
308 Pheasant Drive, Dalton, GA 30721
Local realty services provided by:CENTURY 21 BELLORA
308 Pheasant Drive,Dalton, GA 30721
$375,000
- 5 Beds
- 3 Baths
- 2,488 sq. ft.
- Single family
- Active
Listed by: sarah hooker
Office: coldwell banker kinard realty - ga
MLS#:1539504
Source:TN_CAR
Price summary
- Price:$375,000
- Price per sq. ft.:$150.72
About this home
Gorgeous Home with Room to Grow! This spacious home offers oversized rooms, a functional layout, and plenty of space for family and entertaining. A welcoming foyer with beautiful hardwood flooring sets the tone as you enter.
Featuring five bedrooms and three full bathrooms, this home provides comfort and flexibility for a growing family. The large living room boasts hardwood floors and overlooks the screened porch and beautifully landscaped backyard, creating a warm and inviting space to relax.
The spacious kitchen is equipped with a new smooth-surface cooktop, new dishwasher, and a refrigerator with an ice maker, along with ample cabinet and counter space. Just off the kitchen, you'll find a large laundry room with plenty of storage and workspace. A covered side porch offers the perfect spot for outdoor dining or enjoying your morning coffee.
The formal dining room features hardwood flooring, making it ideal for family meals and special occasions. A two-car garage includes an attached utility room for additional storage or hobbies.
Step outside to a fully fenced backyard, perfect for children, pets, entertaining, or weekend grilling. This beautiful home combines space, comfort, and convenience, making it a must-see!...
Contact an agent
Home facts
- Year built:1984
- Subdivision & Development:Thrasher Hills
- Listing ID #:1539504
- Added:50 day(s) ago
- Updated:September 15, 2026 at 03:08 PM
Rooms and interior
- Bedrooms:5
- Total bathrooms:3
- Full bathrooms:3
- Rooms Total:8
- Flooring:Carpet, Ceramic Tile, Hardwood, Laminate
- Dining Description:Separate Dining Room
- Bathrooms Description:Tub/shower Combo
- Basement:Yes
- Living area:2,488 sq. ft.
Heating and cooling
- Cooling:Ceiling Fan(s), Electric
- Heating:Central, Electric, Heating
Structure and exterior
- Roof:Shingle
- Year built:1984
- Building area:2,488 sq. ft.
- Lot area:0.67 Acres
- Architectural Style:Ranch
- Construction Materials:Brick
- Exterior Features:Fire Pit, Private Yard, Rain Gutters
- Foundation Description:Block
- Levels:One and One Half
Utilities
- Water:Public, Water Connected
- Sewer:Septic Tank
Finances and disclosures
- Price:$375,000
- Price per sq. ft.:$150.72
- Tax amount:$2,347
Features and amenities
- Amenities:Ceiling Fan(s), Chandelier, Double Closets, Entrance Foyer, Laminate Counters, Open Floorplan
Parking
- Parking description:Attached Garage, Concrete, Garage, Garage Door Opener, Garage Faces Side, Kitchen Level
- Garage:Yes
New listings near 308 Pheasant Drive
- New
 $310,000Active4 beds 2 baths2,356 sq. ft.
606 Woodland Drive, Dalton, GA 30721
MLS# 10846159Listed by: Keller Williams Heritage
- New
 $269,000Active3 beds 2 baths1,379 sq. ft.
205 Mountain View Drive, Dalton, GA 30721
MLS# 10846216Listed by: Keller Williams Heritage - New
 $89,900Active2 beds 2 baths910 sq. ft.
3964 Hayesport Drive Se, Dalton, GA 30721
MLS# 7837370Listed by: SAMANTHA LUSK & ASSOCIATES REALTY, INC. - New
 $369,900Active3 beds 2 baths2,076 sq. ft.
3182 Crow Road, Dalton, GA 30721
MLS# 10845467Listed by: Keller Williams Heritage - New
 $989,900Active7 beds 5 baths4,164 sq. ft.
4583/4589 Crow Road Ne, Dalton, GA 30721
MLS# 1542705Listed by: CRYE-LEIKE REALTORS-ATHENS - New
 $989,900Active7 beds 5 baths4,164 sq. ft.
45834589 Crow Road Ne, Dalton, GA 30721
MLS# 3547199Listed by: CRYE-LEIKE, INC., REALTORS - Open Sun, 2 to 4pmNew
 $175,000Active2 beds 2 baths930 sq. ft.
303 Crystal Place #Apt 14, Dalton, GA 30720
MLS# 1542691Listed by: SELLING NORTH GEORGIA REALTY - New
 $259,000Active3 beds 2 baths1,873 sq. ft.
601 Ramblewood Place, Dalton, GA 30721
MLS# 10844505Listed by: Keller Williams Heritage 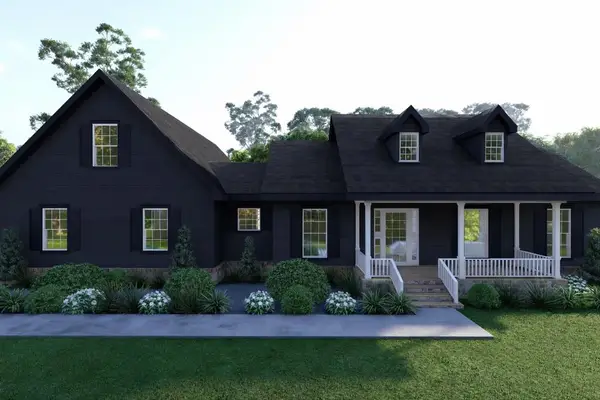 $499,900Active3 beds 3 baths1,841 sq. ft.
Lot 35 Cliffs Street, Dalton, GA 30721
MLS# 425122Listed by: KELLER WILLIAMS ELEVATE- New
 $539,900Active4 beds 3 baths2,011 sq. ft.
0 Cliffs Street - Lot 14, Dalton, GA 30721
MLS# 10844190Listed by: Keller Williams Elevate


Protect your home and budget from life's surprises with an Assurant Home Warranty, backed by a partner that supports you through every step of homeownership. Explore Plans.
©2026 Century 21 Real Estate LLC. All rights reserved. CENTURY 21®, the CENTURY 21 Logo and C21® are service marks owned by Century 21 Real Estate LLC. Century 21 Real Estate LLC fully supports the principles of the Fair Housing Act and the Equal Opportunity Act. Each office is independently owned and operated. Listing information is deemed reliable but not guaranteed accurate.