131 Joe Chester Road, Dawsonville, GA 30534
Local realty services provided by:CENTURY 21 Realty 1 Professionals
Listed by: allen floyd
Office: floyd realty advisors
MLS#:10847639
Source:METROMLS
Price summary
- Price:$650,000
- Price per sq. ft.:$252.13
About this home
Welcome to 131 Joe Chester Road - a beautifully maintained 4-bedroom, 3-bath home set on 3.34 private acres in Dawsonville. Built in 2020, this exceptional property offers the feel of a newer home with thoughtful upgrades throughout and plenty of space to enjoy the outdoors. Inside, you'll find quality finishes including custom soft-close cabinetry throughout, quartz countertops, a large kitchen island, crown molding in the main living areas and primary suite, engineered hardwood flooring throughout the main living spaces and primary bedroom, ceramic tile in all bathrooms, and carpet in the secondary bedrooms. Plantation shutters add an additional touch of style and function. The home offers three porches, including front and rear porches and a private primary bedroom deck (with a hot tub steps away from your bedroom) creating multiple spaces to relax and enjoy the peaceful setting. The thoughtful upgrades continue beyond the living spaces. The finished and insulated garage features its own mini-split system, while permanent attic stairs lead to a semi-finished attic with shelving for excellent additional storage. Outside, enjoy mature landscaping, a paved asphalt driveway, and a poured concrete drive/parking area. Additional improvements include gutter guards, a whole-house water filtration system, whole-house surge protection, a transfer switch with 50-amp generator outlet, whole-house security system, and hardwired 4K security cameras with an 8-channel DVR. Set on 3.34 acres, this property offers the rare combination of a newer, beautifully appointed home, exceptional storage and infrastructure, and room to enjoy the privacy and flexibility that acreage provides. Move-in ready and thoughtfully upgraded from top to bottom, 131 Joe Chester Road is a must-see for buyers looking for quality, privacy, and space in Dawsonville...
Contact an agent
Home facts
- Year built:2019
- Subdivision & Development:None
- Listing ID #:10847639
- Updated:September 18, 2026 at 01:32 AM
Rooms and interior
- Bedrooms:4
- Total bathrooms:3
- Full bathrooms:3
- Flooring:Carpet, Laminate, Tile
- Dining Description:Living Room/Dining Room Combo, Separate Room
- Bathrooms Description:Double Vanity
- Kitchen Description:Dishwasher, Microwave, Oven/Range (Combo)
- Bedroom Description:Master On Main Level, Split Bedroom Plan, Walk-In Closet(s)
- Living area:2,578 sq. ft.
Heating and cooling
- Cooling:Ceiling Fan(s), Central Air
- Heating:Central
- Central air:Yes
Structure and exterior
- Roof:Tar/Gravel
- Year built:2019
- Building area:2,578 sq. ft.
- Lot area:3.38 Acres
- Lot Features:Level, Private
- Architectural Style:Craftsman, Ranch
- Construction Materials:Block, Wood Siding
- Exterior Features:Deck, Screened
- Foundation Description:Block
- Levels:1 Story
Schools
- High school:Dawson
- Middle school:Dawson
- Elementary school:Robinson
Utilities
- Water:Well
- Sewer:Septic Tank
Finances and disclosures
- Price:$650,000
- Price per sq. ft.:$252.13
- Tax amount:$3,206 (2025)
Features and amenities
- Appliances:Dishwasher, Dryer, Electric Water Heater, Microwave, Oven/Range (Combo), Washer
- Laundry features:Dryer, Laundry, Laundry Closet, Washer
- Amenities:Electric Water Heater, High Ceilings, Security System, Smoke Detector(s)
Parking
- Parking description:Garage, Garage Door Opener, Kitchen Level
- Garage:Yes
 2026 Georgia MLS. All rights reserved. Information Deem Reliable But Not Guaranteed September 18, 2026 METROMLS Member Broker: Angela Whitmire
 New listings near 131 Joe Chester Road
- Coming Soon
 $2,250,000Coming Soon4 beds 5 baths4,950 sq. ft.
623 Goodson Road, Dawsonville, GA 30534
MLS# 7836913Listed by: KELLER WILLIAMS NORTH ATLANTA - Coming Soon
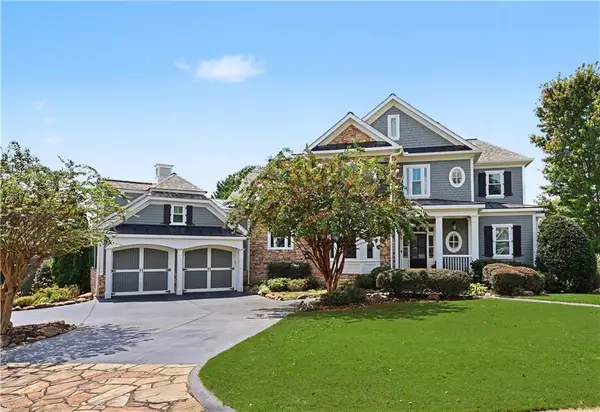
 $999,000Coming Soon4 beds 5 baths5,945 sq. ft.
87 Blue Heron Bluff, Dawsonville, GA 30534
MLS# 7826870Listed by: CENTURY 21 RESULTS - Coming Soon
 $1,175,000Coming Soon4 beds 3 baths
319 Chestatee View Drive, Dawsonville, GA 30534
MLS# 10838965Listed by: Sheila Davis Group - New
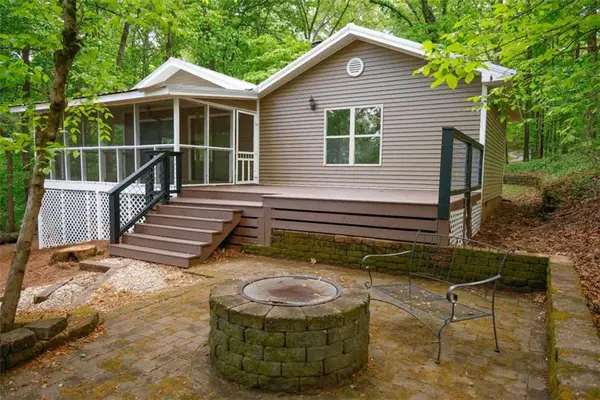 $675,000Active3 beds 2 baths
452 Laina Bennett Road, Dawsonville, GA 30534
MLS# 7839852Listed by: REALTY PROFESSIONALS OF GEORGIA, LLC - New
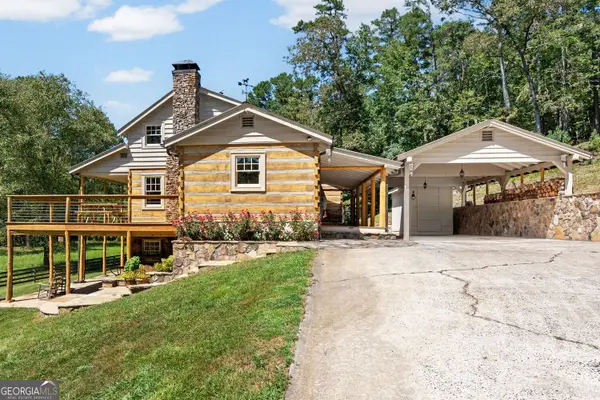 $1,175,000Active4 beds 3 baths2,623 sq. ft.
25 Clayton Chester Road, Dawsonville, GA 30534
MLS# 10848391Listed by: Harry Norman Realtors - New
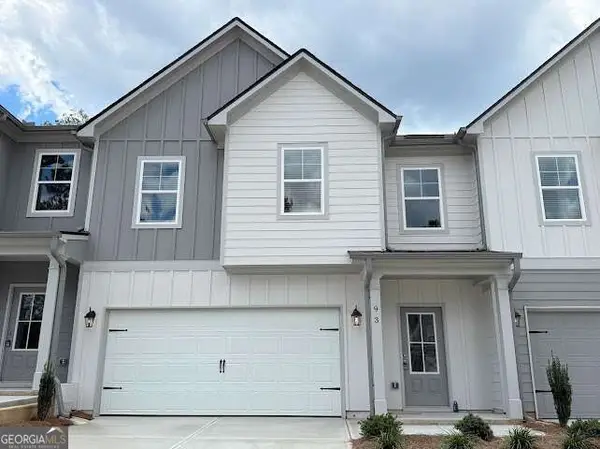 $364,900Active3 beds 3 baths
87 Maple Trail, Dawsonville, GA 30534
MLS# 10847656Listed by: Anchor Real Estate Advisors - New
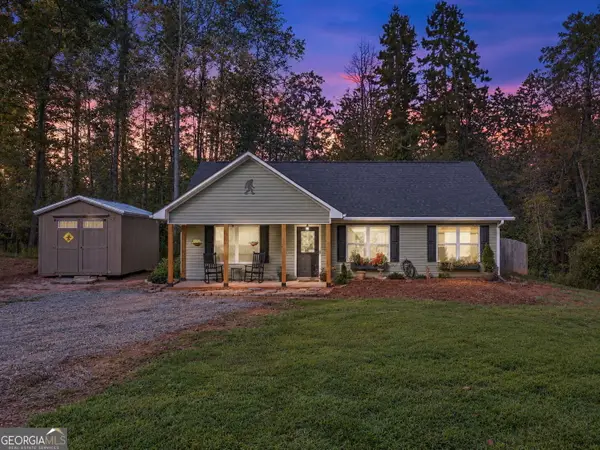 $358,000Active3 beds 2 baths1,130 sq. ft.
63 Wood Ridge Trail, Dawsonville, GA 30534
MLS# 10847714Listed by: Keller Williams North GA Partners - New
 $299,000Active3 beds 2 baths1,350 sq. ft.
125 Bagwell Drive, Dawsonville, GA 30534
MLS# 10847638Listed by: Century 21 Results - New
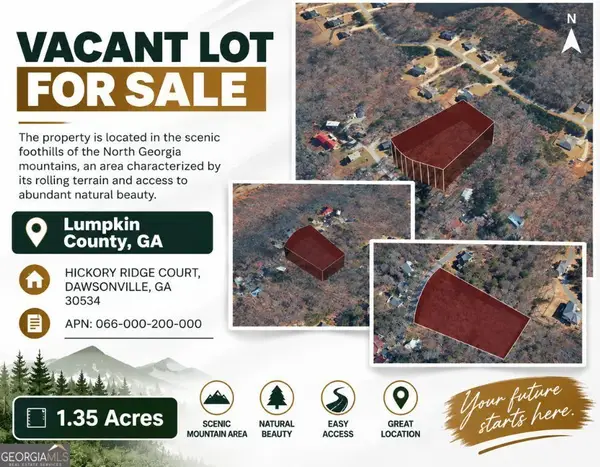 $45,000Active1.35 Acres
0 Hickory Ridge Court, Dawsonville, GA 30534
MLS# 10847453Listed by: Coldwell Banker Kinard Realty


Protect your home and budget from life's surprises with an Assurant Home Warranty, backed by a partner that supports you through every step of homeownership. Explore Plans.
©2026 Century 21 Real Estate LLC. All rights reserved. CENTURY 21®, the CENTURY 21 Logo and C21® are service marks owned by Century 21 Real Estate LLC. Century 21 Real Estate LLC fully supports the principles of the Fair Housing Act and the Equal Opportunity Act. Each office is independently owned and operated. Listing information is deemed reliable but not guaranteed accurate.