63 Wood Ridge Trail, Dawsonville, GA 30534
Local realty services provided by:CENTURY 21 Results
Listed by: ashlee watson
Office: keller williams north ga partners
MLS#:10847714
Source:METROMLS
Price summary
- Price:$358,000
- Price per sq. ft.:$316.81
About this home
Welcome home to this charming 3-bedroom, 2-bath ranch nestled on approximately 1.65 acres, offering the perfect blend of privacy, comfort, and convenience. Surrounded by a beautiful wooded backdrop, this property feels like a peaceful escape while still keeping you close to everything you need. Step inside to a bright, open family room featuring a vaulted ceiling and plenty of space for relaxing or entertaining. The eat-in galley kitchen offers new stainless-steel appliances, generous counter space, ample cabinetry, and direct access to the covered back patio-perfect for morning coffee, outdoor dining, or unwinding at the end of the day. The spacious primary suite features a tray ceiling, private bath, and custom closet system, while two additional bedrooms offer comfortable living space and generous closets. A separate laundry room adds everyday convenience. Outside is where this property truly shines! Enjoy a large fenced backyard with plenty of room for pets, play, gardening, or entertaining. Gather around the firepit, relax beneath the covered patio, and take in the peaceful wooded surroundings. The concrete and flagstone patio creates even more space to enjoy outdoor living. With no HOA and no HOA fees, you'll have the freedom to enjoy your property your way. Adding even more privacy, one side of the property cannot be developed, helping preserve the tranquil setting. Conveniently located less than 10 minutes from Highway 400 and historic Dahlonega, you'll enjoy easy access to shopping, dining, outdoor recreation, and North Georgia attractions while coming home to your own private retreat. Privacy, acreage, no HOA, and a move-in-ready ranch-this one checks all the boxes!...
Contact an agent
Home facts
- Year built:2019
- Subdivision & Development:None
- Listing ID #:10847714
- Updated:September 18, 2026 at 01:32 AM
Rooms and interior
- Bedrooms:3
- Total bathrooms:2
- Full bathrooms:2
- Flooring:Hardwood
- Dining Description:Living Room/Dining Room Combo
- Kitchen Description:Breakfast Area, Dishwasher, Microwave, Walk-in Pantry
- Bedroom Description:Master On Main Level, Split Bedroom Plan, Walk-In Closet(s)
- Living area:1,130 sq. ft.
Heating and cooling
- Cooling:Ceiling Fan(s), Central Air
- Heating:Central, Heat Pump
- Central air:Yes
Structure and exterior
- Roof:Composition
- Year built:2019
- Building area:1,130 sq. ft.
- Lot area:1.65 Acres
- Lot Features:Open Lot, Private
- Architectural Style:Ranch
- Construction Materials:Vinyl Siding
- Exterior Features:Deck/Patio
- Foundation Description:Slab
- Levels:1 Story
Schools
- High school:New Lumpkin
- Middle school:Lumpkin
- Elementary school:Blackburn
Utilities
- Water:Public
- Sewer:Septic Tank, Sewer Available
Finances and disclosures
- Price:$358,000
- Price per sq. ft.:$316.81
- Tax amount:$2,947 (2025)
Features and amenities
- Appliances:Dishwasher, Electric Water Heater, Microwave
- Laundry features:Laundry, Laundry Closet
- Amenities:Double Pane Windows, Electric Water Heater, Smoke Detector(s)
Parking
- Parking description:Off Street Parking
 2026 Georgia MLS. All rights reserved. Information Deem Reliable But Not Guaranteed September 18, 2026
New listings near 63 Wood Ridge Trail
- Coming Soon
 $2,250,000Coming Soon4 beds 5 baths4,950 sq. ft.
623 Goodson Road, Dawsonville, GA 30534
MLS# 7836913Listed by: KELLER WILLIAMS NORTH ATLANTA - Coming Soon
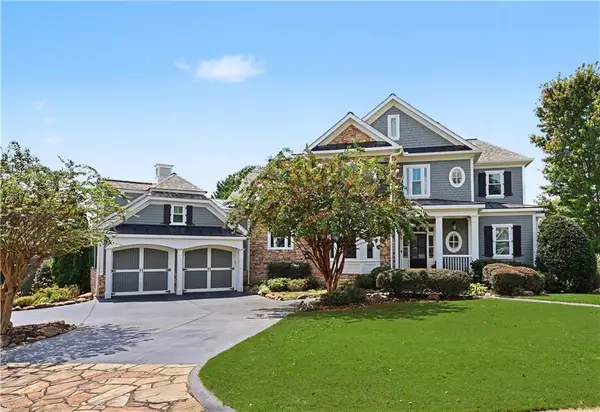
 $999,000Coming Soon4 beds 5 baths5,945 sq. ft.
87 Blue Heron Bluff, Dawsonville, GA 30534
MLS# 7826870Listed by: CENTURY 21 RESULTS - Coming Soon
 $1,175,000Coming Soon4 beds 3 baths
319 Chestatee View Drive, Dawsonville, GA 30534
MLS# 10838965Listed by: Sheila Davis Group - New
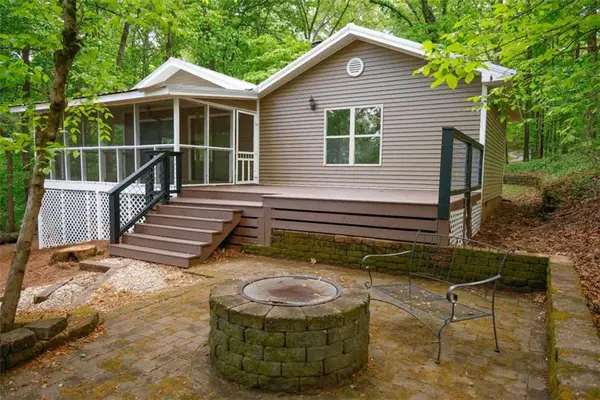 $675,000Active3 beds 2 baths
452 Laina Bennett Road, Dawsonville, GA 30534
MLS# 7839852Listed by: REALTY PROFESSIONALS OF GEORGIA, LLC - New
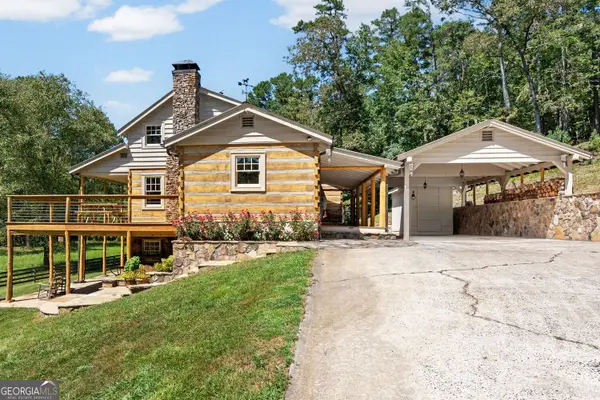 $1,175,000Active4 beds 3 baths2,623 sq. ft.
25 Clayton Chester Road, Dawsonville, GA 30534
MLS# 10848391Listed by: Harry Norman Realtors - New
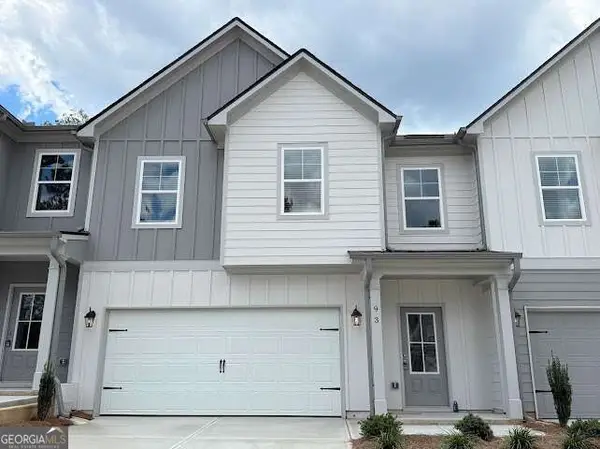 $364,900Active3 beds 3 baths
87 Maple Trail, Dawsonville, GA 30534
MLS# 10847656Listed by: Anchor Real Estate Advisors - New
 $299,000Active3 beds 2 baths1,350 sq. ft.
125 Bagwell Drive, Dawsonville, GA 30534
MLS# 10847638Listed by: Century 21 Results - New
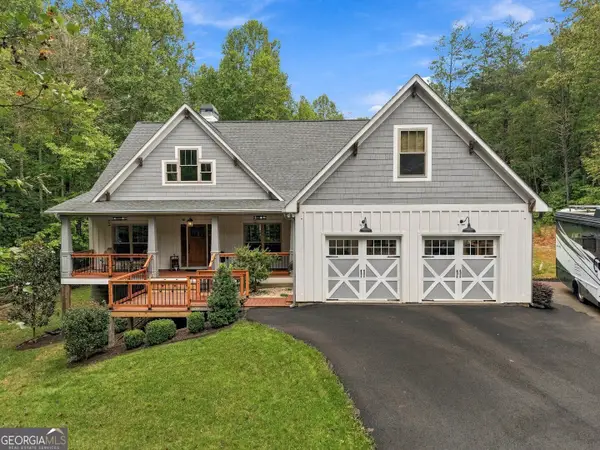 $650,000Active4 beds 3 baths2,578 sq. ft.
131 Joe Chester Road, Dawsonville, GA 30534
MLS# 10847639Listed by: Floyd Realty Advisors - New
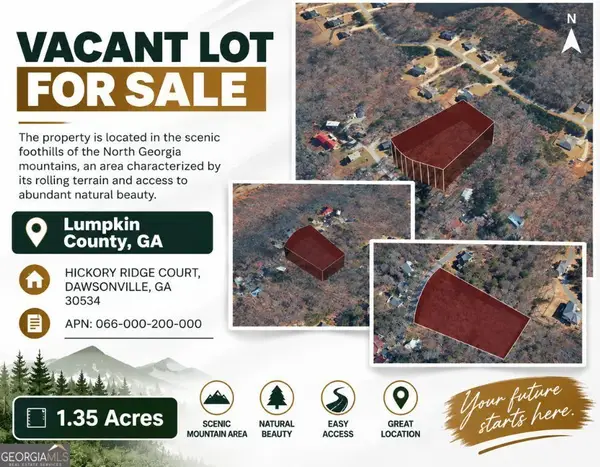 $45,000Active1.35 Acres
0 Hickory Ridge Court, Dawsonville, GA 30534
MLS# 10847453Listed by: Coldwell Banker Kinard Realty


Protect your home and budget from life's surprises with an Assurant Home Warranty, backed by a partner that supports you through every step of homeownership. Explore Plans.
©2026 Century 21 Real Estate LLC. All rights reserved. CENTURY 21®, the CENTURY 21 Logo and C21® are service marks owned by Century 21 Real Estate LLC. Century 21 Real Estate LLC fully supports the principles of the Fair Housing Act and the Equal Opportunity Act. Each office is independently owned and operated. Listing information is deemed reliable but not guaranteed accurate.