135 Depot Drive, Dawsonville, GA 30534
Local realty services provided by:CENTURY 21 Novus
135 Depot Drive,Dawsonville, GA 30534
$367,000
- 3 Beds
- 2 Baths
- - sq. ft.
- Single family
- Sold
Listed by: trisha cunningham
Office: atlanta communities
MLS#:7811381
Source:FIRSTMLS
Sorry, we are unable to map this address
Price summary
- Price:$367,000
- Monthly HOA dues:$21.67
About this home
Welcome home to this beautifully maintained 3-bedroom, 2-bathroom home offering the perfect combination of comfort, functionality, and an unbeatable location. From the moment you step inside, you'll love the bright, open-concept floor plan featuring soaring ceilings and a stunning fireplace that creates a warm and inviting focal point for the main living space. The kitchen is designed for both everyday living and entertaining, complete with a breakfast bar overlooking the family room, ample cabinetry, and a dedicated dining area for family meals or hosting guests. Just off the main living space, step outside onto the expansive two-story deck that overlooks the huge, flat, fully fenced backyard—an ideal setting for backyard barbecues, kids and pets to play, or simply relaxing outdoors. The backyard also features a fire pit and two additional storage buildings, providing plenty of room for hobbies, lawn equipment, or extra storage. The main level offers three spacious bedrooms with minimal stairs for easy living. The oversized primary suite features a large walk-in closet and a private ensuite bathroom complete with a soaking tub, and separate shower. Two additional generously sized bedrooms share an adorable secondary bathroom. Downstairs, you'll find even more flexible living space. A finished bonus room is perfect for a fourth bedroom, home office, playroom, media room, gym, or private in-law suite. An additional finished room with direct garage access offers endless possibilities as a mudroom, office, craft room, plant room, or extra storage space. The oversized two-car garage provides plenty of room for vehicles and additional storage. Located in a desirable community with a low HOA, residents enjoy access to a neighborhood pool and tennis courts. Best of all, this prime Dawsonville location is less than five minutes from Dawsonville Marketplace, North Georgia Premium Outlets, GA 400, dining, shopping, and everyday conveniences—making commuting and weekend outings effortless. This home truly checks every box with spacious living areas, incredible outdoor space, flexible floor plan, fantastic neighborhood amenities, and an unbeatable location. Don't miss your opportunity to make it yours!...
Contact an agent
Home facts
- Year built:1997
- Subdivision & Development:Dawson Junction
- Listing ID #:7811381
- Updated:September 15, 2026 at 06:22 AM
Rooms and interior
- Bedrooms:3
- Total bathrooms:2
- Full bathrooms:2
- Flooring:Carpet
- Dining Description:Open Concept
- Bathrooms Description:Separate Tub/Shower, Soaking Tub
- Kitchen Description:Breakfast Bar, Cabinets Other, Dishwasher, Electric Oven, Electric Range, Microwave, Pantry, Refrigerator, Stone Counters, View to Family Room
- Bedroom Description:Oversized Master
- Basement Description:Driveway Access, Exterior Entry, Finished, Full
Heating and cooling
- Cooling:Central Air
- Heating:Central, Natural Gas
- Central air:Yes
Structure and exterior
- Roof:Composition, Shingle
- Year built:1997
- Lot Features:Back Yard, Landscaped, Level, Private
- Architectural Style:Country, Traditional
- Construction Materials:Vinyl Siding
- Exterior Features:Deck, Private Yard, Rain Gutters, Rear Stairs, Storage
- Levels:1.5 Story
Schools
- High school:Dawson County
- Middle school:Dawson County
- Elementary school:Black's Mill
Utilities
- Water:Public
- Sewer:Septic Tank
Finances and disclosures
- Price:$367,000
- Tax amount:$2,222 (2025)
Features and amenities
- Laundry features:Laundry Room, Lower Level
- Amenities:High Ceilings 9 ft Main, Walk-In Closet(s)
Parking
- Parking description:Attached, Driveway, Garage, Garage Faces Front, Level Driveway
- Garage spaces:2
 Listings identified with the FMLS IDX logo come from FMLS and are held by brokerage firms other than the owner of this website. The listing brokerage is identified in any listing details. Information is deemed reliable but is not guaranteed. If you believe any FMLS listing contains material that infringes your copyrighted work please click here (https://www.fmls.com/dmca) to review our DMCA policy and learn how to submit a takedown request. ©2026 First Multiple Listing Service, Inc. FIRSTMLS Member Broker: Kendall Chance
New listings near 135 Depot Drive
- Coming Soon
 $505,000Coming Soon5 beds 3 baths3,008 sq. ft.
180 Mill Stone Drive, Dawsonville, GA 30534
MLS# 7837197Listed by: AXEN REALTY, LLC - Coming Soon
 $2,250,000Coming Soon4 beds 5 baths
623 Goodson Road, Dawsonville, GA 30534
MLS# 10845284Listed by: Keller Williams Realty North Atlanta - Coming Soon
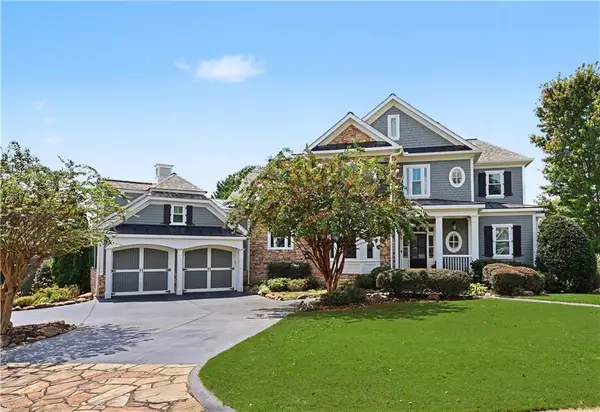
 $999,000Coming Soon4 beds 5 baths5,945 sq. ft.
87 Blue Heron Bluff, Dawsonville, GA 30534
MLS# 7826870Listed by: CENTURY 21 RESULTS - Coming Soon
 $1,175,000Coming Soon4 beds 3 baths
319 Chestatee View Drive, Dawsonville, GA 30534
MLS# 10838965Listed by: Sheila Davis Group - New
 $420,000Active4 beds 3 baths2,256 sq. ft.
65 White Cedar Drive, Dawsonville, GA 30534
MLS# 7837526Listed by: REMAX AROUND ATLANTA - New
 $729,000Active4 beds 3 baths3,037 sq. ft.
320 Fern Park Drive, Dawsonville, GA 30534
MLS# 10845663Listed by: RB Realty - New
 $1,798,800Active6 beds 8 baths10,098 sq. ft.
55 Summitrail Lane, Dawsonville, GA 30534
MLS# 10845666Listed by: Re/Max Tru, Inc. - New
 $364,900Active3 beds 3 baths1,889 sq. ft.
87 Maple Trail, Dawsonville, GA 30534
MLS# 7830643Listed by: ANCHOR REAL ESTATE ADVISORS, LLC - New
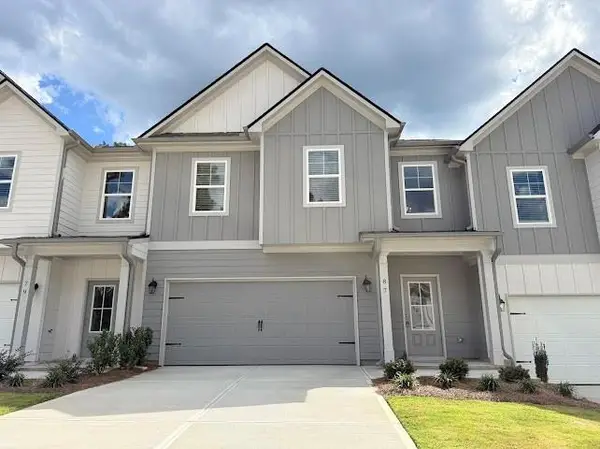 $364,900Active3 beds 3 baths1,889 sq. ft.
93 Maple Trail, Dawsonville, GA 30534
MLS# 7830666Listed by: ANCHOR REAL ESTATE ADVISORS, LLC - New
 $369,900Active3 beds 3 baths1,889 sq. ft.
79 Maple Trail, Dawsonville, GA 30534
MLS# 7830678Listed by: ANCHOR REAL ESTATE ADVISORS, LLC


Protect your home and budget from life's surprises with an Assurant Home Warranty, backed by a partner that supports you through every step of homeownership. Explore Plans.
©2026 Century 21 Real Estate LLC. All rights reserved. CENTURY 21®, the CENTURY 21 Logo and C21® are service marks owned by Century 21 Real Estate LLC. Century 21 Real Estate LLC fully supports the principles of the Fair Housing Act and the Equal Opportunity Act. Each office is independently owned and operated. Listing information is deemed reliable but not guaranteed accurate.