79 Maple Trail, Dawsonville, GA 30534
Local realty services provided by:CENTURY 21 Novus
79 Maple Trail,Dawsonville, GA 30534
$369,900
- 3 Beds
- 3 Baths
- 1,889 sq. ft.
- Townhouse
- Active
Listed by: cody chembars, joshua dumond
Office: anchor real estate advisors, llc.
MLS#:7830678
Source:FIRSTMLS
Price summary
- Price:$369,900
- Price per sq. ft.:$195.82
- Monthly HOA dues:$175
About this home
END UNIT | BRAND NEW | 2-CAR GARAGE | MINUTES FROM DOWNTOWN DAWSONVILLE! Welcome to The Village at Maple Street and the Victor plan by EMC Homes GA, offering nearly 1,900 square feet of stylish, low-maintenance living. This brand-new 3-bedroom, 2.5-bath townhome combines a bright, open layout with modern finishes, generous room sizes, and the added privacy and outdoor space of an end-unit location. Step inside to a welcoming two-story foyer that opens to a spacious main level designed for both everyday living and entertaining. The beautiful kitchen features crisp white cabinetry, tile backsplash, upgraded countertops, an oversized single-bowl sink with gooseneck faucet, and a large center island accented by pendant lighting. The island overlooks the family room, creating an easy flow for gathering with friends or relaxing at home. Seven-inch laminate flooring runs throughout the main living area, and a convenient half bath completes the first floor. Upstairs, the spacious primary suite offers a comfortable retreat with an oversized bedroom, huge closet, and private bath featuring a dual vanity and tiled shower. Two additional generously sized bedrooms share a full bath, while the conveniently located upstairs laundry room makes day-to-day living that much easier. Outside, enjoy your patio and large backyard with wooded views—an especially appealing feature of this end-unit home. A 2-car garage provides excellent parking and storage space. The Village at Maple Street is designed with low-maintenance living in mind, with lawn care and exterior maintenance handled for you and no age restrictions. The community’s downtown Dawsonville location puts you close to shopping, dining, parks, the North Georgia mountains, wineries, Lake Lanier, GA-400, and the North Georgia Premium Outlets....
Contact an agent
Home facts
- Year built:2026
- Subdivision & Development:The Village at Maple Street
- Listing ID #:7830678
- Updated:September 14, 2026 at 01:28 PM
Rooms and interior
- Bedrooms:3
- Total bathrooms:3
- Full bathrooms:2
- Half bathrooms:1
- Flooring:Carpet, Ceramic Tile, Laminate, Vinyl
- Dining Description:Great Room, Seats 12+
- Bathrooms Description:Double Vanity, Separate His/Hers, Shower Only
- Kitchen Description:Breakfast Bar, Cabinets White, Dishwasher, Disposal, Eat-in Kitchen, Electric Range, Kitchen Island, Microwave, Pantry, Stone Counters, View to Family Room
- Bedroom Description:Oversized Master, Split Bedroom Plan
- Living area:1,889 sq. ft.
Heating and cooling
- Cooling:Central Air, Heat Pump
- Heating:Central, Heat Pump, Zoned
- Central air:Yes
Structure and exterior
- Roof:Composition
- Year built:2026
- Building area:1,889 sq. ft.
- Lot area:0.1 Acres
- Lot Features:Back Yard, Cul-De-Sac, Front Yard, Landscaped, Level
- Architectural Style:Craftsman, Townhouse
- Construction Materials:Fiber Cement, HardiPlank Type
- Exterior Features:Front Porch, Patio, Rain Gutters
- Levels:2 Story
Schools
- High school:Dawson County
- Middle school:Dawson County
- Elementary school:Robinson
Utilities
- Water:Public, Water Available
- Sewer:Public Sewer, Sewer Available
Finances and disclosures
- Price:$369,900
- Price per sq. ft.:$195.82
- Tax amount:$500 (2024)
Features and amenities
- Laundry features:In Hall, Laundry Room, Upper Level
- Amenities:Electric Water Heater, Entrance Foyer, High Ceilings 9 ft Lower, Walk-In Closet(s)
Parking
- Parking description:Attached, Garage, Garage Faces Front, Kitchen Level, Level Driveway
- Garage spaces:1
 Listings identified with the FMLS IDX logo come from FMLS and are held by brokerage firms other than the owner of this website. The listing brokerage is identified in any listing details. Information is deemed reliable but is not guaranteed. If you believe any FMLS listing contains material that infringes your copyrighted work please click here (https://www.fmls.com/dmca) to review our DMCA policy and learn how to submit a takedown request. ©2026 First Multiple Listing Service, Inc. FIRSTMLS Member Broker: Kendall Chance
New listings near 79 Maple Trail
- Coming Soon
 $505,000Coming Soon5 beds 3 baths3,008 sq. ft.
180 Mill Stone Drive, Dawsonville, GA 30534
MLS# 7837197Listed by: AXEN REALTY, LLC - Coming Soon
 $2,250,000Coming Soon4 beds 5 baths
623 Goodson Road, Dawsonville, GA 30534
MLS# 10845284Listed by: Keller Williams Realty North Atlanta - Coming Soon
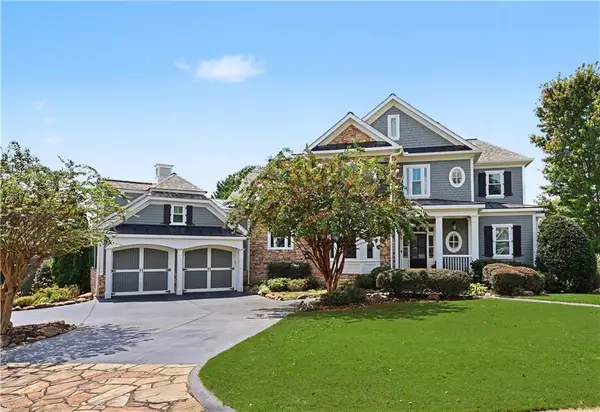
 $999,000Coming Soon4 beds 5 baths5,945 sq. ft.
87 Blue Heron Bluff, Dawsonville, GA 30534
MLS# 7826870Listed by: CENTURY 21 RESULTS - Coming Soon
 $1,175,000Coming Soon4 beds 3 baths
319 Chestatee View Drive, Dawsonville, GA 30534
MLS# 10838965Listed by: Sheila Davis Group - New
 $364,900Active3 beds 3 baths1,889 sq. ft.
87 Maple Trail, Dawsonville, GA 30534
MLS# 7830643Listed by: ANCHOR REAL ESTATE ADVISORS, LLC - New
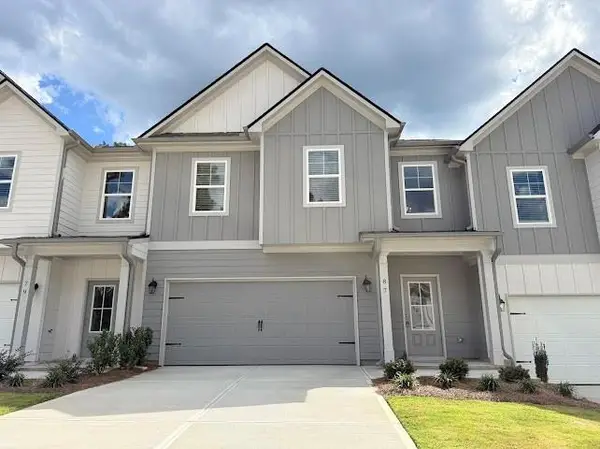 $364,900Active3 beds 3 baths1,889 sq. ft.
93 Maple Trail, Dawsonville, GA 30534
MLS# 7830666Listed by: ANCHOR REAL ESTATE ADVISORS, LLC - New
 $1,990,000Active5 beds 5 baths6,810 sq. ft.
435 Robertson Road, Dawsonville, GA 30534
MLS# 7837218Listed by: KELLER WILLIAMS REALTY COMMUNITY PARTNERS - New
 $511,545Active5 beds 4 baths3,007 sq. ft.
275 Thunder Valley, Dawsonville, GA 30534
MLS# 7836954Listed by: ADAMS HOMES REALTY INC. - Open Sat, 12 to 4pmNew
 $339,900Active3 beds 3 baths1,805 sq. ft.
54 Fausett Lane, Dawsonville, GA 30534
MLS# 7837036Listed by: LLANE & CO.


Protect your home and budget from life's surprises with an Assurant Home Warranty, backed by a partner that supports you through every step of homeownership. Explore Plans.
©2026 Century 21 Real Estate LLC. All rights reserved. CENTURY 21®, the CENTURY 21 Logo and C21® are service marks owned by Century 21 Real Estate LLC. Century 21 Real Estate LLC fully supports the principles of the Fair Housing Act and the Equal Opportunity Act. Each office is independently owned and operated. Listing information is deemed reliable but not guaranteed accurate.