173 Beck Lane, Dawsonville, GA 30534
Local realty services provided by:CENTURY 21 Realty 1 Professionals
173 Beck Lane,Dawsonville, GA 30534
$2,000,000
- 4 Beds
- 6 Baths
- - sq. ft.
- Single family
- Active
Listed by: brian smith
Office: keller williams realty north atlanta
MLS#:10764819
Source:METROMLS
Price summary
- Price:$2,000,000
About this home
12.15 private acres with a fully equipped hobby farm and a custom home completed just last year. Set among open pasture and thoughtfully designed outdoor space, the property is currently set up for pigs, chickens, donkeys, goats, etc. A barn with 4 stalls and a full bathroom, multiple additional animal buildings, and a chicken coop complete the farm setup, with plenty of usable land throughout the acreage. From the moment you arrive, a stone front porch sets the tone for the home's craftsmanship and character. Inside, a brick-floored foyer opens into expansive main-level living where natural light, scale, and finishes take center stage. The main living spaces flow seamlessly in an open concept design, connecting the kitchen, dining, and great room. The kitchen is anchored by a large quartz island and features custom cabinetry, a 6-burner gas cooktop, double ovens, built-in ice maker, and a microwave drawer built into the island, blending function with elevated design. The living room is defined by stained wood beams and a striking stone fireplace, with doors that open to a deck overlooking the backyard oasis. Outdoor living is a true highlight with two heated pools, one designed for volleyball and one for lounging and relaxation. The home features double primary suites on the main level, each designed with comfort and privacy in mind. The first suite includes a brick gas fireplace, spa-inspired bath with dual shower heads, soaking tub, double vanity, and a coffee bar. The second primary suite offers a private ensuite bath with double vanity, tiled shower, walk-through closet, and an adjoining office or sitting room. The finished terrace level expands the living space with a large secondary family room and bar with sink. A massive multi-slide glass wall opening directly to the resort-style pool area creates a seamless indoor-outdoor experience. Two additional bedrooms are located on opposite sides of the terrace level, each with its own private bath. Throughout the home, attention to detail is evident with designer tile work in every bathroom, solid wood doors, hardwood flooring on the main level, and curated lighting and finishes that reflect a true custom build. This is a rare opportunity to own a private estate that blends luxury living, resort-style amenities, and a fully functional hobby farm all in one....
Contact an agent
Home facts
- Year built:2024
- Subdivision & Development:None - 12.5 Acre Mini Farm
- Listing ID #:10764819
- Updated:September 13, 2026 at 11:08 AM
Rooms and interior
- Bedrooms:4
- Total bathrooms:6
- Full bathrooms:5
- Half bathrooms:1
- Flooring:Hardwood, Stone
- Dining Description:Living Room/Dining Room Combo
- Bathrooms Description:Double Vanity, Separate Shower, Soaking Tub, Tile Bath
- Kitchen Description:Breakfast Area, Breakfast Bar, Dishwasher, Double Oven, Ice Maker, Kitchen Island, Microwave, Second Kitchen, Solid Surface Counters, Stainless Steel Appliance(s), Walk-in Pantry
- Bedroom Description:Master On Main Level, Split Bedroom Plan, Walk-In Closet(s)
- Basement Description:Bath Finished, Exterior Entry, Finished, Interior Entry
Heating and cooling
- Cooling:Ceiling Fan(s), Central Air
- Heating:Central
- Central air:Yes
Structure and exterior
- Roof:Composition
- Year built:2024
- Lot area:12.15 Acres
- Lot Features:Pasture, Private
- Architectural Style:Craftsman, Traditional
- Construction Materials:Wood Siding
- Exterior Features:Deck, Deck/Patio
- Levels:2 Story
Schools
- High school:Dawson
- Middle school:Dawson
- Elementary school:Robinson
Utilities
- Water:Public, Water Available
- Sewer:Septic Tank
Finances and disclosures
- Price:$2,000,000
- Tax amount:$5,812 (2025)
Features and amenities
- Appliances:Dishwasher, Double Oven, Microwave, Stainless Steel Appliance(s)
- Laundry features:In Mud Room, Laundry
- Amenities:Beamed Ceilings, Double Pane Windows, High Ceilings, Smoke Detector(s), Vaulted Ceiling(s), Wet Bar
- Pool features:Heated, In Ground, Salt Water
Parking
- Total parking spaces:3
- Parking description:Garage, Garage Door Opener, Kitchen Level
- Garage:Yes
 2026 Georgia MLS. All rights reserved. Information Deem Reliable But Not Guaranteed September 13, 2026 METROMLS Member Broker: Angela Whitmire
 New listings near 173 Beck Lane
- Coming Soon
 $2,250,000Coming Soon4 beds 5 baths4,950 sq. ft.
623 Goodson Road, Dawsonville, GA 30534
MLS# 7836913Listed by: KELLER WILLIAMS NORTH ATLANTA - Coming Soon

 $999,000Coming Soon4 beds 5 baths5,945 sq. ft.
87 Blue Heron Bluff, Dawsonville, GA 30534
MLS# 10841949Listed by: Century 21 Results - Coming Soon
 $1,175,000Coming Soon4 beds 3 baths
319 Chestatee View Drive, Dawsonville, GA 30534
MLS# 10838965Listed by: Sheila Davis Group - New
 $511,545Active5 beds 4 baths3,007 sq. ft.
275 Thunder Valley, Dawsonville, GA 30534
MLS# 7836954Listed by: ADAMS HOMES REALTY INC. - New
 $339,900Active3 beds 3 baths1,805 sq. ft.
54 Fausett Lane, Dawsonville, GA 30534
MLS# 7837036Listed by: LLANE & CO. - New
 $823,999Active3 beds 4 baths3,385 sq. ft.
344 Gold Bullion Drive E, Dawsonville, GA 30534
MLS# 10845098Listed by: Anchor Real Estate Advisors - New
 $419,900Active5 beds 3 baths2,556 sq. ft.
410 Maple Brook Drive, Dawsonville, GA 30534
MLS# 7836935Listed by: KELLER WILLIAMS REALTY COMMUNITY PARTNERS - New
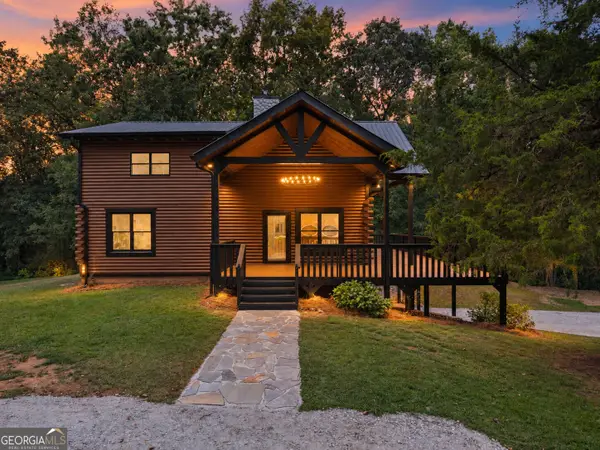 $785,000Active3 beds 3 baths1,929 sq. ft.
780 Blacks Mill Road, Dawsonville, GA 30534
MLS# 10844941Listed by: eXp Realty - New
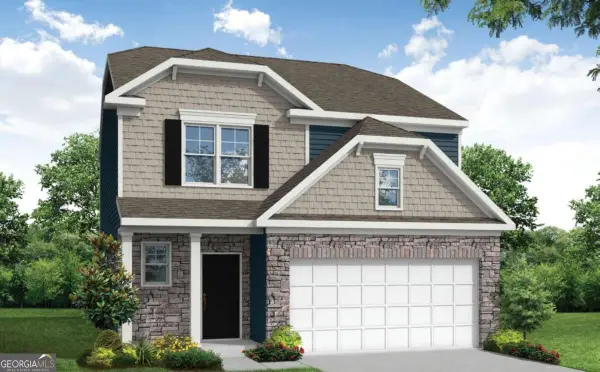 $449,900Active3 beds 3 baths1,893 sq. ft.
244 Trace Bluff, Dawsonville, GA 30534
MLS# 10844813Listed by: Peggy Slappey Properties - New
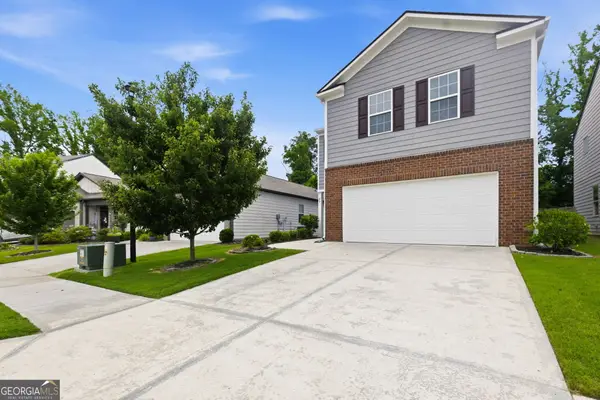 $395,000Active4 beds 3 baths2,248 sq. ft.
45 Brookside Way, Dawsonville, GA 30534
MLS# 10844732Listed by: HOME Luxury Real Estate


Protect your home and budget from life's surprises with an Assurant Home Warranty, backed by a partner that supports you through every step of homeownership. Explore Plans.
©2026 Century 21 Real Estate LLC. All rights reserved. CENTURY 21®, the CENTURY 21 Logo and C21® are service marks owned by Century 21 Real Estate LLC. Century 21 Real Estate LLC fully supports the principles of the Fair Housing Act and the Equal Opportunity Act. Each office is independently owned and operated. Listing information is deemed reliable but not guaranteed accurate.