2 Trace Bluff, Dawsonville, GA 30534
Local realty services provided by:CENTURY 21 Realty 1 Professionals
2 Trace Bluff,Dawsonville, GA 30534
$422,900
- 3 Beds
- 3 Baths
- 2,062 sq. ft.
- Townhouse
- Active
Listed by: thomas glen slappey
Office: peggy slappey properties
MLS#:10765729
Source:METROMLS
Price summary
- Price:$422,900
- Price per sq. ft.:$205.09
- Monthly HOA dues:$195
About this home
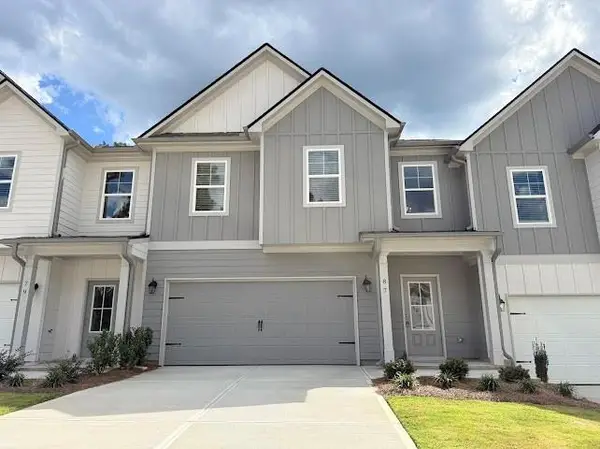
Limited-time rate promotion available through the builder's preferred lender! Ask the listing agent for details. Restrictions and qualifications apply. The new construction Southampton plan at 2Trace Bluff in the highly sought after Villas at Dawsonville Community in Dawsonville, GA is a two-story townhome plan , End Unit, featuring 3 bedrooms and 2.5 bathrooms in 2060 square feet along with a 2-car garage. As you step off the front porch, a long foyer welcomes you and leads into the open-concept main living area. A large family room with a modern fireplace and nicely appointed Cedar Mantel, and also the beautiful Ship Lap Wall is the perfect place for family and friends to gather or for a quiet night with a book or movie. The family room flows seamlessly into the well-appointed kitchen with a large center island, quartz countertops, bright subway tile backsplash, white shaker-style cabinets, and stainless-steel appliances. A dining area directly off the kitchen provides space for a dining table and opens onto the back patio, complete with a privacy fence on each side. There is also a half bathroom tucked away on the first floor. Up the stairs you'll turn from the large loft into the primary suite. A spacious bedroom is complimented by the ensuite bathroom featuring a walk -in shower, dual vanity, water closet, linen closet, and a roomy walk-in closet. Across the loft you'll be led into 2 secondary bedrooms, the laundry room, and an additional bathroom, also with dual vanity, rounding out the upper floor. Just minutes from Downtown Dawsonville and also Rock Creek Sports Complex residents can enjoy endless opportunities for outdoor recreation. With plenty of dining options, shopping centers, and everyday conveniences nearby, Villas at Dawsonville offers a perfect balance of comfort and accessibility so call to make 2 Trace Bluff Community in Dawsonville, GA your new home today! Photos are representative in nature and do not depict actual home listed. Features may differ. Home is Under Construction and Estimated Completion Fall of 2026. Buyers can receive up to $6,000 toward closing costs when using our preferred lender....
Contact an agent
Home facts
- Year built:2026
- Subdivision & Development:Villas at Dawsonville
- Listing ID #:10765729
- Updated:September 15, 2026 at 11:10 AM
Rooms and interior
- Bedrooms:3
- Total bathrooms:3
- Full bathrooms:2
- Half bathrooms:1
- Flooring:Carpet, Tile
- Kitchen Description:Breakfast Bar, Dishwasher, Disposal, Kitchen Island, Microwave, Pantry, Solid Surface Counters
- Bedroom Description:Walk-In Closet(s)
- Living area:2,062 sq. ft.
Heating and cooling
- Cooling:Central Air, Electric
- Heating:Electric, Forced Air
- Central air:Yes
Structure and exterior
- Roof:Composition
- Year built:2026
- Building area:2,062 sq. ft.
- Lot Features:Private
- Architectural Style:Craftsman
- Construction Materials:Brick
- Exterior Features:Deck/Patio
- Foundation Description:Slab
- Levels:2 Story
Schools
- High school:Dawson
- Middle school:Dawson
- Elementary school:Robinson
Utilities
- Water:Public
- Sewer:Public Sewer
Finances and disclosures
- Price:$422,900
- Price per sq. ft.:$205.09
Features and amenities
- Appliances:Dishwasher, Disposal, Microwave
- Laundry features:Laundry, Upper Level
- Amenities:Double Pane Windows, High Ceilings, Smoke Detector(s)
Parking
- Total parking spaces:2
- Parking description:Attached, Garage, Garage Door Opener
- Garage:Yes
 2026 Georgia MLS. All rights reserved. Information Deem Reliable But Not Guaranteed September 15, 2026 METROMLS Member Broker: Angela Whitmire
 New listings near 2 Trace Bluff
- Coming Soon
 $505,000Coming Soon5 beds 3 baths3,008 sq. ft.
180 Mill Stone Drive, Dawsonville, GA 30534
MLS# 7837197Listed by: AXEN REALTY, LLC - Coming Soon
 $2,250,000Coming Soon4 beds 5 baths
623 Goodson Road, Dawsonville, GA 30534
MLS# 10845284Listed by: Keller Williams Realty North Atlanta - Coming Soon

 $999,000Coming Soon4 beds 5 baths5,945 sq. ft.
87 Blue Heron Bluff, Dawsonville, GA 30534
MLS# 10841949Listed by: Century 21 Results - Coming Soon
 $1,175,000Coming Soon4 beds 3 baths
319 Chestatee View Drive, Dawsonville, GA 30534
MLS# 10838965Listed by: Sheila Davis Group - New
 $420,000Active4 beds 3 baths2,256 sq. ft.
65 White Cedar Drive, Dawsonville, GA 30534
MLS# 7837526Listed by: REMAX AROUND ATLANTA - New
 $729,000Active4 beds 3 baths3,037 sq. ft.
320 Fern Park Drive, Dawsonville, GA 30534
MLS# 10845663Listed by: RB Realty - New
 $1,798,800Active6 beds 8 baths10,098 sq. ft.
55 Summitrail Lane, Dawsonville, GA 30534
MLS# 10845666Listed by: Re/Max Tru, Inc. - New
 $364,900Active3 beds 3 baths1,889 sq. ft.
87 Maple Trail, Dawsonville, GA 30534
MLS# 7830643Listed by: ANCHOR REAL ESTATE ADVISORS, LLC - New
 $364,900Active3 beds 3 baths1,889 sq. ft.
93 Maple Trail, Dawsonville, GA 30534
MLS# 7830666Listed by: ANCHOR REAL ESTATE ADVISORS, LLC - New
 $369,900Active3 beds 3 baths1,889 sq. ft.
79 Maple Trail, Dawsonville, GA 30534
MLS# 7830678Listed by: ANCHOR REAL ESTATE ADVISORS, LLC


Protect your home and budget from life's surprises with an Assurant Home Warranty, backed by a partner that supports you through every step of homeownership. Explore Plans.
©2026 Century 21 Real Estate LLC. All rights reserved. CENTURY 21®, the CENTURY 21 Logo and C21® are service marks owned by Century 21 Real Estate LLC. Century 21 Real Estate LLC fully supports the principles of the Fair Housing Act and the Equal Opportunity Act. Each office is independently owned and operated. Listing information is deemed reliable but not guaranteed accurate.