
234 Morgan Lane, Dawsonville, GA 30534
Local realty services provided by:CENTURY 21 Results
234 Morgan Lane,Dawsonville, GA 30534
$449,900
- 4 Beds
- 3 Baths
- 2,234 sq. ft.
- Single family
- Active
Listed by:
 Joe Vonderschmidt(678) 314 - 6494CENTURY 21 Results
- Joe Vonderschmidt(678) 314 - 6494CENTURY 21 Results
 Go with Joe & Co.(678) 314 - 6494
Office: century 21 results
MLS#:7804636
Source:FIRSTMLS
Price summary
- Price:$449,900
- Price per sq. ft.:$201.39
- Monthly HOA dues:$41.83
About this home
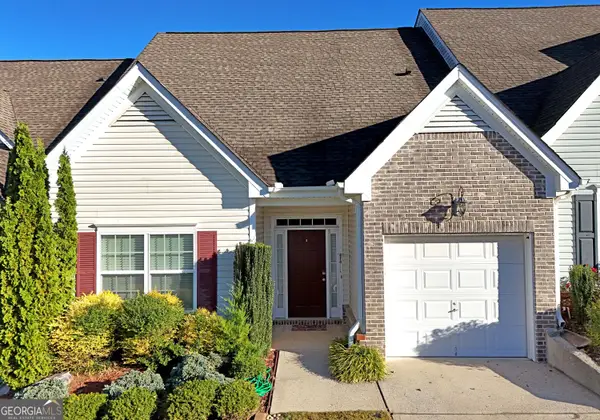
Welcome to 234 Morgan Lane in Dawsonville, where comfort, character, and functional living spaces come together in this beautiful 4-bedroom, 2.5-bath home with a basement. Featuring a desirable main-level primary suite and soaring ceilings, this home offers an open and inviting layout designed for everyday living.
Step inside to beautiful hardwood flooring throughout the main level and a bright living room with a cozy fireplace and dramatic two-story ceilings that fill the space with natural light. The eat-in kitchen is both stylish and functional, featuring warm wood cabinetry, a tile backsplash, a center island with a sink and bar seating, and plenty of space for gathering with family and friends.
The main-level primary suite provides a private retreat with tray ceilings, dual vanities, and a separate soaking tub and shower. Upstairs, you'll find three additional bedrooms, and a full bath.
The basement adds even more versatility with additional living space, a dedicated storage room, and endless possibilities to fit your needs. Step outside to enjoy the screened-in deck overlooking the backyard, complete with a storage shed for all your outdoor equipment and hobbies.
Offering a thoughtful floor plan, timeless finishes, and flexible living spaces both inside and out, this Dawsonville home is one you won't want to miss!...
Contact an agent
Home facts
- Year built:2006
- Subdivision & Development:Castleberry Ridge
- Listing ID #:7804636
- Updated:October 23, 2026 at 01:25 PM
Rooms and interior
- Bedrooms:4
- Total bathrooms:3
- Full bathrooms:2
- Half bathrooms:1
- Flooring:Carpet, Hardwood
- Bathrooms Description:Double Vanity, Separate Tub/Shower, Whirlpool Tub
- Kitchen Description:Breakfast Bar, Cabinets Stain, Dishwasher, Eat-in Kitchen, Electric Oven, Electric Range, Kitchen Island, Laminate Counters, Pantry, View to Family Room
- Bedroom Description:Master on Main
- Basement Description:Exterior Entry, Finished, Interior Entry, Partial, Unfinished
- Living area:2,234 sq. ft.
Heating and cooling
- Cooling:Ceiling Fan(s), Central Air
- Heating:Central
- Central air:Yes
Structure and exterior
- Roof:Composition
- Year built:2006
- Building area:2,234 sq. ft.
- Lot area:0.79 Acres
- Lot Features:Back Yard, Front Yard, Landscaped, Private, Sloped
- Architectural Style:Traditional
- Construction Materials:Stone, Wood Siding
- Exterior Features:Covered, Deck, Front Porch, Rain Gutters, Screened
- Levels:1.5 Story
Schools
- High school:Lumpkin County
- Middle school:Lumpkin County
- Elementary school:Blackburn
Utilities
- Water:Water Available, Well
- Sewer:Public Sewer
Finances and disclosures
- Price:$449,900
- Price per sq. ft.:$201.39
- Tax amount:$847 (2025)
Features and amenities
- Laundry features:In Hall, Laundry Room, Main Level
- Amenities:Central Vacuum, Coffered Ceiling(s), Entrance Foyer, Walk-In Closet(s)
Parking
- Parking description:Attached, Driveway, Garage, Garage Door Opener, Garage Faces Side
- Garage spaces:3
Listings identified with the FMLS IDX logo come from FMLS and are held by brokerage firms other than the owner of this website. The listing brokerage is identified in any listing details. Information is deemed reliable but is not guaranteed. If you believe any FMLS listing contains material that infringes your copyrighted work please click here (https://www.fmls.com/dmca) to review our DMCA policy and learn how to submit a takedown request. ©2026 First Multiple Listing Service, Inc. FIRSTMLS Member Broker: Debbie CookeNew listings near 234 Morgan Lane
- Coming Soon
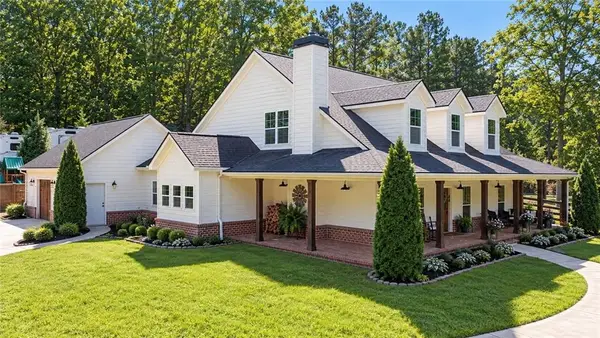 $915,000Coming Soon5 beds 4 baths3,631 sq. ft.
745 Howser Mill Road, Dawsonville, GA 30534
MLS# 7850488Listed by: ATLANTA FINE HOMES SOTHEBY'S INTERNATIONAL - Coming Soon
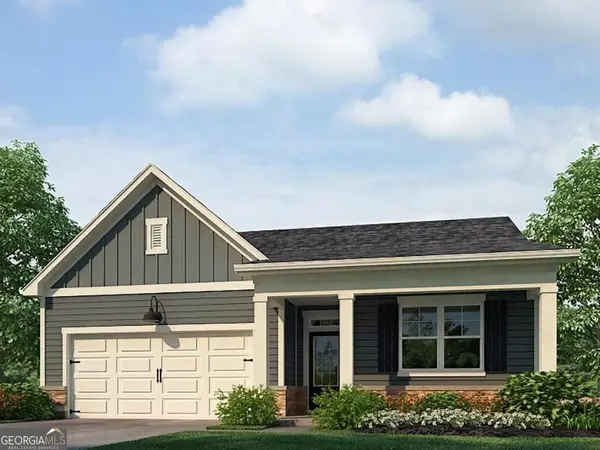 $424,900Coming Soon4 beds 2 baths1,786 sq. ft.
380 Barnwood Lane, Dawsonville, GA 30534
MLS# 10856454Listed by: eXp Realty - Coming Soon
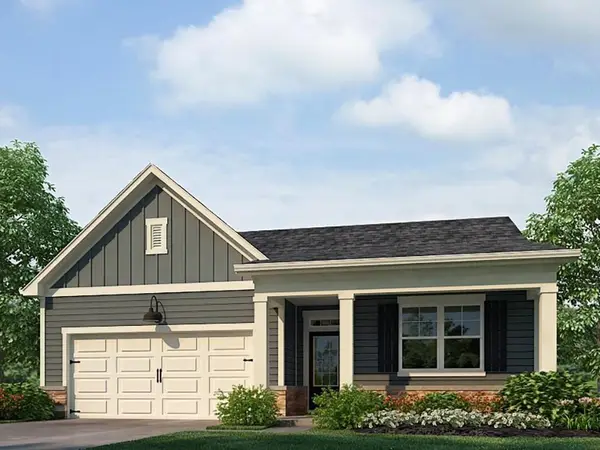 $424,900Coming Soon4 beds 2 baths1,786 sq. ft.
380 Barnwood Lane, Dawsonville, GA 30534
MLS# 7845654Listed by: EXP REALTY, LLC. - New
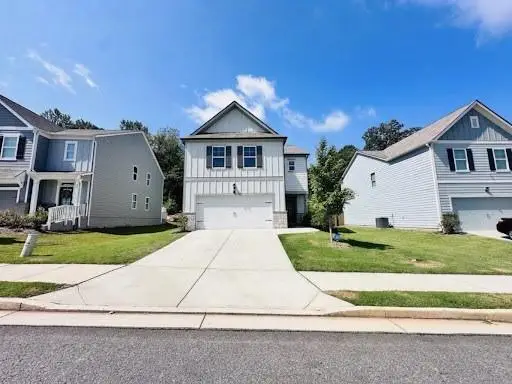 $405,000Active4 beds 3 baths2,256 sq. ft.
59 Etowah Parkway, Dawsonville, GA 30534
MLS# 7858646Listed by: KC REALTY OF ATLANTA, LLC. - New
 $379,000Active3 beds 3 baths2,118 sq. ft.
18 Brickton Way W, Dawsonville, GA 30534
MLS# 10878309Listed by: RE/MAX Town & Country - New
 $487,000Active4 beds 3 baths2,209 sq. ft.
99 Glen Oaks Drive, Dawsonville, GA 30534
MLS# 10877667Listed by: Opendoor Brokerage - New
 $249,900Active2 beds 3 baths1,300 sq. ft.
35 Pearl Chambers Drive, Dawsonville, GA 30534
MLS# 10877486Listed by: BHHS Georgia Properties - New
 $133,900Active3.71 Acres
5 Yancy Drive, Dawsonville, GA 30534
MLS# 10877391Listed by: GOLD RIVER REALTY - New
 $399,990Active3 beds 3 baths1,857 sq. ft.
127 Addison Trace, Dawsonville, GA 30534
MLS# 10876743Listed by: D.R. Horton Realty of Georgia, Inc. - New
 $378,990Active3 beds 3 baths1,857 sq. ft.
119 Addison Trace, Dawsonville, GA 30534
MLS# 10876752Listed by: D.R. Horton Realty of Georgia, Inc.


Protect your home and budget from life's surprises with an Assurant Home Warranty, backed by a partner that supports you through every step of homeownership. Explore Plans.
©2026 Century 21 Real Estate LLC. All rights reserved. CENTURY 21®, the CENTURY 21 Logo and C21® are service marks owned by Century 21 Real Estate LLC. Century 21 Real Estate LLC fully supports the principles of the Fair Housing Act and the Equal Opportunity Act. Each office is independently owned and operated. Listing information is deemed reliable but not guaranteed accurate.