
267 Chestnut Oak, Dawsonville, GA 30534
Local realty services provided by:CENTURY 21 Novus
Listed by: dawn hobby
Office: harry norman realtors
MLS#:7855058
Source:FIRSTMLS
Price summary
- Price:$829,900
- Price per sq. ft.:$147.15
- Monthly HOA dues:$79.17
About this home
Exceptional space, privacy and tranquility await in this beautiful custom-built home.
This impressive 6-bedroom home sits on a 1.02-acre cul-de-sac lot and is surrounded by nature.
A welcoming front porch leads inside to soaring ceilings, hardwood floors and stacked stone fireplaces.
On the main level, there's a spacious primary suite, plus a second bedroom and full bath, a fireside keeping room, a two-story family room, and a dining room.
The chef's kitchen with an island has granite counters, a breakfast bar, two ovens and stainless steel appliances.
Upstairs, three generously sized bedrooms and two full bathrooms provide comfortable accommodations for family and guests.
The expansive finished basement offers exceptional versatility, with a bedroom, a full bath, a second laundry room, a spacious family room or movie room, an exercise room, a home office, plus abundant storage.
This home is particularly well suited for multigenerational living, extended family and guests, and those who need dedicated work-from-home spaces.
Step outside and enjoy the peaceful, wooded surroundings from the screened porch or deck overlooking the fenced backyard where you'll find privacy and plenty of room for outdoor enjoyment.
A large three-car garage provides ample space for vehicles and storage and is wired for a car charging station.
This extraordinary home can be found in Oak Forest in Dawsonville, a popular swim/tennis community that provides wonderful opportunities for recreation and relaxation.
With large homesites and the picturesque natural setting, Oak Forest creates a relaxing North Georgia lifestyle, while providing convenience to everything!
Whether you're shopping and dining or enjoying the outdoors, this home is just two miles from the N. Ga. Premium Outlets and restaurants, and close to several parks and boat launches on nearby Lake Lanier.
Proximity to the GA 400 corridor allows a smooth commute South to Atlanta or North to the beauty of the N. Ga. mountains and Amicalola Falls.
If your wish list includes lots of space inside and out, great schools, and a private but convenient location, this is the home for you....
Contact an agent
Home facts
- Year built:2015
- Subdivision & Development:Oak Forest
- Listing ID #:7855058
- Updated:October 25, 2026 at 12:44 AM
Rooms and interior
- Bedrooms:6
- Total bathrooms:5
- Full bathrooms:5
- Flooring:Ceramic Tile, Hardwood
- Dining Description:Separate Dining Room
- Bathrooms Description:Double Vanity, Separate Tub/Shower, Soaking Tub, Vaulted Ceiling(s)
- Kitchen Description:Breakfast Bar, Breakfast Room, Dishwasher, Electric Oven, Gas Range, Keeping Room, Kitchen Island, Microwave, Pantry, Range Hood, Refrigerator, Solid Surface Counters, Stone Counters
- Bedroom Description:In-Law Floorplan, Master on Main, Oversized Master
- Basement Description:Daylight, Finished, Finished Bath, Full
- Living area:5,640 sq. ft.
Heating and cooling
- Cooling:Central Air
- Heating:Natural Gas
- Central air:Yes
Structure and exterior
- Roof:Composition, Shingle
- Year built:2015
- Building area:5,640 sq. ft.
- Lot area:1.02 Acres
- Lot Features:Back Yard, Cul-De-Sac, Front Yard, Level
- Architectural Style:Craftsman
- Construction Materials:Cement Siding, Stone
- Exterior Features:Covered, Deck, Front Porch, Patio, Private Yard, Rain Gutters, Rear Porch, Rear Stairs, Screened
- Levels:3+ Story
Schools
- High school:Dawson County
- Middle school:Dawson County
- Elementary school:Kilough
Utilities
- Water:Public, Water Available
- Sewer:Septic Tank
Finances and disclosures
- Price:$829,900
- Price per sq. ft.:$147.15
- Tax amount:$5,020 (2026)
Features and amenities
- Appliances:Irrigation Equipment
- Laundry features:Common Area, Lower Level, Main Level
- Amenities:Bookcases, Cathedral Ceiling(s), Coffered Ceiling(s), Entrance Foyer, Walk-In Closet(s)
Parking
- Parking description:Attached, Garage, Garage Faces Side, Level Driveway
- Garage spaces:3
 Listings identified with the FMLS IDX logo come from FMLS and are held by brokerage firms other than the owner of this website. The listing brokerage is identified in any listing details. Information is deemed reliable but is not guaranteed. If you believe any FMLS listing contains material that infringes your copyrighted work please click here (https://www.fmls.com/dmca) to review our DMCA policy and learn how to submit a takedown request. ©2026 First Multiple Listing Service, Inc. FIRSTMLS Member Broker: Kendall Chance
New listings near 267 Chestnut Oak
- Coming Soon
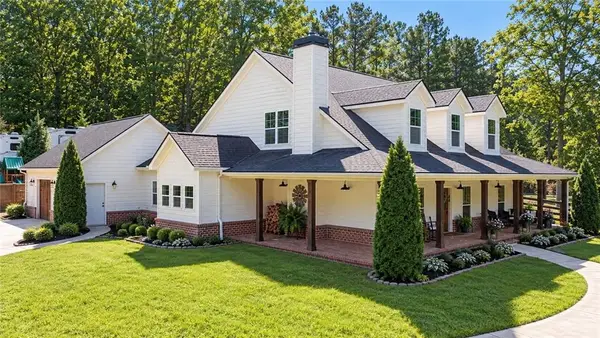 $915,000Coming Soon5 beds 4 baths3,631 sq. ft.
745 Howser Mill Road, Dawsonville, GA 30534
MLS# 7850488Listed by: ATLANTA FINE HOMES SOTHEBY'S INTERNATIONAL - Coming Soon
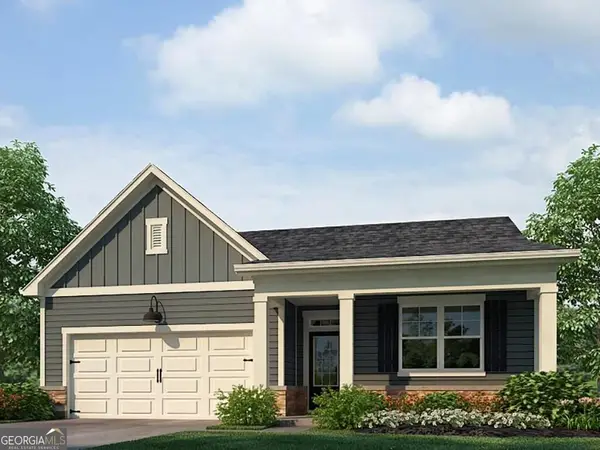 $424,900Coming Soon4 beds 2 baths1,786 sq. ft.
380 Barnwood Lane, Dawsonville, GA 30534
MLS# 10856454Listed by: eXp Realty - Coming Soon
 $424,900Coming Soon4 beds 2 baths1,786 sq. ft.
380 Barnwood Lane, Dawsonville, GA 30534
MLS# 7845654Listed by: EXP REALTY, LLC. - New
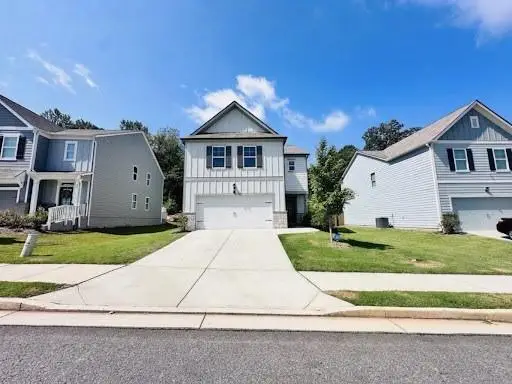 $405,000Active4 beds 3 baths2,256 sq. ft.
59 Etowah Parkway, Dawsonville, GA 30534
MLS# 7858646Listed by: KC REALTY OF ATLANTA, LLC. - New
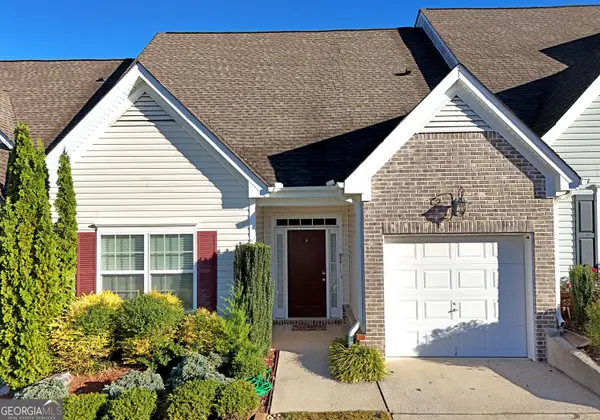 $379,000Active3 beds 3 baths2,118 sq. ft.
18 Brickton Way W, Dawsonville, GA 30534
MLS# 10878309Listed by: RE/MAX Town & Country - New
 $487,000Active4 beds 3 baths2,209 sq. ft.
99 Glen Oaks Drive, Dawsonville, GA 30534
MLS# 10877667Listed by: Opendoor Brokerage - New
 $249,900Active2 beds 3 baths1,300 sq. ft.
35 Pearl Chambers Drive, Dawsonville, GA 30534
MLS# 10877486Listed by: BHHS Georgia Properties - New
 $133,900Active3.71 Acres
5 Yancy Drive, Dawsonville, GA 30534
MLS# 10877391Listed by: GOLD RIVER REALTY - New
 $399,990Active3 beds 3 baths1,857 sq. ft.
127 Addison Trace, Dawsonville, GA 30534
MLS# 10876743Listed by: D.R. Horton Realty of Georgia, Inc. - New
 $378,990Active3 beds 3 baths1,857 sq. ft.
119 Addison Trace, Dawsonville, GA 30534
MLS# 10876752Listed by: D.R. Horton Realty of Georgia, Inc.


Protect your home and budget from life's surprises with an Assurant Home Warranty, backed by a partner that supports you through every step of homeownership. Explore Plans.
©2026 Century 21 Real Estate LLC. All rights reserved. CENTURY 21®, the CENTURY 21 Logo and C21® are service marks owned by Century 21 Real Estate LLC. Century 21 Real Estate LLC fully supports the principles of the Fair Housing Act and the Equal Opportunity Act. Each office is independently owned and operated. Listing information is deemed reliable but not guaranteed accurate.