29 White Cedar Drive, Dawsonville, GA 30534
Local realty services provided by:CENTURY 21 Results
29 White Cedar Drive,Dawsonville, GA 30534
$390,000
- 5 Beds
- 3 Baths
- - sq. ft.
- Single family
- Sold
Listed by: erin young, mike liberatore
Office: berkshire hathaway homeservices georgia properties
MLS#:7794646
Source:FIRSTMLS
Sorry, we are unable to map this address
Price summary
- Price:$390,000
About this home
Welcome to this stunning 4-year-old Robie floor plan in the highly desirable Etowah Preserve community by DR Horton. Thoughtfully designed for both everyday living and entertaining, this spacious home features an open-concept main level with a beautifully appointed chef’s kitchen showcasing granite countertops, stainless steel appliances, white shaker cabinetry with soft-close doors, a large pantry, and an expansive island overlooking the inviting family room. A main-level guest suite with a full bath provides the perfect space for visitors, multigenerational living, or a private home office. Step outside to a private backyard ideal for relaxing, grilling, or gathering with family and friends. Upstairs, you'll find a versatile loft, convenient laundry room, and an oversized owner’s suite complete with a spacious walk-in closet and a luxurious walk-in shower. Three additional generously sized bedrooms share a well-appointed hall bath, offering plenty of room for family and guests. Residents of Etowah Preserve enjoy exceptional resort-style amenities, including a junior Olympic swimming pool, splash pool, tennis courts, clubhouse, and playground. Nestled at the foothills of the North Georgia Mountains, this prime location offers scenic beauty while remaining just minutes from top-rated schools, the North Georgia Premium Outlets, dining, shopping, and everyday conveniences....
Contact an agent
Home facts
- Year built:2022
- Subdivision & Development:ETOWAH PRESERVE
- Listing ID #:7794646
- Updated:September 15, 2026 at 06:22 AM
Rooms and interior
- Bedrooms:5
- Total bathrooms:3
- Full bathrooms:3
- Flooring:Carpet, Vinyl
- Dining Description:Open Concept
- Bathrooms Description:Double Vanity, Separate Tub/Shower
- Kitchen Description:Breakfast Bar, Cabinets White, Dishwasher, Disposal, Eat-in Kitchen, Gas Cooktop, Kitchen Island, Pantry Walk-In, Refrigerator, Stone Counters
- Bedroom Description:Oversized Master
Heating and cooling
- Cooling:Central Air
- Heating:Central
- Central air:Yes
Structure and exterior
- Roof:Composition
- Year built:2022
- Lot Features:Level
- Architectural Style:Traditional
- Construction Materials:Cement Siding, Concrete
- Exterior Features:Patio, Private Yard
- Levels:2 Story
Schools
- High school:Dawson County
- Middle school:Dawson County
- Elementary school:Riverview
Utilities
- Water:Public, Water Available
- Sewer:Public Sewer, Sewer Available
Finances and disclosures
- Price:$390,000
- Tax amount:$2,560 (2025)
Features and amenities
- Laundry features:Dryer, Laundry Room, Upper Level, Washer
- Amenities:Electric Water Heater, Walk-In Closet(s)
Parking
- Total parking spaces:2
- Parking description:Attached
 Listings identified with the FMLS IDX logo come from FMLS and are held by brokerage firms other than the owner of this website. The listing brokerage is identified in any listing details. Information is deemed reliable but is not guaranteed. If you believe any FMLS listing contains material that infringes your copyrighted work please click here (https://www.fmls.com/dmca) to review our DMCA policy and learn how to submit a takedown request. ©2026 First Multiple Listing Service, Inc. FIRSTMLS Member Broker: Debbie Cooke
New listings near 29 White Cedar Drive
- Coming Soon
 $505,000Coming Soon5 beds 3 baths3,008 sq. ft.
180 Mill Stone Drive, Dawsonville, GA 30534
MLS# 7837197Listed by: AXEN REALTY, LLC - Coming Soon
 $2,250,000Coming Soon4 beds 5 baths
623 Goodson Road, Dawsonville, GA 30534
MLS# 10845284Listed by: Keller Williams Realty North Atlanta - Coming Soon
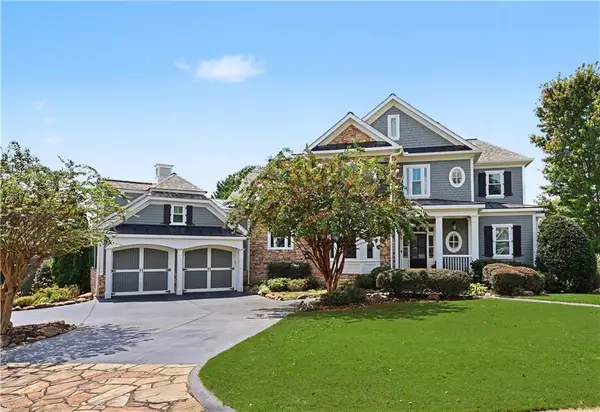
 $999,000Coming Soon4 beds 5 baths5,945 sq. ft.
87 Blue Heron Bluff, Dawsonville, GA 30534
MLS# 7826870Listed by: CENTURY 21 RESULTS - Coming Soon
 $1,175,000Coming Soon4 beds 3 baths
319 Chestatee View Drive, Dawsonville, GA 30534
MLS# 10838965Listed by: Sheila Davis Group - New
 $420,000Active4 beds 3 baths2,256 sq. ft.
65 White Cedar Drive, Dawsonville, GA 30534
MLS# 7837526Listed by: REMAX AROUND ATLANTA - New
 $729,000Active4 beds 3 baths3,037 sq. ft.
320 Fern Park Drive, Dawsonville, GA 30534
MLS# 10845663Listed by: RB Realty - New
 $1,798,800Active6 beds 8 baths10,098 sq. ft.
55 Summitrail Lane, Dawsonville, GA 30534
MLS# 10845666Listed by: Re/Max Tru, Inc. - New
 $364,900Active3 beds 3 baths1,889 sq. ft.
87 Maple Trail, Dawsonville, GA 30534
MLS# 7830643Listed by: ANCHOR REAL ESTATE ADVISORS, LLC - New
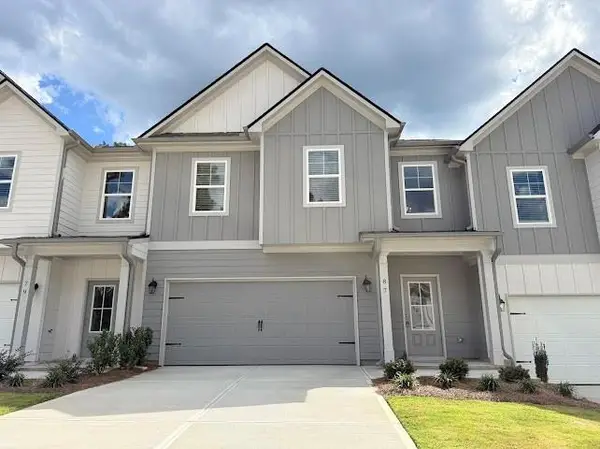 $364,900Active3 beds 3 baths1,889 sq. ft.
93 Maple Trail, Dawsonville, GA 30534
MLS# 7830666Listed by: ANCHOR REAL ESTATE ADVISORS, LLC - New
 $369,900Active3 beds 3 baths1,889 sq. ft.
79 Maple Trail, Dawsonville, GA 30534
MLS# 7830678Listed by: ANCHOR REAL ESTATE ADVISORS, LLC


Protect your home and budget from life's surprises with an Assurant Home Warranty, backed by a partner that supports you through every step of homeownership. Explore Plans.
©2026 Century 21 Real Estate LLC. All rights reserved. CENTURY 21®, the CENTURY 21 Logo and C21® are service marks owned by Century 21 Real Estate LLC. Century 21 Real Estate LLC fully supports the principles of the Fair Housing Act and the Equal Opportunity Act. Each office is independently owned and operated. Listing information is deemed reliable but not guaranteed accurate.