302 Bumpy Trail, Dawsonville, GA 30534
Local realty services provided by:CENTURY 21 Results
Listed by: kim bacastow
Office: keller williams realty community partners
MLS#:7814099
Source:FIRSTMLS
Price summary
- Price:$1,125,000
- Price per sq. ft.:$318.7
About this home
Live like you’re on vacation! This beautiful luxury estate log home on 10.92 acres is adjacent to an additional 185 undisturbed acres (formerly a state park) offering privacy and country living at its best. Convenient to all things north Georgia — Dahlonega, Dawsonville, Lake Lanier, Amicalola Falls, wineries, Helen and Atlanta too!
The heart of this spectacular home is a soaring two-story great room with exposed timber beams, floor-to-ceiling windows, and a magnificent stone fireplace, The awe-inspiring gathering space is filled with natural light and breathtaking forest views. The main-level primary suite is a serene sanctuary, complete with its own cozy fireplace, a private screened porch, and a luxurious spa-inspired bath. The full unfinished daylight basement with 10’ high foundation walls and steel I-beam ceiling support provides an opportunity for future expansion and awaits your creative customization. A scenic approach on a short gravel road with a 1/4-mile paved driveway takes you “through the woods and over the creek” up to this amazing “log mansion” as some describe it. Plenty of parking is available for those large family gatherings.
The pictures speak volumes but to experience this estate in person brings this well-cared for home into full focus. Don’t miss this one! The sellers are pleased to offer this truly special home to future owners to enjoy and cherish as much as they have....
Contact an agent
Home facts
- Year built:2005
- Subdivision & Development:None
- Listing ID #:7814099
- Updated:October 30, 2026 at 02:35 PM
Rooms and interior
- Bedrooms:4
- Total bathrooms:2
- Full bathrooms:2
- Flooring:Carpet, Hardwood
- Dining Description:Open Concept, Seats 12+
- Bathrooms Description:Double Vanity, Separate Tub/Shower, Whirlpool Tub
- Kitchen Description:Cabinets Other, Country Kitchen, Dishwasher, Disposal, Double Oven, Gas Cooktop, Kitchen Island, Microwave, Pantry Walk-In, Refrigerator, Solid Surface Counters, View to Family Room
- Bedroom Description:Master on Main, Roommate Floor Plan, Split Bedroom Plan
- Basement Description:Daylight, Exterior Entry, Full, Unfinished
- Living area:3,530 sq. ft.
Heating and cooling
- Cooling:Central Air
- Heating:Heat Pump
- Central air:Yes
Structure and exterior
- Roof:Composition, Shingle
- Year built:2005
- Building area:3,530 sq. ft.
- Lot area:10.92 Acres
- Lot Features:Creek On Lot, Sloped, Wooded
- Architectural Style:Country, Rustic
- Construction Materials:Log
- Exterior Features:Covered, Deck, Front Porch, Permeable Paving, Rain Gutters, Rear Stairs, Screened
- Levels:3+ Story
Schools
- High school:Lumpkin County
- Middle school:Lumpkin County
- Elementary school:Blackburn
Utilities
- Water:Well
- Sewer:Septic Tank
Finances and disclosures
- Price:$1,125,000
- Price per sq. ft.:$318.7
- Tax amount:$6,207 (2025)
Features and amenities
- Laundry features:Laundry Room, Main Level, Mud Room
- Amenities:Beamed Ceilings, Cathedral Ceiling(s), Central Vacuum, Disappearing Attic Stairs, Electric Water Heater, High Ceilings 10 ft Lower, High Ceilings 10 ft Main, High Ceilings 10 ft Upper, High Speed Internet, Walk-In Closet(s), Wet Bar
Parking
- Total parking spaces:8
- Parking description:Attached, Driveway, Garage, Garage Door Opener, Garage Faces Rear, Level Driveway, Parking Pad
- Garage spaces:2
 Listings identified with the FMLS IDX logo come from FMLS and are held by brokerage firms other than the owner of this website. The listing brokerage is identified in any listing details. Information is deemed reliable but is not guaranteed. If you believe any FMLS listing contains material that infringes your copyrighted work please click here (https://www.fmls.com/dmca) to review our DMCA policy and learn how to submit a takedown request. ©2026 First Multiple Listing Service, Inc. FIRSTMLS Member Broker: Debbie Cooke
New listings near 302 Bumpy Trail
- Coming Soon
 $639,900Coming Soon4 beds 3 baths2,945 sq. ft.
444 Brights Way, Dawsonville, GA 30534
MLS# 10873292Listed by: Ansley RE|Christie's Int'l RE - New
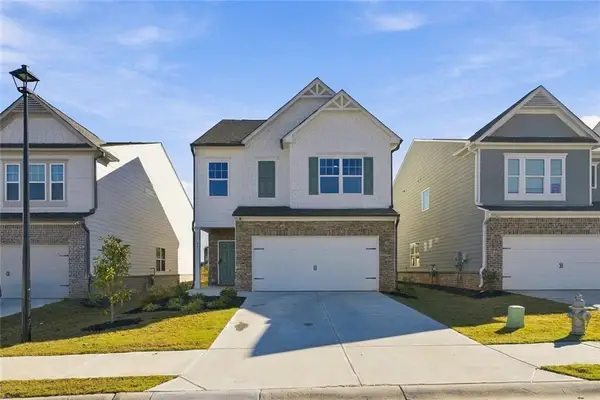
 $417,500Active3 beds 3 baths2,091 sq. ft.
54 Timber Park Drive, Dawsonville, GA 30534
MLS# 7861407Listed by: CENTURY 21 RESULTS - New
 $2,000,000Active5 Acres
4104 Hwy 53 East, Dawsonville, GA 30534
MLS# 7861368Listed by: JASON MITCHELL REAL ESTATE OF GEORGIA, LLC - New
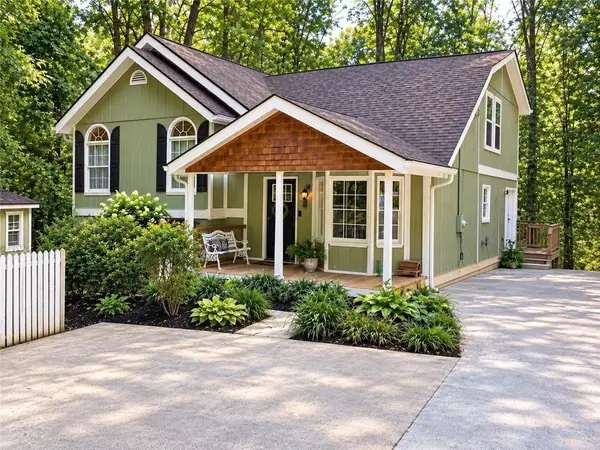 $399,900Active4 beds 3 baths2,261 sq. ft.
150 Silver Fox Drive, Dawsonville, GA 30534
MLS# 7861084Listed by: KELLER WILLIAMS REALTY NORTH GEORGIA PARTNERS - New
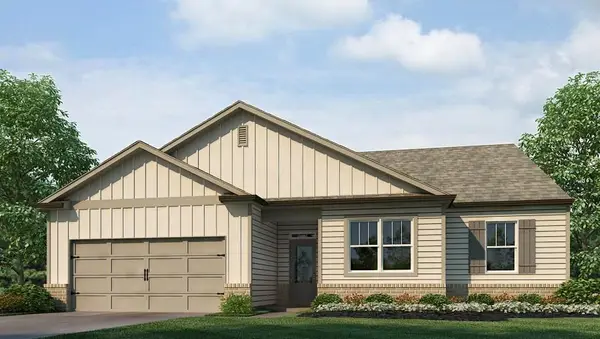 $454,770Active3 beds 2 baths1,891 sq. ft.
49 Wentworth Court, Dawsonville, GA 30534
MLS# 7860905Listed by: D.R. HORTON REALTY OF GEORGIA INC - New
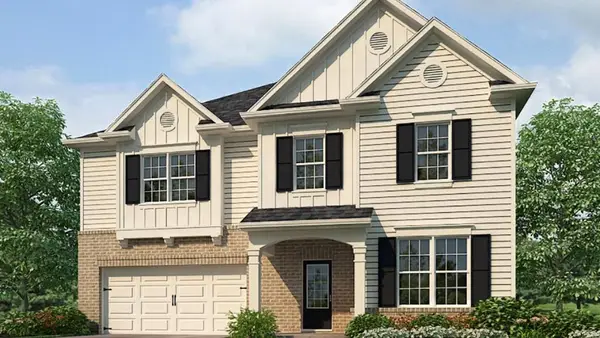 $517,255Active5 beds 3 baths3,209 sq. ft.
41 Wentworth Court, Dawsonville, GA 30534
MLS# 7860911Listed by: D.R. HORTON REALTY OF GEORGIA INC - New
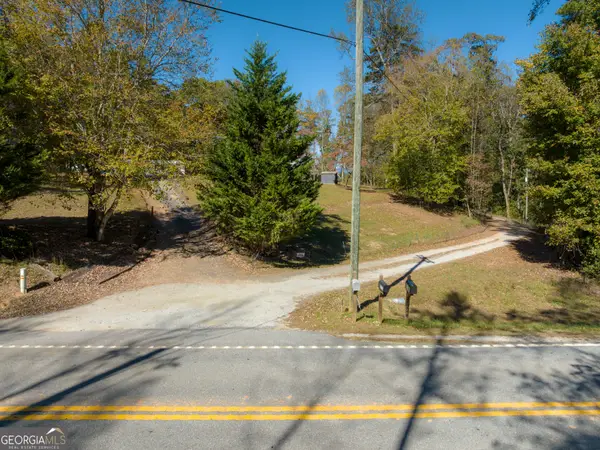 $310,000Active13.65 Acres
0 Castleberry Bridge Road, Dawsonville, GA 30534
MLS# 10880938Listed by: Compass - New
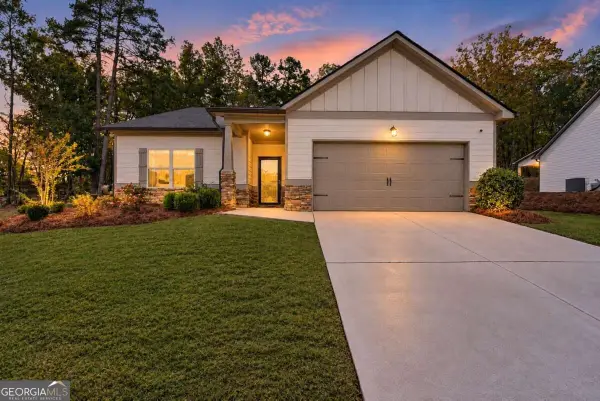 $425,000Active3 beds 2 baths1,704 sq. ft.
121 Hannahs Court, Dawsonville, GA 30534
MLS# 10880940Listed by: Keller Williams North GA Partners - New
 $549,000Active4 beds 3 baths2,016 sq. ft.
6380 Conner Road, Dawsonville, GA 30534
MLS# 10880926Listed by: Century 21 Results - New
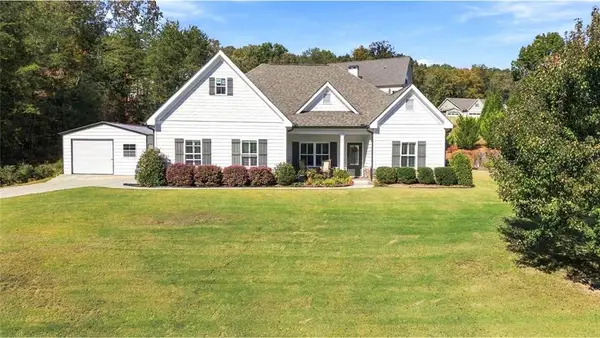 $560,000Active3 beds 2 baths2,446 sq. ft.
84 Glen Pine Trail, Dawsonville, GA 30534
MLS# 7860740Listed by: VIRTUAL PROPERTIES REALTY.NET, LLC.


Protect your home and budget from life's surprises with an Assurant Home Warranty, backed by a partner that supports you through every step of homeownership. Explore Plans.
©2026 Century 21 Real Estate LLC. All rights reserved. CENTURY 21®, the CENTURY 21 Logo and C21® are service marks owned by Century 21 Real Estate LLC. Century 21 Real Estate LLC fully supports the principles of the Fair Housing Act and the Equal Opportunity Act. Each office is independently owned and operated. Listing information is deemed reliable but not guaranteed accurate.