31 Lake Sydney Drive, Dawsonville, GA 30534
Local realty services provided by:CENTURY 21 Results
31 Lake Sydney Drive,Dawsonville, GA 30534
$624,000
- 4 Beds
- 4 Baths
- 2,889 sq. ft.
- Single family
- Active
Listed by: lori martin
Office: the norton agency
MLS#:7795000
Source:FIRSTMLS
Price summary
- Price:$624,000
- Price per sq. ft.:$215.99
- Monthly HOA dues:$158.33
About this home
Ready to Right-Size without giving up space, flexibility, or the Lake Lanier lifestyle? This meticulously maintained 4-bedroom, 3.5-bath ranch in gated Dawson Pointe offers a versatile floor plan designed to adapt to your needs. The main level supports comfortable everyday living, beginning with a bright foyer and flex room with tray ceiling, crown molding, and custom board-and-batten detail—ideal as a dining room or home office. The open kitchen, dining area, and spacious great room create an easy flow for daily life and entertaining. A floor-to-ceiling stacked-stone fireplace with a rough-sawn cedar mantel, corbels, and shiplap accents adds warmth and farmhouse character. The kitchen features upgraded white custom cabinetry, expansive granite countertops with generous bar seating, stainless steel appliances, and a farmhouse sink. The oversized primary suite is a relaxing retreat with a tray ceiling, double vanities, a tiled frameless-glass shower, garden tub, and two walk-in closets with custom storage systems—plenty of room to stay organized while bringing the belongings you value. Two additional main-level bedrooms share a full bath, with each bedroom offering a private vanity. Upstairs, a spacious fourth-bedroom suite with a private bath and walk-in closet provides flexible space for guests, hobbies, a home office, or multigenerational living. Additional conveniences include a tankless water heater, large laundry and mudroom, custom window treatments, premium laminate hardwood flooring in the common areas, new bedroom carpet, and fresh interior and exterior paint. Outside, new cedar shutters, porch columns, and a stained solid-wood front door enhance the home’s curb appeal. The professionally landscaped backyard has been regraded to create a larger, level lawn and includes retaining walls, French drains, full sod, an extended patio, and a covered outdoor living area. Perfect raised area for a flower or vegetable garden next Spring. Thoughtfully updated inside and out, this move-in-ready home offers the comfort of main-level living, the storage and extra rooms needed for treasured belongings and visitors, and the flexibility to make each space your own. Dawson Pointe on Lake Lanier offers community swim, tennis, and pickleball amenities and convenient access to the neighborhood’s lake-oriented features while being minutes from GA 400, North Georgia Premium Outlets, dining, shopping, and everyday services. Some photos have been virtually staged to help illustrate flexibility of floorplan and color schemes from warm to cool tones. The freshly painted white walls are a blank canvas to create your dream designs....
Contact an agent
Home facts
- Year built:2016
- Subdivision & Development:Dawson Pointe
- Listing ID #:7795000
- Updated:October 30, 2026 at 02:35 PM
Rooms and interior
- Bedrooms:4
- Total bathrooms:4
- Full bathrooms:3
- Half bathrooms:1
- Flooring:Carpet, Ceramic Tile, Hardwood, Laminate
- Dining Description:Seats 12+, Separate Dining Room
- Bathrooms Description:Double Vanity, Separate His/Hers, Separate Tub/Shower, Soaking Tub
- Kitchen Description:Breakfast Bar, Cabinets White, Dishwasher, Gas Range, Kitchen Island, Microwave, Pantry, Refrigerator, Solid Surface Counters, Stone Counters, View to Family Room
- Bedroom Description:Master on Main, Oversized Master, Split Bedroom Plan
- Living area:2,889 sq. ft.
Heating and cooling
- Cooling:Ceiling Fan(s), Central Air
- Heating:Central, Forced Air, Natural Gas
- Central air:Yes
Structure and exterior
- Roof:Composition
- Year built:2016
- Building area:2,889 sq. ft.
- Lot area:0.29 Acres
- Lot Features:Back Yard, Front Yard, Landscaped, Level, Private
- Architectural Style:Craftsman, Farmhouse, Ranch
- Construction Materials:Cedar, Cement Siding, Stone
- Exterior Features:Covered, Front Porch, Private Yard, Rear Porch
- Levels:1.5 Story
Schools
- High school:Dawson County
- Middle school:Dawson County
- Elementary school:Kilough
Utilities
- Water:Public, Water Available
- Sewer:Public Sewer, Sewer Available
Finances and disclosures
- Price:$624,000
- Price per sq. ft.:$215.99
- Tax amount:$3,698 (2025)
Features and amenities
- Laundry features:Laundry Room, Main Level, Mud Room
- Amenities:Entrance Foyer, His and Hers Closets, Tankless Water Heater, Walk-In Closet(s)
Parking
- Total parking spaces:2
- Parking description:Driveway, Garage, Kitchen Level
- Garage spaces:2
 Listings identified with the FMLS IDX logo come from FMLS and are held by brokerage firms other than the owner of this website. The listing brokerage is identified in any listing details. Information is deemed reliable but is not guaranteed. If you believe any FMLS listing contains material that infringes your copyrighted work please click here (https://www.fmls.com/dmca) to review our DMCA policy and learn how to submit a takedown request. ©2026 First Multiple Listing Service, Inc. FIRSTMLS Member Broker: Debbie Cooke
New listings near 31 Lake Sydney Drive
- Coming Soon
 $639,900Coming Soon4 beds 3 baths2,945 sq. ft.
444 Brights Way, Dawsonville, GA 30534
MLS# 10873292Listed by: Ansley RE|Christie's Int'l RE - New
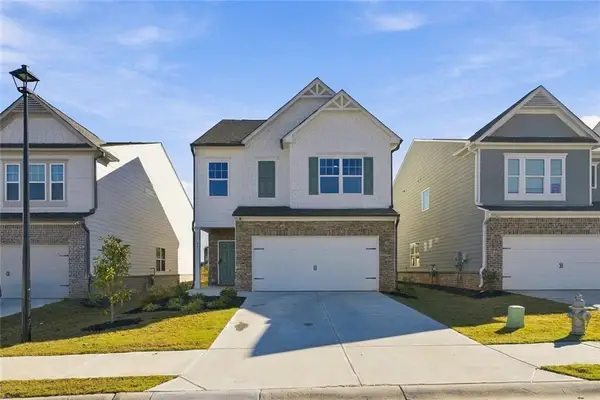
 $417,500Active3 beds 3 baths2,091 sq. ft.
54 Timber Park Drive, Dawsonville, GA 30534
MLS# 7861407Listed by: CENTURY 21 RESULTS - New
 $2,000,000Active5 Acres
4104 Hwy 53 East, Dawsonville, GA 30534
MLS# 7861368Listed by: JASON MITCHELL REAL ESTATE OF GEORGIA, LLC - New
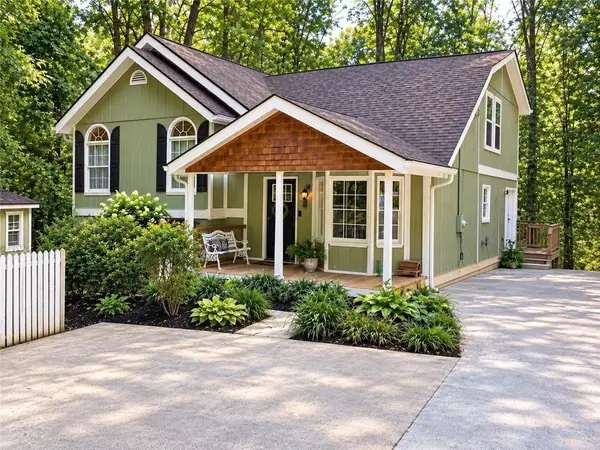 $399,900Active4 beds 3 baths2,261 sq. ft.
150 Silver Fox Drive, Dawsonville, GA 30534
MLS# 7861084Listed by: KELLER WILLIAMS REALTY NORTH GEORGIA PARTNERS - New
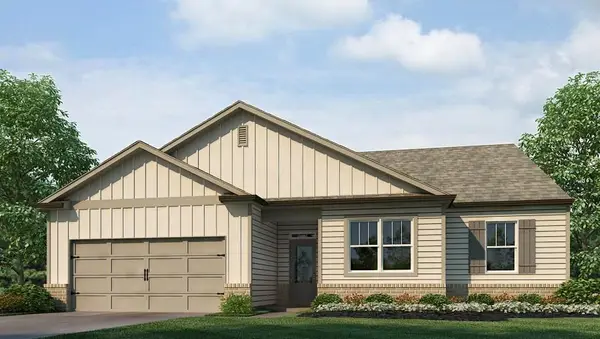 $454,770Active3 beds 2 baths1,891 sq. ft.
49 Wentworth Court, Dawsonville, GA 30534
MLS# 7860905Listed by: D.R. HORTON REALTY OF GEORGIA INC - New
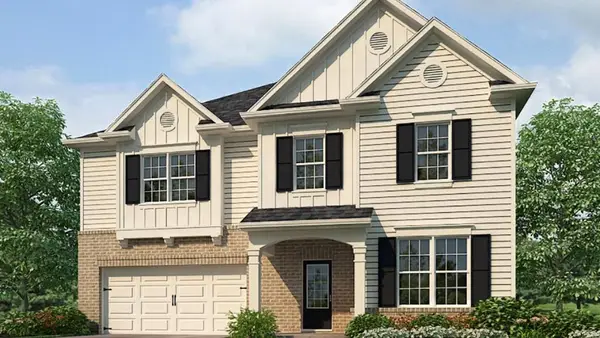 $517,255Active5 beds 3 baths3,209 sq. ft.
41 Wentworth Court, Dawsonville, GA 30534
MLS# 7860911Listed by: D.R. HORTON REALTY OF GEORGIA INC - New
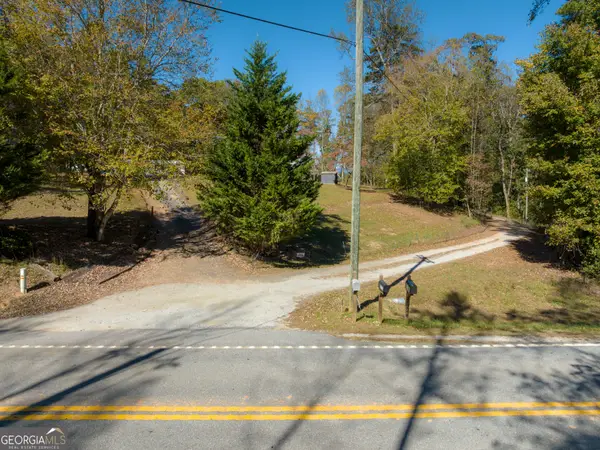 $310,000Active13.65 Acres
0 Castleberry Bridge Road, Dawsonville, GA 30534
MLS# 10880938Listed by: Compass - New
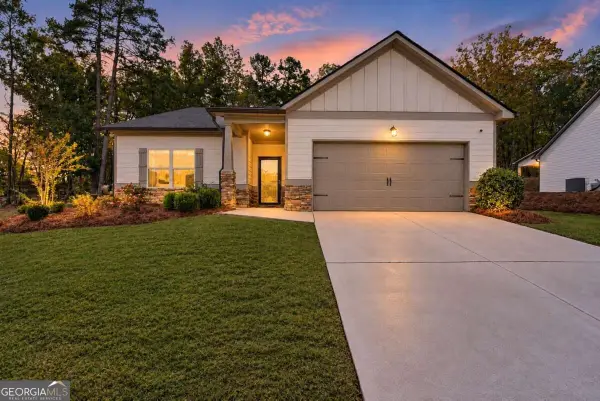 $425,000Active3 beds 2 baths1,704 sq. ft.
121 Hannahs Court, Dawsonville, GA 30534
MLS# 10880940Listed by: Keller Williams North GA Partners - New
 $549,000Active4 beds 3 baths2,016 sq. ft.
6380 Conner Road, Dawsonville, GA 30534
MLS# 10880926Listed by: Century 21 Results - New
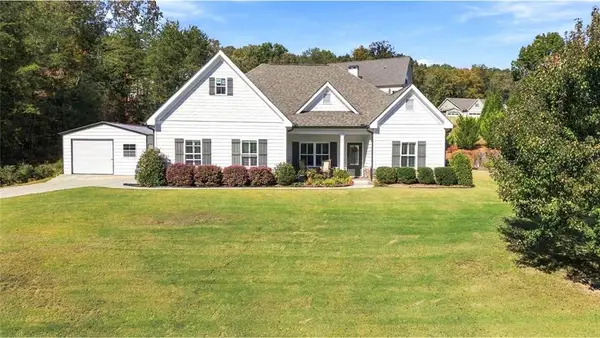 $560,000Active3 beds 2 baths2,446 sq. ft.
84 Glen Pine Trail, Dawsonville, GA 30534
MLS# 7860740Listed by: VIRTUAL PROPERTIES REALTY.NET, LLC.


Protect your home and budget from life's surprises with an Assurant Home Warranty, backed by a partner that supports you through every step of homeownership. Explore Plans.
©2026 Century 21 Real Estate LLC. All rights reserved. CENTURY 21®, the CENTURY 21 Logo and C21® are service marks owned by Century 21 Real Estate LLC. Century 21 Real Estate LLC fully supports the principles of the Fair Housing Act and the Equal Opportunity Act. Each office is independently owned and operated. Listing information is deemed reliable but not guaranteed accurate.