99 Adrianne Lane, Dawsonville, GA 30534
Local realty services provided by:CENTURY 21 Results
Listed by: kimberly clary
Office: keller williams realty partners
MLS#:7840424
Source:FIRSTMLS
Price summary
- Price:$309,000
- Price per sq. ft.:$214.58
About this home
Completely remodeled mobile home on 0.81 acres. 3 bedroom 2 bath with a bonus room. New front and back doors, new kitchen cabinets with Stainless Steel appliances, granite counter tops all new flooring and fresh paint. brand new HVAC, water heater, well pump tubs and toilets. NEW Front and back decks, metal roof with gutters. No HOA, Great Location in the north GA mountains! Not far from Dawsonville and Dahlonega. Convenient to shops, hiking trails and wineries. A must see.
Contact an agent
Home facts
- Year built:1985
- Subdivision & Development:FERN VALLEY
- Listing ID #:7840424
- Updated:September 19, 2026 at 04:52 PM
Rooms and interior
- Bedrooms:3
- Total bathrooms:2
- Full bathrooms:2
- Flooring:Laminate
- Dining Description:Dining L, Open Concept
- Bathrooms Description:Double Vanity, Tub/Shower Combo
- Kitchen Description:Cabinets Stain, Dishwasher, Electric Range, Pantry, Range Hood, Refrigerator, Stone Counters
- Bedroom Description:Master on Main
- Living area:1,440 sq. ft.
Heating and cooling
- Cooling:Ceiling Fan(s), Central Air
- Heating:Central, Electric
- Central air:Yes
Structure and exterior
- Roof:Metal
- Year built:1985
- Building area:1,440 sq. ft.
- Lot area:0.81 Acres
- Lot Features:Level, Private
- Architectural Style:Mobile
- Construction Materials:Vinyl Siding
- Exterior Features:Deck, Private Yard
- Levels:1 Story
Schools
- High school:Dawson County
- Middle school:Dawson County
- Elementary school:Robinson
Utilities
- Water:Water Available, Well
- Sewer:Septic Tank
Finances and disclosures
- Price:$309,000
- Price per sq. ft.:$214.58
- Tax amount:$285 (2025)
Features and amenities
- Laundry features:Laundry Room
- Amenities:ENERGY STAR Qualified Appliances, Electric Water Heater
Parking
- Total parking spaces:4
- Parking description:Parking Pad
 Listings identified with the FMLS IDX logo come from FMLS and are held by brokerage firms other than the owner of this website. The listing brokerage is identified in any listing details. Information is deemed reliable but is not guaranteed. If you believe any FMLS listing contains material that infringes your copyrighted work please click here (https://www.fmls.com/dmca) to review our DMCA policy and learn how to submit a takedown request. ©2026 First Multiple Listing Service, Inc. FIRSTMLS Member Broker: Debbie Cooke
New listings near 99 Adrianne Lane
- Coming Soon
 $2,250,000Coming Soon4 beds 5 baths
623 Goodson Road, Dawsonville, GA 30534
MLS# 10845284Listed by: Keller Williams Realty North Atlanta - Coming Soon

 $999,000Coming Soon4 beds 5 baths5,945 sq. ft.
87 Blue Heron Bluff, Dawsonville, GA 30534
MLS# 10841949Listed by: Century 21 Results - New
 $360,000Active3 beds 2 baths
93 Rider Road Spur, Dawsonville, GA 30534
MLS# 10849300Listed by: Anchor Real Estate Advisors - New
 $969,900Active5 beds 4 baths5,200 sq. ft.
7395 Crestline Drive, Dawsonville, GA 30534
MLS# 10849062Listed by: Century 21 Results - New
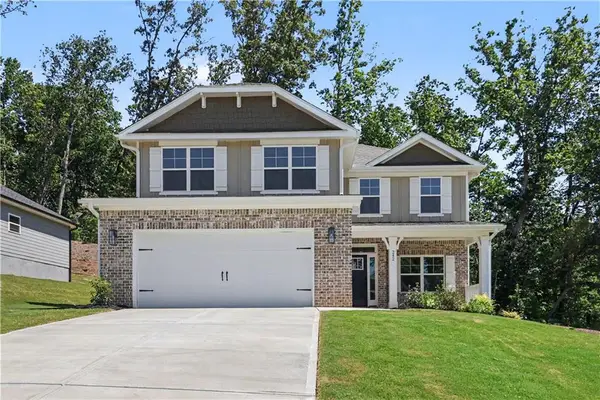 $457,211Active5 beds 4 baths2,628 sq. ft.
242 Thunder Valley, Dawsonville, GA 30534
MLS# 7840237Listed by: ADAMS HOMES REALTY INC. - New
 $400,000Active4 beds 4 baths2,327 sq. ft.
434 Pine Tree Drive, Dawsonville, GA 30534
MLS# 7840011Listed by: OPENDOOR BROKERAGE, LLC - New
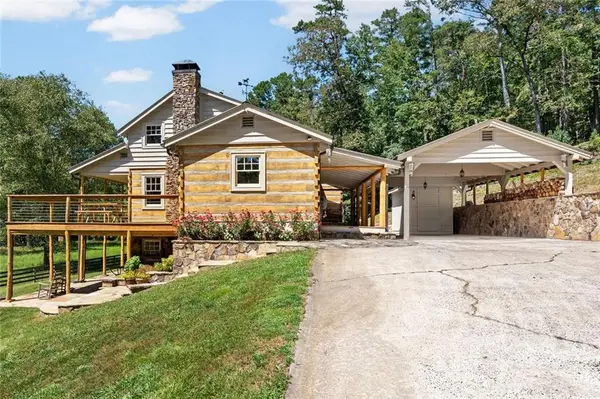 $1,175,000Active4 beds 3 baths2,888 sq. ft.
25 Clayton Chester Road, Dawsonville, GA 30534
MLS# 7839840Listed by: HARRY NORMAN REALTORS - New
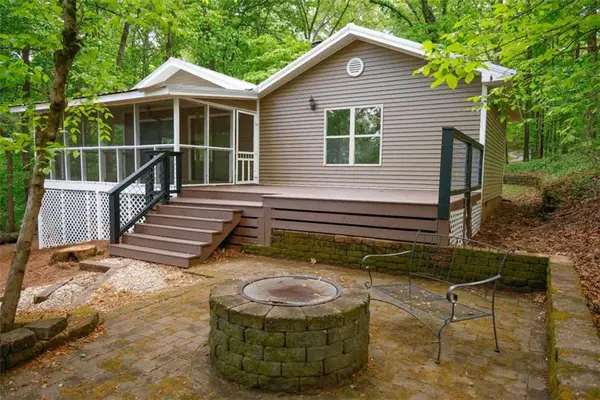 $675,000Active3 beds 2 baths
452 Laina Bennett Road, Dawsonville, GA 30534
MLS# 7839852Listed by: REALTY PROFESSIONALS OF GEORGIA, LLC - New
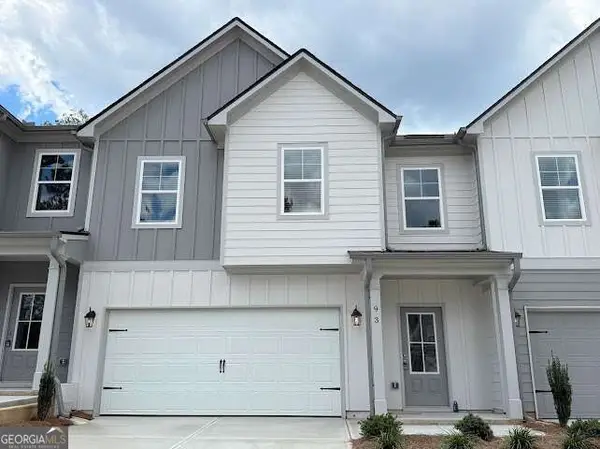 $364,900Active3 beds 3 baths
87 Maple Trail, Dawsonville, GA 30534
MLS# 10847656Listed by: Anchor Real Estate Advisors


Protect your home and budget from life's surprises with an Assurant Home Warranty, backed by a partner that supports you through every step of homeownership. Explore Plans.
©2026 Century 21 Real Estate LLC. All rights reserved. CENTURY 21®, the CENTURY 21 Logo and C21® are service marks owned by Century 21 Real Estate LLC. Century 21 Real Estate LLC fully supports the principles of the Fair Housing Act and the Equal Opportunity Act. Each office is independently owned and operated. Listing information is deemed reliable but not guaranteed accurate.