
485 Sherman Way, Decatur, GA 30033
Local realty services provided by:CENTURY 21 NUWAY REALTY
485 Sherman Way,Decatur, GA 30033
$249,900
- 2 Beds
- 2 Baths
- 1,280 sq. ft.
- Condominium
- Active
Listed by: fidie ramli
Office: era foster & bond
MLS#:10788850
Source:METROMLS
Price summary
- Price:$249,900
- Price per sq. ft.:$195.23
- Monthly HOA dues:$425
About this home
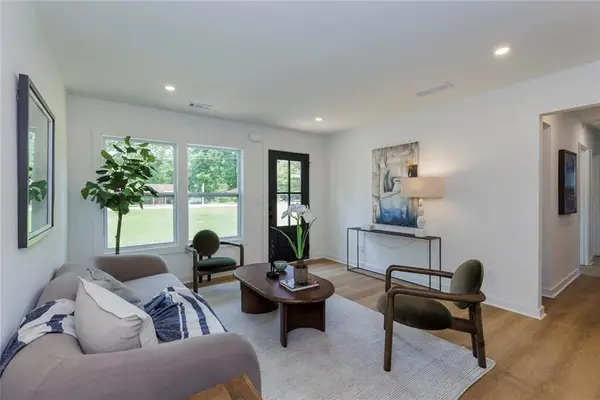
Now offered at $249,900! Freshly priced, this beautifully updated penthouse end-unit condo offers exceptional value in one of Decatur's most convenient locations. Investor-friendly with rental permits currently available, and 100% financing may be available through the preferred lender. Enjoy an incredibly walkable lifestyle just minutes from Downtown Decatur, Emory University, the CDC, and the PATH Trail. Walk to Publix, restaurants, coffee shops, and everyday conveniences, or take advantage of the nearby MARTA and Emory Shuttle for an easy commute. Inside, you'll find a desirable split-bedroom floor plan, luxury vinyl plank flooring, new carpet, refreshed kitchen and bathrooms, a newer water heater, and full-size side-by-side laundry. Step outside onto your private deck overlooking mature trees and enjoy the privacy and peaceful views that come with top-floor living. A rare standout feature is the oversized private storage room located just outside your front door. Spacious enough to accommodate multiple bicycles, a stand-up paddleboard, luggage, seasonal décor, and more, it's the kind of practical luxury that's exceptionally hard to find in condo living. Move-in ready and thoughtfully updated, this penthouse condo combines comfort, convenience, and exceptional value in one of Decatur's most desirable locations....
Contact an agent
Home facts
- Year built:1986
- Subdivision & Development:North Decatur Courtyards
- Listing ID #:10788850
- Updated:September 17, 2026 at 11:06 AM
Rooms and interior
- Bedrooms:2
- Total bathrooms:2
- Full bathrooms:2
- Flooring:Carpet, Sustainable, Vinyl
- Kitchen Description:Breakfast Bar, Dishwasher, Disposal, Microwave, Refrigerator
- Bedroom Description:Roommate Plan, Split Bedroom Plan, Walk-In Closet(s)
- Living area:1,280 sq. ft.
Heating and cooling
- Cooling:Ceiling Fan(s), Central Air
- Heating:Central
- Central air:Yes
Structure and exterior
- Roof:Composition
- Year built:1986
- Building area:1,280 sq. ft.
- Lot Features:Private
- Architectural Style:Traditional
- Construction Materials:Synthetic Stucco
- Exterior Features:Balcony, Deck
- Levels:1 Story
Schools
- High school:Druid Hills
- Middle school:Druid Hills
- Elementary school:Fernbank
Utilities
- Water:Public, Water Available
- Sewer:Public Sewer, Sewer Available
Finances and disclosures
- Price:$249,900
- Price per sq. ft.:$195.23
- Tax amount:$3,104 (2025)
Features and amenities
- Appliances:Dishwasher, Disposal, Microwave, Refrigerator
- Amenities:Bookcases, Double Pane Windows, Smoke Detector(s)
Parking
- Total parking spaces:2
- Parking description:Assigned
 2026 Georgia MLS. All rights reserved. Information Deem Reliable But Not Guaranteed September 17, 2026
New listings near 485 Sherman Way
- Coming Soon
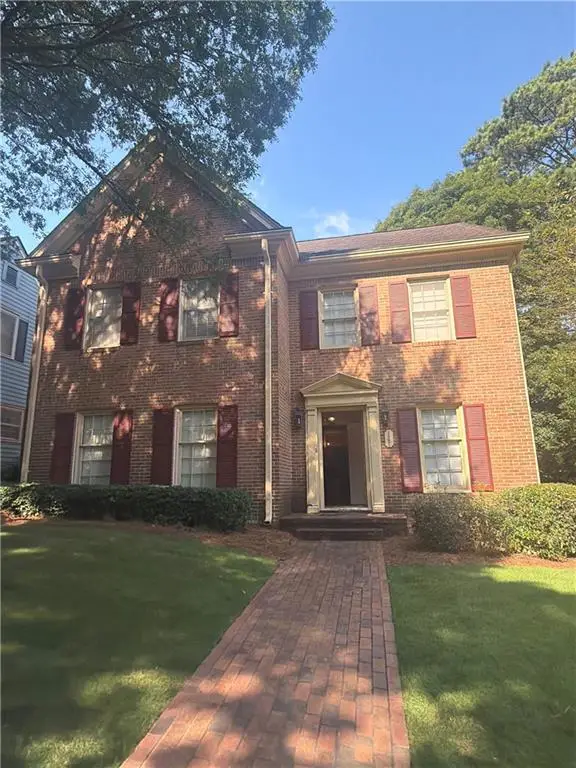 $579,000Coming Soon3 beds 2 baths2,352 sq. ft.
1825 Bedfordshire Drive, Decatur, GA 30033
MLS# 7838739Listed by: MARK SPAIN REAL ESTATE - Coming Soon
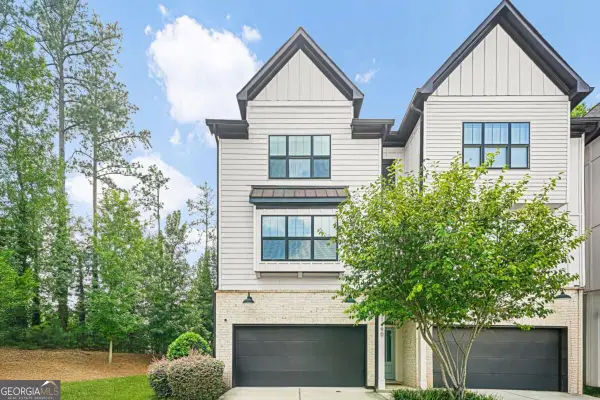 $670,000Coming Soon5 beds 4 baths
1490 Addison Place, Decatur, GA 30033
MLS# 10846894Listed by: Sanders Real Estate - Coming Soon
 $579,000Coming Soon3 beds 2 baths2,352 sq. ft.
1825 Bedfordshire Drive, Decatur, GA 30033
MLS# 10846918Listed by: Mark Spain Real Estate - Coming Soon
 $169,900Coming Soon2 beds 3 baths1,240 sq. ft.
2847 Walden Lake Bend, Decatur, GA 30035
MLS# 7837351Listed by: MARK SPAIN REAL ESTATE - Coming Soon
 $169,900Coming Soon2 beds 3 baths1,240 sq. ft.
2847 Walden Lake Bend, Decatur, GA 30035
MLS# 10845438Listed by: Mark Spain Real Estate - Coming Soon
 $289,900Coming Soon2 beds 2 baths864 sq. ft.
2447 Crestview Avenue, Decatur, GA 30032
MLS# 10841103Listed by: 1 Percent Lists Peach State 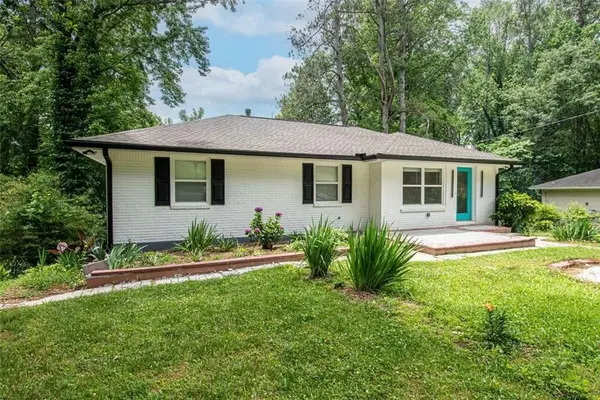 $384,900Pending5 beds 3 baths1,931 sq. ft.
3699 Larkspur Terrace, Decatur, GA 30032
MLS# 7839063Listed by: EXP REALTY, LLC.- New
 $200,000Active2 beds 1 baths923 sq. ft.
510 Coventry Road #11B, Decatur, GA 30030
MLS# 7838420Listed by: LA ROSA REALTY GEORGIA - New
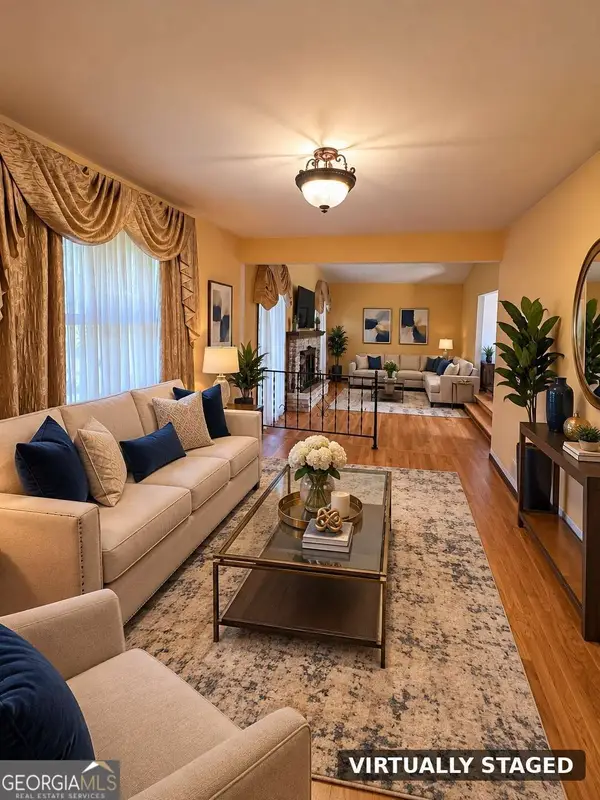 $225,000Active3 beds 2 baths
4710 Riverwood Circle, Decatur, GA 30035
MLS# 10847330Listed by: HomeSmart - New
 $389,900Active3 beds 2 baths1,200 sq. ft.
3026 Brook Drive, Decatur, GA 30033
MLS# 7838902Listed by: COMPASS


Protect your home and budget from life's surprises with an Assurant Home Warranty, backed by a partner that supports you through every step of homeownership. Explore Plans.
©2026 Century 21 Real Estate LLC. All rights reserved. CENTURY 21®, the CENTURY 21 Logo and C21® are service marks owned by Century 21 Real Estate LLC. Century 21 Real Estate LLC fully supports the principles of the Fair Housing Act and the Equal Opportunity Act. Each office is independently owned and operated. Listing information is deemed reliable but not guaranteed accurate.