
192 Sweetbriar Drive, Demorest, GA 30535
Local realty services provided by:CENTURY 21 Results
192 Sweetbriar Drive,Demorest, GA 30535
$525,000
- 5 Beds
- 3 Baths
- 4,006 sq. ft.
- Single family
- Active
Listed by: erica zavala
Office: the norton agency
MLS#:10836283
Source:METROMLS
Price summary
- Price:$525,000
- Price per sq. ft.:$131.05
About this home
Welcome home to this beautifully spacious property offering lots of square feet of comfortable living space and a versatile layout designed for everyday living and entertaining. The main level features three bedrooms, including a generous primary suite with a private bathroom and walk-in closet. A second full bathroom, both with attractive tile flooring, provides convenience for family and guests. The inviting kitchen offers a dedicated breakfast area and a separate dining room, making it easy to enjoy family meals or entertain. Relax and enjoy the natural light in the sunroom or step outside onto the separate deck, offering plenty of room for gatherings, grilling, and outdoor enjoyment. A spacious main-level laundry room with tile flooring adds even more functionality. Upstairs, a bonus room provides the perfect private retreat for a teenager, playroom, home office, or hobby space. The finished basement offers incredible additional living space, including a large bedroom with a walk-in closet, a full bathroom, a separate room that could be used as an additional bedroom or office, and a spacious living area perfect for movie nights. There's also a flexible open space currently used as a workout room, giving you plenty of options to customize the home to your needs. For added convenience, the basement includes a separate garage with room for a boat, vehicle, recreational equipment, or additional storage. With multiple living areas, generous bedrooms, abundant storage, and flexible spaces throughout, this home offers room to grow and plenty of possibilities. Come see everything this exceptional home has to offer!...
Contact an agent
Home facts
- Year built:2004
- Subdivision & Development:None
- Listing ID #:10836283
- Updated:October 25, 2026 at 10:54 AM
Rooms and interior
- Bedrooms:5
- Total bathrooms:3
- Full bathrooms:3
- Flooring:Hardwood, Laminate
- Dining Description:Separate Room
- Bathrooms Description:Double Vanity, Separate Shower, Soaking Tub
- Kitchen Description:Breakfast Area, Dishwasher, Microwave, Oven/Range (Combo)
- Bedroom Description:Master On Main Level, Walk-In Closet(s)
- Basement Description:Boat Door, Daylight, Exterior Entry, Finished, Full, Interior Entry
- Living area:4,006 sq. ft.
Heating and cooling
- Cooling:Ceiling Fan(s), Central Air, Electric, Heat Pump
- Heating:Central, Electric, Heat Pump
- Central air:Yes
Structure and exterior
- Roof:Composition
- Year built:2004
- Building area:4,006 sq. ft.
- Lot area:1.16 Acres
- Architectural Style:Traditional
- Construction Materials:Vinyl Siding
- Levels:1.5 Story
Schools
- High school:Habersham Central
- Middle school:North Habersham
- Elementary school:Fairview
Utilities
- Water:Public, Water Available
- Sewer:Septic Tank
Finances and disclosures
- Price:$525,000
- Price per sq. ft.:$131.05
- Tax amount:$3,905 (2025)
Features and amenities
- Appliances:Dishwasher, Microwave, Oven/Range (Combo)
- Laundry features:In Mud Room
Parking
- Parking description:Attached, Garage Door Opener, Parking Pad, RV / Boat Parking, Side/Rear Entrance, Storage
- Garage:Yes
 2026 Georgia MLS. All rights reserved. Information Deem Reliable But Not Guaranteed October 25, 2026
New listings near 192 Sweetbriar Drive
- New
 $235,000Active8.15 Acres
0 Double Bridge Connecter #LOT 2, Demorest, GA 30535
MLS# 10878405Listed by: Keller Williams Lanier Partners - New
 $410,900Active5 beds 4 baths3,213 sq. ft.
660 Bald Ridge Circle, Demorest, GA 30535
MLS# 10877262Listed by: Adams Homes Realty Inc. - New
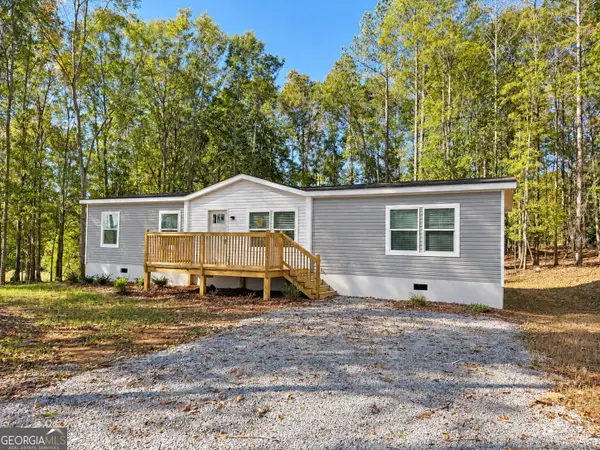 $269,900Active4 beds 2 baths1,568 sq. ft.
909 Smith Loop Road, Demorest, GA 30535
MLS# 10877281Listed by: Keller Williams Lanier Partners - Open Sun, 2 to 5pmNew
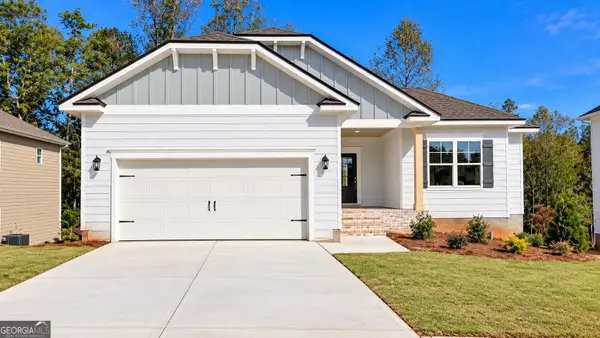 $412,197Active5 beds 3 baths3,222 sq. ft.
620 Bald Ridge Circle, Demorest, GA 30535
MLS# 10876733Listed by: Adams Homes Realty Inc. - New
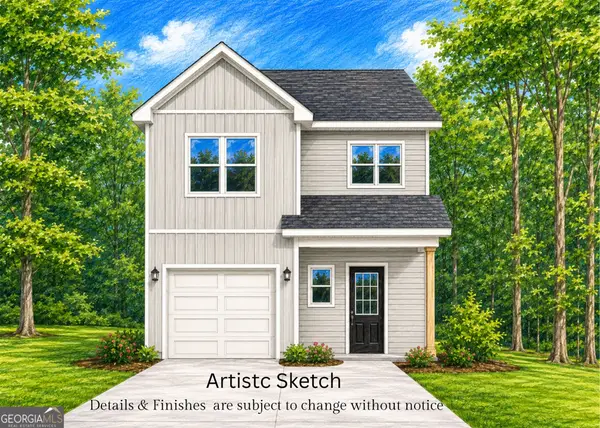 $319,900Active3 beds 3 baths
1382 Double Springs Rd, Demorest, GA 30535
MLS# 10874821Listed by: Keller Williams Lanier Partners - New
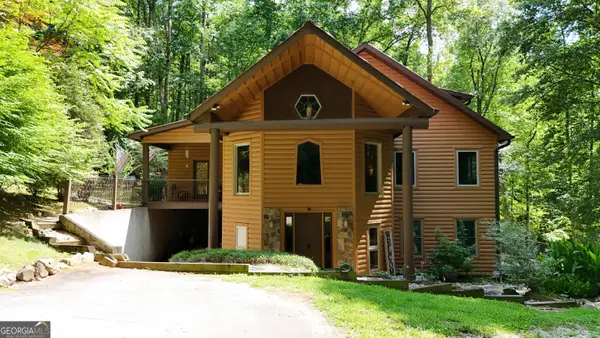 $659,900Active3 beds 3 baths4,360 sq. ft.
187 Still Water Way, Demorest, GA 30535
MLS# 10873856Listed by: Leading Edge Real Estate LLC - New
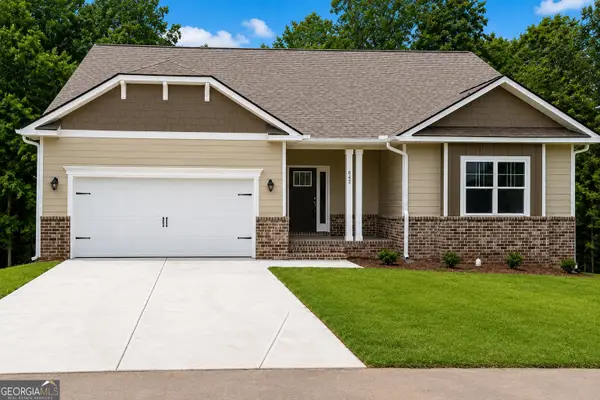 $449,900Active5 beds 4 baths3,804 sq. ft.
642 Bald Ridge Circle, Demorest, GA 30535
MLS# 10872790Listed by: Adams Homes Realty Inc. 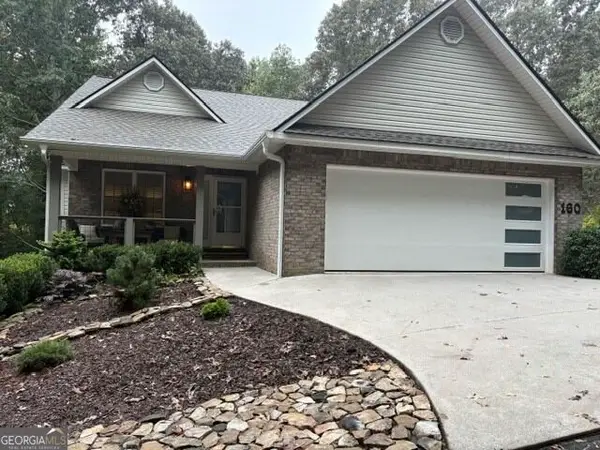 $364,000Active3 beds 2 baths1,444 sq. ft.
160 Yearwood Drive, Demorest, GA 30535
MLS# 10867921Listed by: Keller Williams Lanier Partners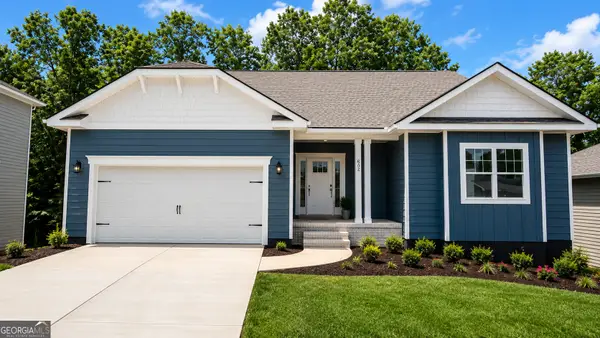 $444,900Active5 beds 4 baths3,804 sq. ft.
632 Bald Ridge Circle, Demorest, GA 30535
MLS# 10871576Listed by: Adams Homes Realty Inc.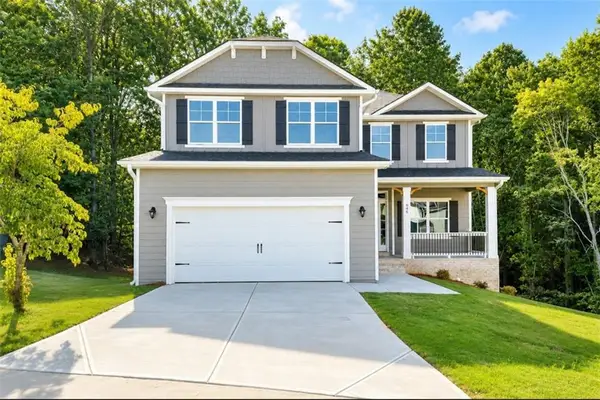 $439,900Active6 beds 5 baths3,681 sq. ft.
646 Bald Ridge Circle, Demorest, GA 30535
MLS# 7852941Listed by: ADAMS HOMES REALTY INC.


Protect your home and budget from life's surprises with an Assurant Home Warranty, backed by a partner that supports you through every step of homeownership. Explore Plans.
©2026 Century 21 Real Estate LLC. All rights reserved. CENTURY 21®, the CENTURY 21 Logo and C21® are service marks owned by Century 21 Real Estate LLC. Century 21 Real Estate LLC fully supports the principles of the Fair Housing Act and the Equal Opportunity Act. Each office is independently owned and operated. Listing information is deemed reliable but not guaranteed accurate.