
241 Legacy Drive, Demorest, GA 30535
Local realty services provided by:CENTURY 21 Realty 1 Professionals
241 Legacy Drive,Demorest, GA 30535
$389,900
- 4 Beds
- 3 Baths
- 2,814 sq. ft.
- Single family
- Active
Listed by: amanda stewart
Office: keller williams lanier partners
MLS#:10803655
Source:METROMLS
Price summary
- Price:$389,900
- Price per sq. ft.:$138.56
- Monthly HOA dues:$65
About this home
Welcome to this spacious 4 bedroom, 3 bath home in the highly sought-after Legacy Woods subdivision, where comfort, convenience, and low-maintenance living come together. Thoughtfully designed with an ADA-compliant main level, this home offers exceptional accessibility without sacrificing style or functionality. Step inside through the welcoming foyer and into the expansive living room featuring a cozy fireplace and an adjoining dining area that's perfect for everyday living or entertaining. The well-appointed kitchen offers an abundance of cabinet space, beautiful granite countertops, and plenty of room for meal preparation and gathering with family and friends. The main-level primary suite provides a peaceful retreat with a large walk-in closet and a fully ADA-compliant bathroom complete with an accessible shower. A second bedroom and full bath on the main level offer the perfect setup for guests, family members, or a home office. Upstairs, you'll find two generously sized bedrooms connected by a shared full bathroom, along with a large bonus room that can easily serve as a fifth bedroom, home office, media room, or playroom-the possibilities are endless. Outside, enjoy the convenience of a two-car garage and a lifestyle designed for ease. Legacy Woods offers wonderful neighborhood amenities including a swimming pool and sidewalks that make daily walks enjoyable. Best of all, HOA fees include lawn care, giving you more time to relax and enjoy everything this wonderful community has to offer. With an abundance of living space, a flexible floor plan, and an unbeatable location in one of the area's most desirable neighborhoods, this home is one you won't want to miss!...
Contact an agent
Home facts
- Year built:2018
- Subdivision & Development:Legacy
- Listing ID #:10803655
- Updated:October 24, 2026 at 11:28 AM
Rooms and interior
- Bedrooms:4
- Total bathrooms:3
- Full bathrooms:3
- Flooring:Carpet, Laminate, Tile
- Dining Description:Living Room/Dining Room Combo
- Bathrooms Description:Double Vanity, Tile Bath
- Kitchen Description:Dishwasher, Kitchen Island, Oven/Range (Combo), Walk-in Pantry
- Bedroom Description:Master On Main Level
- Living area:2,814 sq. ft.
Heating and cooling
- Cooling:Dual, Electric, Heat Pump, Zoned
- Heating:Central, Electric, Heat Pump
Structure and exterior
- Roof:Composition
- Year built:2018
- Building area:2,814 sq. ft.
- Lot area:0.12 Acres
- Lot Features:Level, Open Lot
- Architectural Style:Craftsman
- Construction Materials:Concrete, Stone
- Foundation Description:Slab
- Levels:1.5 Story
Schools
- High school:Habersham Central
- Middle school:South Habersham
- Elementary school:Demorest
Utilities
- Water:Public
- Sewer:Public Sewer, Sewer Connected
Finances and disclosures
- Price:$389,900
- Price per sq. ft.:$138.56
- Tax amount:$5,636 (2024)
Features and amenities
- Appliances:Dishwasher, Oven/Range (Combo)
- Laundry features:Common Area, Laundry
- Amenities:Double Pane Windows, High Ceilings
Parking
- Parking description:Attached, Garage, Garage Door Opener, Kitchen Level, Side/Rear Entrance, Storage
- Garage:Yes
 2026 Georgia MLS. All rights reserved. Information Deem Reliable But Not Guaranteed October 24, 2026 METROMLS Member Broker: Angela Whitmire
 New listings near 241 Legacy Drive
- New
 $235,000Active8.15 Acres
0 Double Bridge Connecter #LOT 2, Demorest, GA 30535
MLS# 10878405Listed by: Keller Williams Lanier Partners - New
 $410,900Active5 beds 4 baths3,213 sq. ft.
660 Bald Ridge Circle, Demorest, GA 30535
MLS# 10877262Listed by: Adams Homes Realty Inc. - New
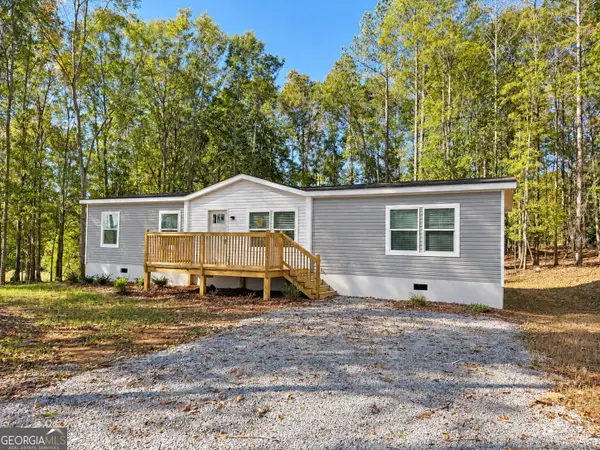 $269,900Active4 beds 2 baths1,568 sq. ft.
909 Smith Loop Road, Demorest, GA 30535
MLS# 10877281Listed by: Keller Williams Lanier Partners - Open Sat, 2 to 5pmNew
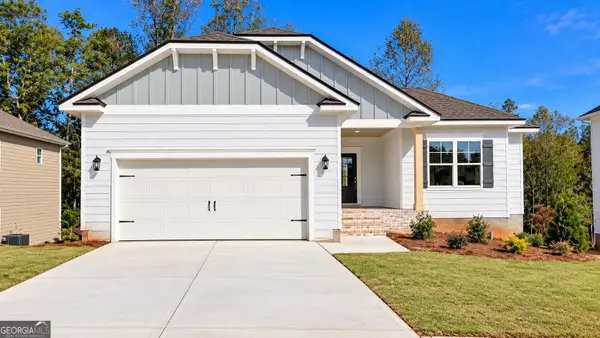 $412,197Active5 beds 3 baths3,222 sq. ft.
620 Bald Ridge Circle, Demorest, GA 30535
MLS# 10876733Listed by: Adams Homes Realty Inc. - New
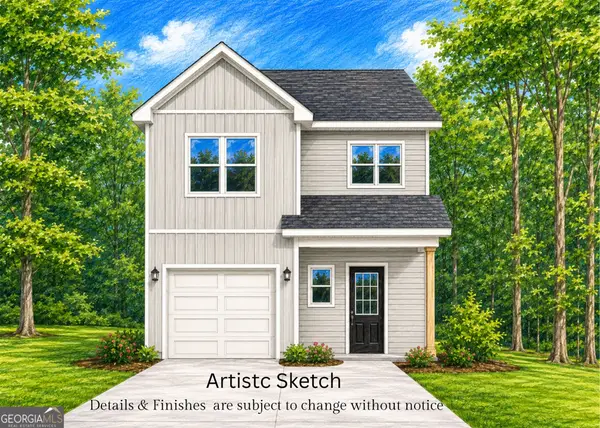 $319,900Active3 beds 3 baths
1382 Double Springs Rd, Demorest, GA 30535
MLS# 10874821Listed by: Keller Williams Lanier Partners - New
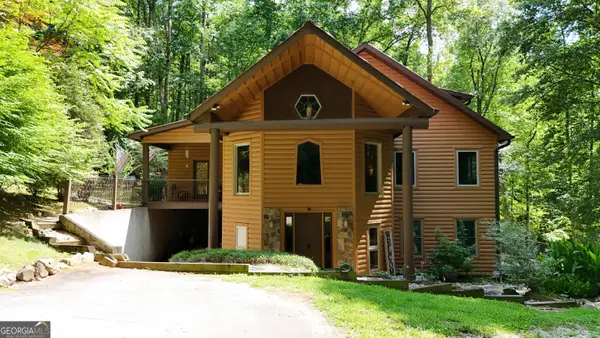 $659,900Active3 beds 3 baths4,360 sq. ft.
187 Still Water Way, Demorest, GA 30535
MLS# 10873856Listed by: Leading Edge Real Estate LLC - New
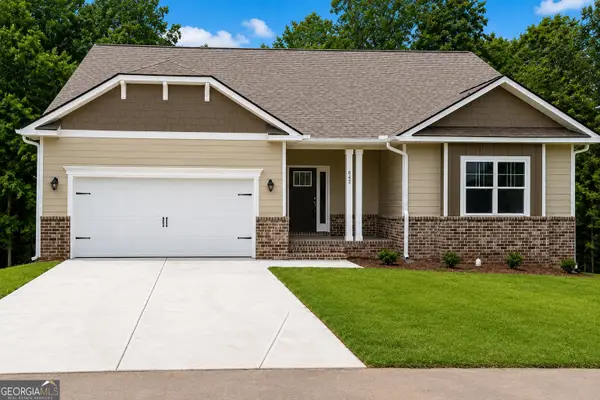 $449,900Active5 beds 4 baths3,804 sq. ft.
642 Bald Ridge Circle, Demorest, GA 30535
MLS# 10872790Listed by: Adams Homes Realty Inc. - New
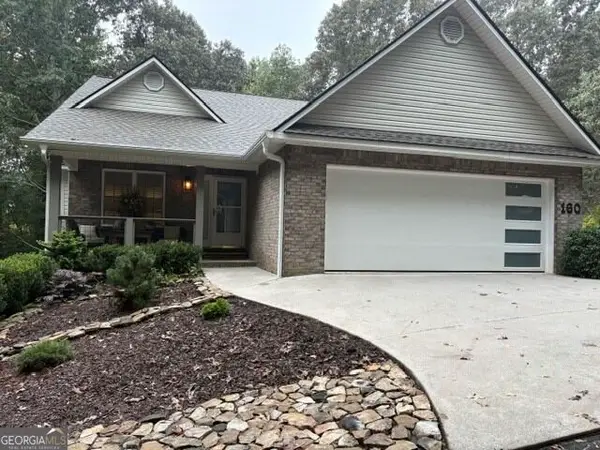 $364,000Active3 beds 2 baths1,444 sq. ft.
160 Yearwood Drive, Demorest, GA 30535
MLS# 10867921Listed by: Keller Williams Lanier Partners 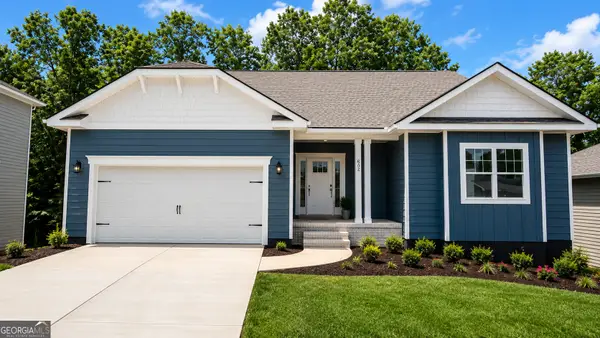 $444,900Active5 beds 4 baths3,804 sq. ft.
632 Bald Ridge Circle, Demorest, GA 30535
MLS# 10871576Listed by: Adams Homes Realty Inc.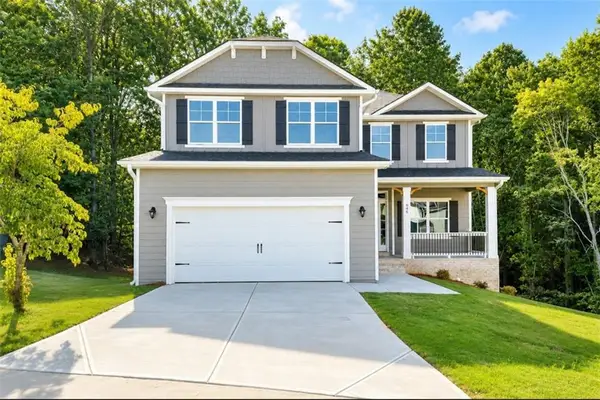 $439,900Active6 beds 5 baths3,681 sq. ft.
646 Bald Ridge Circle, Demorest, GA 30535
MLS# 7852941Listed by: ADAMS HOMES REALTY INC.


Protect your home and budget from life's surprises with an Assurant Home Warranty, backed by a partner that supports you through every step of homeownership. Explore Plans.
©2026 Century 21 Real Estate LLC. All rights reserved. CENTURY 21®, the CENTURY 21 Logo and C21® are service marks owned by Century 21 Real Estate LLC. Century 21 Real Estate LLC fully supports the principles of the Fair Housing Act and the Equal Opportunity Act. Each office is independently owned and operated. Listing information is deemed reliable but not guaranteed accurate.