
910 Wheeler Road, Demorest, GA 30535
Local realty services provided by:CENTURY 21 NUWAY REALTY
910 Wheeler Road,Demorest, GA 30535
$789,900
- 5 Beds
- 4 Baths
- 3,435 sq. ft.
- Single family
- Active
Listed by: alan baker
Office: headwaters realty
MLS#:10835379
Source:METROMLS
Price summary
- Price:$789,900
- Price per sq. ft.:$229.96
About this home
Country Living at Its Best-Space, Privacy & Convenience Imagine having the peace and freedom of a true rural country setting without having to drive miles from town or give up the conveniences of modern living. Set on approximately 6.3 acres of gently rolling, highly usable land, this exceptional home place offers the best of both worlds-privacy, room to roam, and plenty of space for hobbies. The charming country-style home welcomes you with a classic covered front porch overlooking a fenced front yard-the perfect place for morning coffee while the kids and pets have room to play. Step inside to hardwood floors that flow throughout the house, where a cozy wood stove becomes the heart of the home on cool winter evenings, creating that warm, inviting country-home atmosphere. Just off the living area, the gracious dining room provides plenty of space for family dinners and holiday gatherings and opens directly onto a huge screened back porch. Perched across the back of the home, this wonderful outdoor living space overlooks the private wooded acreage and offers a peaceful place to relax and entertain. The country kitchen delivers both charm and practicality, with an abundance of cabinetry and generous countertop space. Pantry cabinets provide room for groceries and all the cooking gadgets, crockpots, mixers, and appliances that come with a well-loved kitchen. Just off the kitchen is a large dedicated laundry room, spacious enough to tackle multiple loads at once while still leaving room to spare. Also accessible from the laundry area is a finished bonus room above the garage-a versatile space that could serve beautifully as a craft room, home office, homeschooling room, playroom, or whatever your lifestyle requires. The main-level primary suite provides convenience and privacy, featuring a large bedroom, spacious closet, and an ensuite bath with separate tub and shower and dual vanities. Upstairs, two additional generously sized bedrooms offer plenty of room for family or guests. Both feature dormer extensions that provide useful space for desks or reading nook. And then there is the finished daylight basement. With two additional bedroom spaces and a large family room, plus convenient ground-level access, this area offers tremendous flexibility. It could provide a comfortable space for extended family, guests, or recreation. The home also features a central vacuum system, adding another touch of convenience to everyday living. Outside, the property truly sets itself apart. A second detached two-car garage with attic storage provides plenty of room for vehicles and additional belongings. Connected to the garage is a large newer shop with roll-up doors tall enough to accommodate campers, boats, etc. making this an exceptional setup for anyone who enjoys working on vehicles, equipment, woodworking, crafts, or other hobbies. There's even a secure safe room with a combination-lock door, providing a discreet place for valuables, collections, tools, or other prized possessions. Further down the property sits a massive pole barn, offering enough covered space for an impressive collection of trucks, cars, tractors, ATVs, campers, equipment. The approximately 6.3 acres have been thoughtfully underbrushed, opening up much of the property and creating numerous possibilities. There is room for gardens, recreation, additional outdoor uses, animals, equipment, or simply enjoying the natural setting and watching wildlife move through the property. Despite the peaceful country atmosphere, you're never really far from town. Clarkesville, Cleveland, Demorest, and surrounding communities are only minutes away, putting shopping, dining, schools, services, and everyday conveniences within easy reach. It's a country home place. Come enjoy the peace and freedom of country living, without giving up the convenience of being close to town. Come home to the country. There's room for it all....
Contact an agent
Home facts
- Year built:2000
- Subdivision & Development:None
- Listing ID #:10835379
- Updated:October 23, 2026 at 11:44 AM
Rooms and interior
- Bedrooms:5
- Total bathrooms:4
- Full bathrooms:3
- Half bathrooms:1
- Flooring:Carpet, Hardwood, Tile
- Dining Description:Separate Room
- Bathrooms Description:Double Vanity, Separate Shower, Soaking Tub
- Kitchen Description:Breakfast Area, Breakfast Bar, Country Kitchen, Dishwasher, Oven/Range (Combo), Pantry
- Bedroom Description:Master On Main Level, Walk-In Closet(s)
- Basement Description:Bath Finished, Daylight, Exterior Entry, Finished, Full, Interior Entry
- Living area:3,435 sq. ft.
Heating and cooling
- Cooling:Ceiling Fan(s), Central Air, Electric, Heat Pump
- Heating:Central, Dual, Electric, Heat Pump, Zoned
- Central air:Yes
Structure and exterior
- Roof:Composition
- Year built:2000
- Building area:3,435 sq. ft.
- Lot area:6.3 Acres
- Lot Features:Level, Private
- Architectural Style:Traditional
- Construction Materials:Aluminum Siding, Vinyl Siding
- Exterior Features:Deck, Deck/Patio, Screened
- Levels:2 Story
Schools
- High school:Habersham Central
- Middle school:H A Wilbanks
- Elementary school:Fairview
Utilities
- Water:Public
- Sewer:Septic Tank
Finances and disclosures
- Price:$789,900
- Price per sq. ft.:$229.96
- Tax amount:$4,087 (2026)
Features and amenities
- Appliances:Dishwasher, Electric Water Heater, Oven/Range (Combo)
- Laundry features:In Hall, In Mud Room, Laundry
- Amenities:Double Pane Windows, Electric Water Heater, In-Law Floorplan
Parking
- Parking description:Attached, Detached Parking, Garage, Garage Door Opener, Guest, Kitchen Level, Parking Pad, Parking Shed, RV / Boat Parking, Side/Rear Entrance, Storage
- Garage:Yes
 2026 Georgia MLS. All rights reserved. Information Deem Reliable But Not Guaranteed October 23, 2026
New listings near 910 Wheeler Road
- New
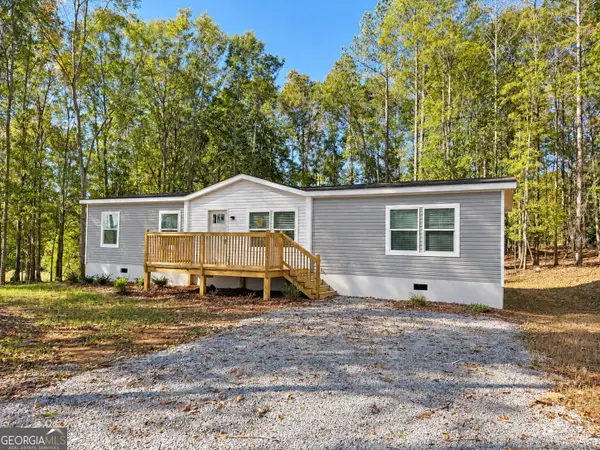 $269,900Active4 beds 2 baths1,568 sq. ft.
909 Smith Loop Road, Demorest, GA 30535
MLS# 10877281Listed by: Keller Williams Lanier Partners - New
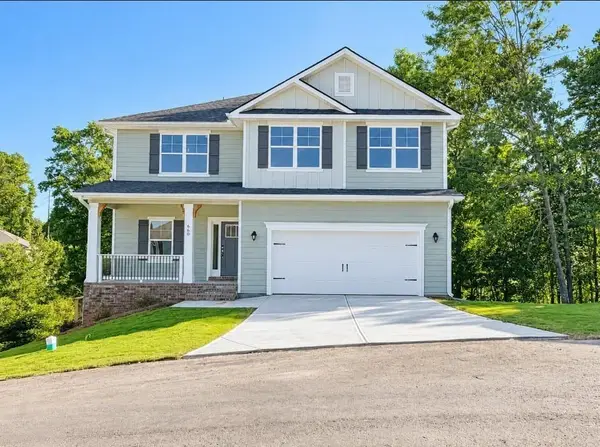 $410,900Active5 beds 4 baths3,213 sq. ft.
660 Bald Ridge Circle, Demorest, GA 30535
MLS# 7852934Listed by: ADAMS HOMES REALTY INC. - New
 $412,197Active5 beds 3 baths3,222 sq. ft.
620 Bald Ridge Circle, Demorest, GA 30535
MLS# 7857346Listed by: ADAMS HOMES REALTY INC. - New
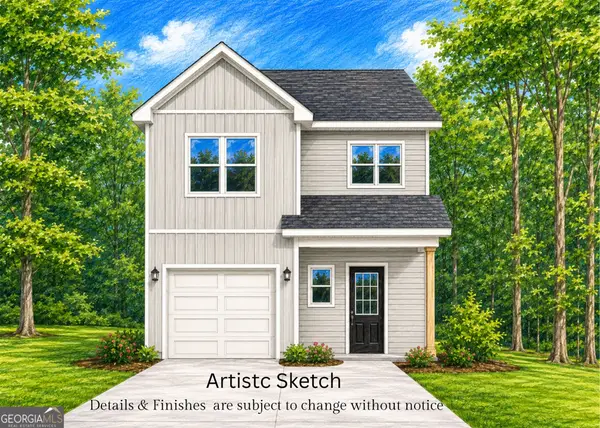 $319,900Active3 beds 3 baths
1382 Double Springs Rd, Demorest, GA 30535
MLS# 10874821Listed by: Keller Williams Lanier Partners - New
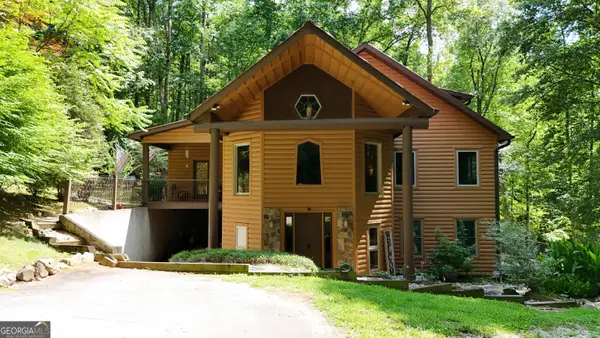 $659,900Active3 beds 3 baths4,360 sq. ft.
187 Still Water Way, Demorest, GA 30535
MLS# 10873856Listed by: Leading Edge Real Estate LLC - New
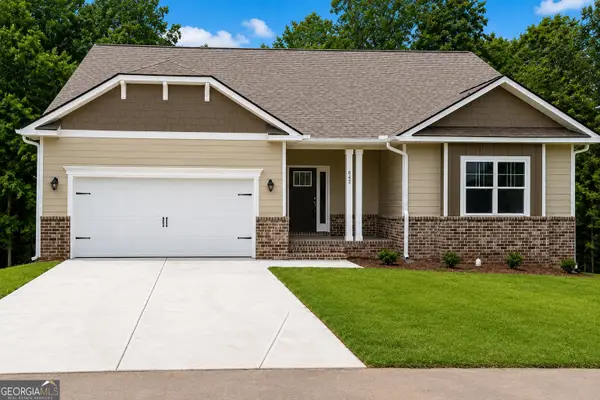 $449,900Active5 beds 4 baths3,804 sq. ft.
642 Bald Ridge Circle, Demorest, GA 30535
MLS# 10872790Listed by: Adams Homes Realty Inc. - New
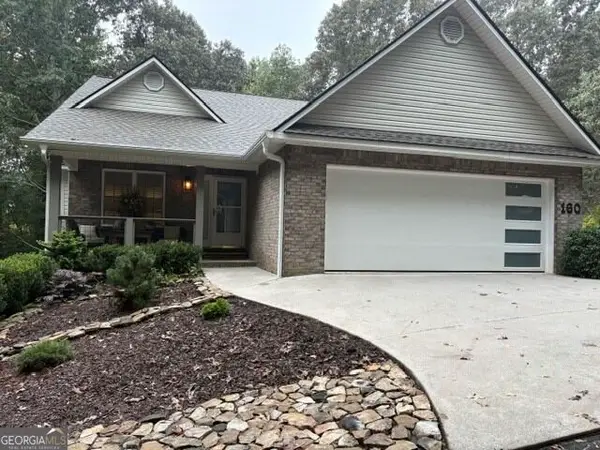 $364,000Active3 beds 2 baths1,444 sq. ft.
160 Yearwood Drive, Demorest, GA 30535
MLS# 10867921Listed by: Keller Williams Lanier Partners - New
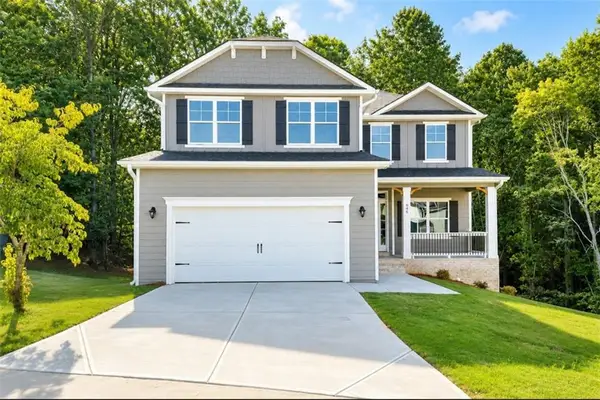 $439,900Active6 beds 5 baths3,681 sq. ft.
646 Bald Ridge Circle, Demorest, GA 30535
MLS# 7852941Listed by: ADAMS HOMES REALTY INC. - New
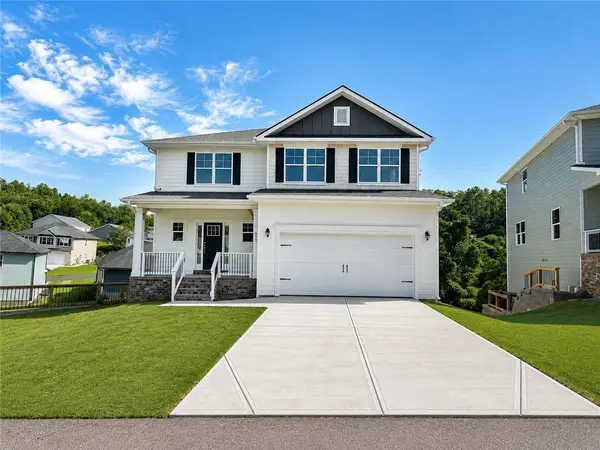 $399,900Active5 beds 4 baths2,131 sq. ft.
668 Bald Ridge Circle, Demorest, GA 30535
MLS# 7853011Listed by: ADAMS HOMES REALTY INC. - New
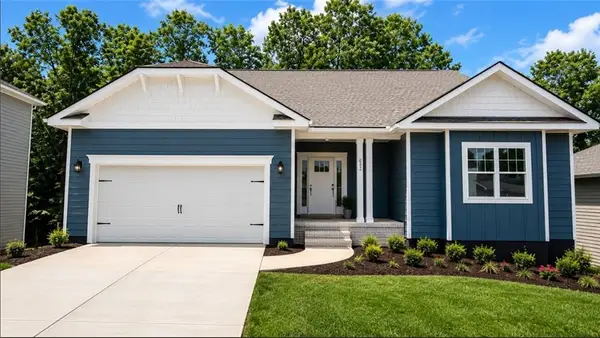 $444,900Active5 beds 4 baths3,900 sq. ft.
632 Bald Ridge Circle, Demorest, GA 30535
MLS# 7853089Listed by: ADAMS HOMES REALTY INC.


Protect your home and budget from life's surprises with an Assurant Home Warranty, backed by a partner that supports you through every step of homeownership. Explore Plans.
©2026 Century 21 Real Estate LLC. All rights reserved. CENTURY 21®, the CENTURY 21 Logo and C21® are service marks owned by Century 21 Real Estate LLC. Century 21 Real Estate LLC fully supports the principles of the Fair Housing Act and the Equal Opportunity Act. Each office is independently owned and operated. Listing information is deemed reliable but not guaranteed accurate.