
5088 Heritage Valley Drive, Douglasville, GA 30135
Local realty services provided by:CENTURY 21 Realty 1 Professionals
5088 Heritage Valley Drive,Douglasville, GA 30135
$264,900
- 4 Beds
- 2 Baths
- 2,768 sq. ft.
- Single family
- Active
Listed by: gina rogusky
Office: mainstay brokerage
MLS#:10875421
Source:METROMLS
Price summary
- Price:$264,900
- Price per sq. ft.:$95.7
About this home
Welcome to this spacious split-foyer home featuring 4 bedrooms, 2 full bathrooms, and a 2-car garage. The inviting living space features a cozy fireplace and vaulted ceilings, while the kitchen offers granite countertops, stainless-steel appliances, and ample cabinetry. Additional basement space provides plenty of room for storage and possibilities. Step outside to enjoy the deck overlooking the fenced backyard, perfect for relaxing or entertaining. Schedule your showing today! One or more photos may have been virtually staged.
Contact an agent
Home facts
- Year built:1983
- Subdivision & Development:Heritage Valley
- Listing ID #:10875421
- Updated:October 25, 2026 at 10:54 AM
Rooms and interior
- Bedrooms:4
- Total bathrooms:2
- Full bathrooms:2
- Kitchen Description:Dishwasher, Microwave, Refrigerator, Solid Surface Counters
- Basement Description:Finished
- Living area:2,768 sq. ft.
Heating and cooling
- Cooling:Central Air
- Heating:Central
- Central air:Yes
Structure and exterior
- Year built:1983
- Building area:2,768 sq. ft.
- Lot area:0.48 Acres
- Architectural Style:Traditional
- Construction Materials:Vinyl Siding
- Exterior Features:Deck
- Foundation Description:Block
- Levels:Multi/Split
Schools
- High school:Chapel Hill
- Middle school:Chapel Hill
- Elementary school:Arbor Station
Utilities
- Water:Public
- Sewer:Public Sewer
Finances and disclosures
- Price:$264,900
- Price per sq. ft.:$95.7
- Tax amount:$2,953 (2025)
Features and amenities
- Appliances:Dishwasher, Microwave, Refrigerator
Parking
- Total parking spaces:4
- Parking description:Attached, Garage
- Garage:Yes
 2026 Georgia MLS. All rights reserved. Information Deem Reliable But Not Guaranteed October 25, 2026 METROMLS Member Broker: Angela Whitmire
New listings near 5088 Heritage Valley Drive
- Coming Soon
 $130,000Coming Soon2 beds 2 baths1,320 sq. ft.
8536 Westchester Drive, Douglasville, GA 30134
MLS# 7858902Listed by: MARK SPAIN REAL ESTATE - Coming Soon
 $280,000Coming Soon4 beds 3 baths1,989 sq. ft.
4390 Big Horn Pass, Douglasville, GA 30135
MLS# 7858911Listed by: MARK SPAIN REAL ESTATE - Coming Soon
 $130,000Coming Soon2 beds 2 baths1,320 sq. ft.
8536 Westchester Drive, Douglasville, GA 30134
MLS# 10878669Listed by: Mark Spain Real Estate - Coming Soon
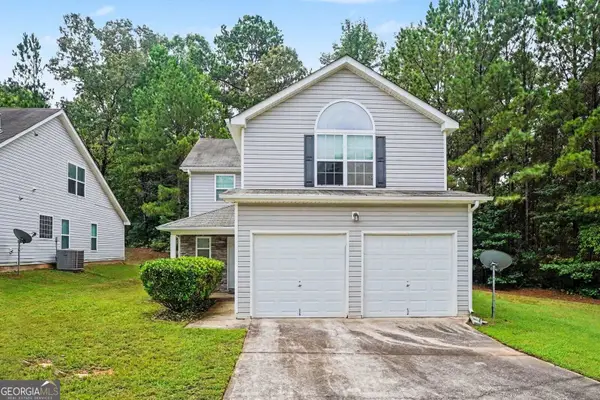 $280,000Coming Soon4 beds 3 baths1,989 sq. ft.
4390 Big Horn Pass, Douglasville, GA 30135
MLS# 10878683Listed by: Mark Spain Real Estate - Coming Soon
 $525,000Coming Soon5 beds 4 baths3,880 sq. ft.
5965 Azalea Ridge Drive, Douglasville, GA 30135
MLS# 7845055Listed by: ATLANTA FINE HOMES SOTHEBY'S INTERNATIONAL - Coming Soon
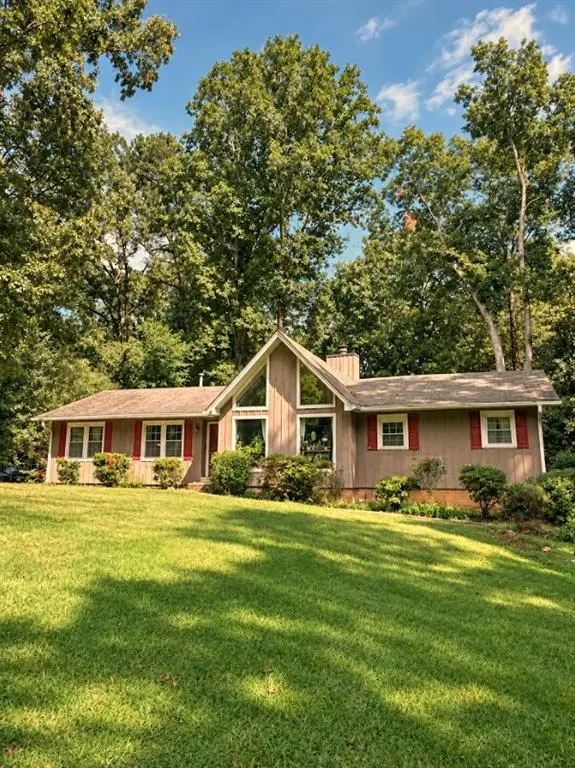 $255,000Coming Soon3 beds 2 baths1,800 sq. ft.
4032 Kings Highway, Douglasville, GA 30135
MLS# 7853056Listed by: MARK SPAIN REAL ESTATE - Coming Soon
 $255,000Coming Soon3 beds 2 baths1,800 sq. ft.
4032 Kings Highway, Douglasville, GA 30135
MLS# 10871540Listed by: Mark Spain Real Estate - New
 $259,000Active-- beds -- baths
2482 Old Lower River Road, Douglasville, GA 30135
MLS# 7856952Listed by: ATLANTA COMMUNITIES - New
 $525,000Active4 beds 3 baths
3818 Glenlake Drive, Douglasville, GA 30134
MLS# 10878786Listed by: RB Realty - New
 $369,000Active4 beds 3 baths2,182 sq. ft.
8260 Mossybrook Lane, Douglasville, GA 30135
MLS# 10878674Listed by: Clickit Realty Inc.


Protect your home and budget from life's surprises with an Assurant Home Warranty, backed by a partner that supports you through every step of homeownership. Explore Plans.
©2026 Century 21 Real Estate LLC. All rights reserved. CENTURY 21®, the CENTURY 21 Logo and C21® are service marks owned by Century 21 Real Estate LLC. Century 21 Real Estate LLC fully supports the principles of the Fair Housing Act and the Equal Opportunity Act. Each office is independently owned and operated. Listing information is deemed reliable but not guaranteed accurate.