
5130 Arista Drive, Douglasville, GA 30135
Local realty services provided by:CENTURY 21 The Avenues
5130 Arista Drive,Douglasville, GA 30135
$339,000
- 3 Beds
- 3 Baths
- 1,854 sq. ft.
- Townhouse
- Coming Soon
Listed by: stephanie pittman
Office: virtual properties realty.com
MLS#:7841123
Source:FIRSTMLS
Price summary
- Price:$339,000
- Price per sq. ft.:$182.85
- Monthly HOA dues:$150
About this home
Welcome to this corner-unit Foxglove townhome in the Laurelwood community, offered for resale for the first time!
Built in 2024, this two-level home offers 1,801 sq. ft., 3 bedrooms, 2.5 bathrooms, and a 2-car garage. The
open-concept main level features an island kitchen with stainless steel appliances, a pantry, half bath, and views to the
living room and dining room with convenient access to the backyard patio. The upper level contains a spacious
primary suite that includes a private bath with double vanity and walk-in closet, along with two additional bedrooms, a
full bath, laundry room, and versatile loft space. Laurelwood amenities include a community pool, cabana, gated dog
park, sidewalks, and streetlights. Plus, enjoy convenient access to Arbor Place Mall and the surrounding shopping and
dining options, with major roadways nearby. Seller is willing to consider contributing toward a 2-1 temporary
interest-rate buydown for a qualified buyer, subject to the terms of a mutually accepted Purchase and Sale Agreement,
lender approval, and applicable loan-program requirements....
Contact an agent
Home facts
- Year built:2024
- Subdivision & Development:Laurelwood Phase II
- Listing ID #:7841123
- Updated:September 24, 2026 at 01:33 PM
Rooms and interior
- Bedrooms:3
- Total bathrooms:3
- Full bathrooms:2
- Half bathrooms:1
- Flooring:Carpet, Laminate
- Dining Description:Open Concept
- Bathrooms Description:Double Vanity, Shower Only
- Kitchen Description:Cabinets White, Dishwasher, Disposal, Eat-in Kitchen, Gas Oven, Gas Range, Kitchen Island, Microwave, Pantry, Refrigerator, View to Family Room
- Bedroom Description:Oversized Master
- Living area:1,854 sq. ft.
Heating and cooling
- Cooling:Ceiling Fan(s), Central Air
- Heating:Central
- Central air:Yes
Structure and exterior
- Roof:Shingle
- Year built:2024
- Building area:1,854 sq. ft.
- Lot area:0.03 Acres
- Lot Features:Corner Lot
- Architectural Style:Townhouse
- Construction Materials:HardiPlank Type
- Exterior Features:Patio, Rain Gutters
- Levels:2 Story
Schools
- High school:Chapel Hill
- Middle school:Chestnut Log
- Elementary school:Arbor Station
Utilities
- Water:Public, Water Available
- Sewer:Public Sewer
Finances and disclosures
- Price:$339,000
- Price per sq. ft.:$182.85
- Tax amount:$5,697 (2025)
Features and amenities
- Laundry features:Laundry Room, Upper Level
- Amenities:Disappearing Attic Stairs, Electric Water Heater, High Ceilings 9 ft Main, Walk-In Closet(s)
- Pool features:In Ground
Parking
- Total parking spaces:2
- Parking description:Driveway, Garage, Garage Faces Front, Kitchen Level, Level Driveway
- Garage spaces:2
 Listings identified with the FMLS IDX logo come from FMLS and are held by brokerage firms other than the owner of this website. The listing brokerage is identified in any listing details. Information is deemed reliable but is not guaranteed. If you believe any FMLS listing contains material that infringes your copyrighted work please click here (https://www.fmls.com/dmca) to review our DMCA policy and learn how to submit a takedown request. ©2026 First Multiple Listing Service, Inc.
New listings near 5130 Arista Drive
- Coming Soon
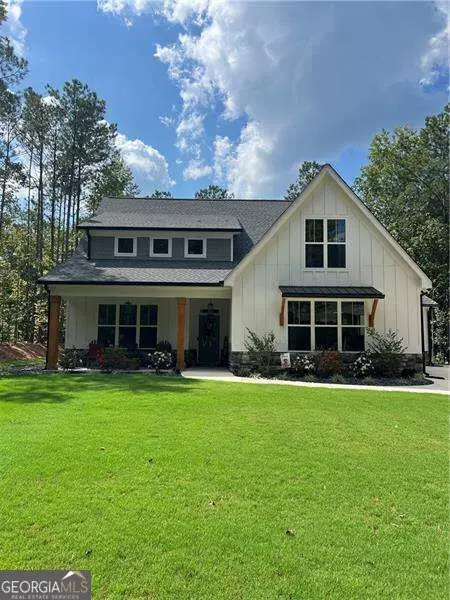 $639,000Coming Soon4 beds 4 baths
6821 Phillips Mill Road, Douglasville, GA 30135
MLS# 10852178Listed by: Atlanta Communities - Coming Soon
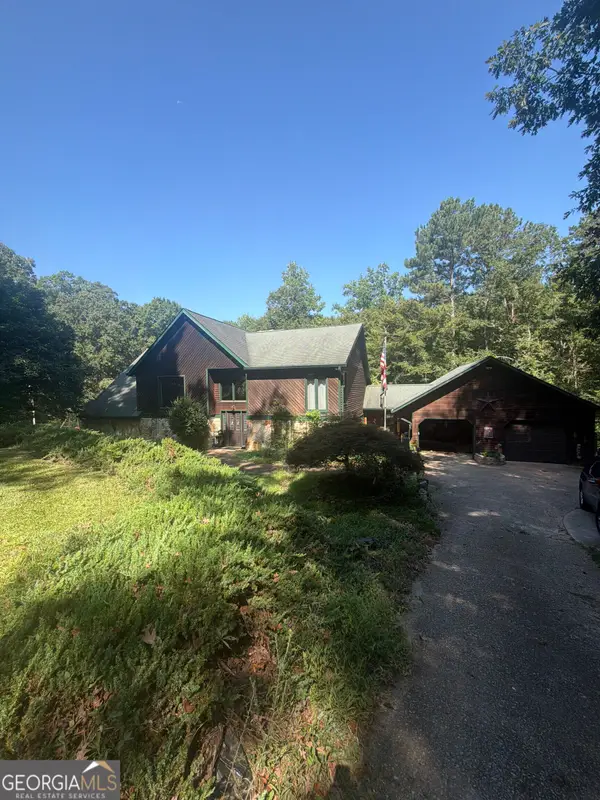 $600,000Coming Soon4 beds 4 baths3,346 sq. ft.
7121 Rand Drive, Douglasville, GA 30135
MLS# 10851756Listed by: Mark Spain Real Estate - Coming Soon
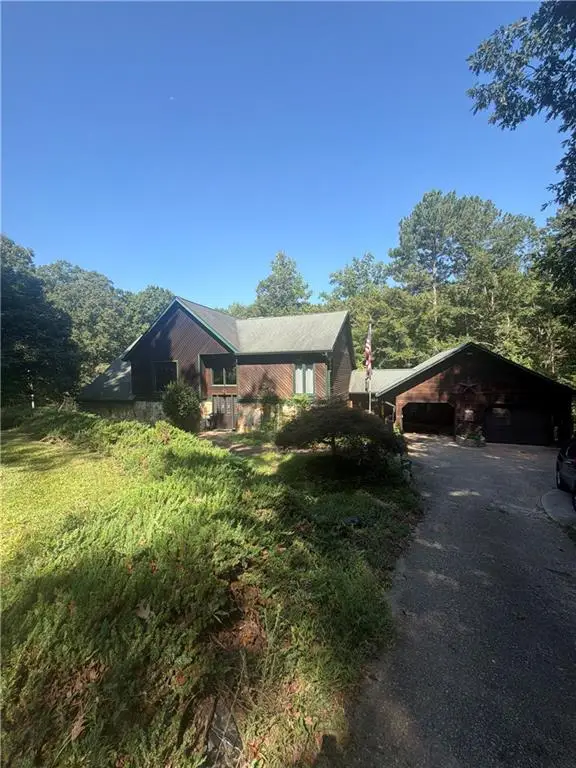 $600,000Coming Soon4 beds 4 baths3,346 sq. ft.
7121 Rand Drive, Douglasville, GA 30135
MLS# 7842487Listed by: MARK SPAIN REAL ESTATE - Coming Soon
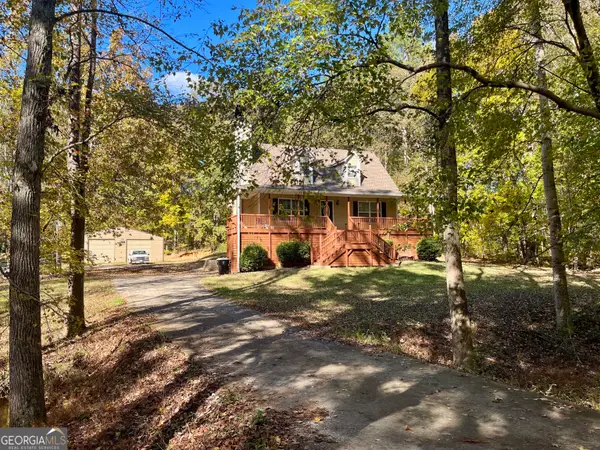 $360,000Coming Soon3 beds 2 baths1,820 sq. ft.
266 Chancey Drive, Douglasville, GA 30134
MLS# 10850844Listed by: Your Home Sold Guaranteed Realty HOR - Coming Soon
 $1,200,000Coming Soon4 beds 3 baths3,435 sq. ft.
7400 Banks Mill Road, Douglasville, GA 30135
MLS# 7837372Listed by: KELLER WILLIAMS REALTY PEACHTREE RD. - Coming Soon
 $285,000Coming Soon3 beds 3 baths1,900 sq. ft.
3071 Carmel Drive, Douglasville, GA 30135
MLS# 10837731Listed by: Batten-Taylor Real Estate - New
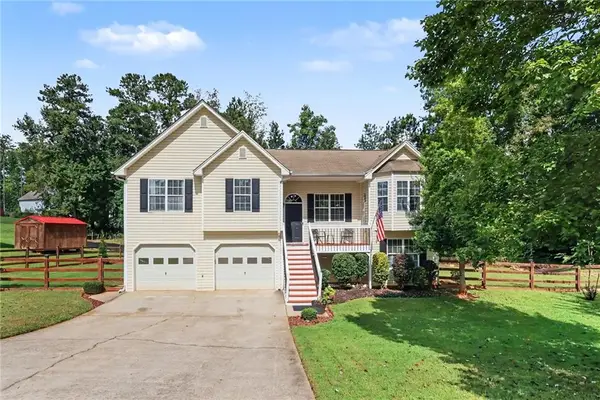 $350,000Active4 beds 3 baths1,420 sq. ft.
41 Austin Bridge Trail, Douglasville, GA 30134
MLS# 7843754Listed by: MARK SPAIN REAL ESTATE - New
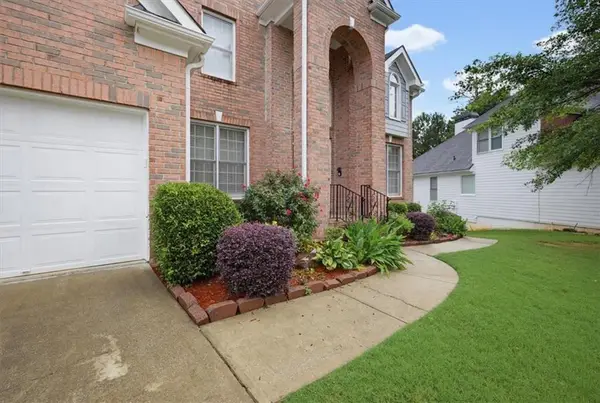 $2,700Active4 beds 4 baths
4059 Ashland Circle, Douglasville, GA 30135
MLS# 7842629Listed by: HERITAGE OAKS REALTY WESTSIDE, LLC - New
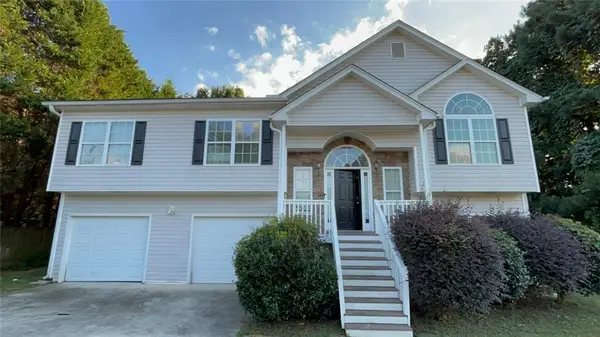 $189,900Active4 beds 2 baths1,574 sq. ft.
4623 Reminisce Way, Douglasville, GA 30134
MLS# 7842621Listed by: ENTERA REALTY, LLC - New
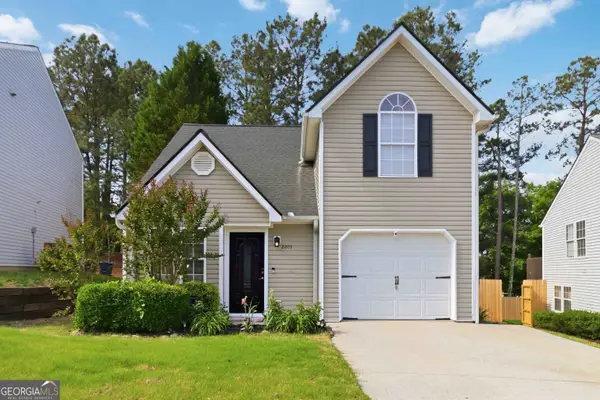 $265,000Active2 beds 2 baths1,319 sq. ft.
2203 Tuley Drive, Douglasville, GA 30135
MLS# 10851909Listed by: Blisss Life Enterprises Inc.


Protect your home and budget from life's surprises with an Assurant Home Warranty, backed by a partner that supports you through every step of homeownership. Explore Plans.
©2026 Century 21 Real Estate LLC. All rights reserved. CENTURY 21®, the CENTURY 21 Logo and C21® are service marks owned by Century 21 Real Estate LLC. Century 21 Real Estate LLC fully supports the principles of the Fair Housing Act and the Equal Opportunity Act. Each office is independently owned and operated. Listing information is deemed reliable but not guaranteed accurate.