
5178 Eastbrook Road, Douglasville, GA 30135
Local realty services provided by:CENTURY 21 North East
5178 Eastbrook Road,Douglasville, GA 30135
$360,000
- 5 Beds
- 4 Baths
- 2,938 sq. ft.
- Single family
- Active
Listed by: chante jackson
Office: atlanta communities
MLS#:10846984
Source:METROMLS
Price summary
- Price:$360,000
- Price per sq. ft.:$122.53
About this home
**Freshly Updated, Spacious, and Surrounded by Privacy!** Welcome to this beautifully refreshed Douglasville home, where generous living spaces, thoughtful updates, and a peaceful wooded setting come together to create a place you'll love calling home! Step inside to a welcoming two-story foyer that opens to a spacious living area featuring a stunning stone fireplace and an inviting atmosphere perfect for both everyday living and entertaining. Recent improvements throughout the home bring a fresh, updated feel, including newly painted walls and trim, updated lighting fixtures, refreshed floor vents, and a beautifully updated kitchen island. The kitchen is designed for both function and style, featuring granite countertops, a classic subway tile backsplash, stainless steel appliances, a center island with seating, and a newly updated light fixture. A separate dining room provides the perfect setting for everything from casual family dinners to holiday gatherings. Need extra space? The **finished basement is a standout feature!** Complete with its own private exterior entrance, a spacious flex room with a closet, a bar/kitchenette area, and a full bathroom, this versatile level offers endless possibilities. Whether you envision a guest retreat, home office, recreation room, or additional living space, there's plenty of room to make it your own. Upstairs, the spacious primary suite offers a relaxing retreat with an oversized walk-in closet and private en suite bathroom. Generously sized secondary bedrooms and updated bathroom lighting add to the home's comfort and appeal. Step outside and enjoy your own private escape! The **expansive back deck has been completely replaced**, creating a wonderful space for outdoor dining, entertaining, or simply relaxing while overlooking the beautiful wooded backyard. Gather around the fire pit, enjoy the natural surroundings, or take advantage of the generous outdoor space for gardening and recreation. An installed wireless pet fence adds another convenient feature for pet owners. With **recent improvements throughout, a brand-new back deck, a finished basement with private access, and a beautiful wooded setting**, this home offers an incredible combination of space, versatility, and charm. **Fresh updates, flexible living, and room to make it your own - come see everything this Douglasville home has to offer!**...
Contact an agent
Home facts
- Year built:1994
- Subdivision & Development:Chapel Valley
- Listing ID #:10846984
- Updated:October 25, 2026 at 10:54 AM
Rooms and interior
- Bedrooms:5
- Total bathrooms:4
- Full bathrooms:3
- Half bathrooms:1
- Flooring:Carpet
- Kitchen Description:Dishwasher, Kitchen Island, Microwave, Refrigerator
- Bedroom Description:Master On Main Level, Walk-In Closet(s)
- Basement Description:Bath Finished, Exterior Entry, Finished
- Living area:2,938 sq. ft.
Heating and cooling
- Cooling:Ceiling Fan(s), Central Air
- Heating:Central
- Central air:Yes
Structure and exterior
- Roof:Composition
- Year built:1994
- Building area:2,938 sq. ft.
- Lot area:1.04 Acres
- Lot Features:Private, Sloped
- Architectural Style:Traditional
- Construction Materials:Wood Siding
- Exterior Features:Deck
- Levels:2 Story
Schools
- High school:Chapel Hill
- Middle school:Chapel Hill
- Elementary school:Holly Springs
Utilities
- Water:Public, Water Available
- Sewer:Septic Tank
Finances and disclosures
- Price:$360,000
- Price per sq. ft.:$122.53
- Tax amount:$2,935 (2024)
Features and amenities
- Appliances:Dishwasher, Gas Water Heater, Microwave, Refrigerator, Tankless Water Heater
- Laundry features:In Garage
- Amenities:Carbon Monoxide Detector(s), Double Pane Windows, Gas Water Heater, High Ceilings, Smoke Detector(s), Tankless Water Heater, Tray Ceiling(s)
Parking
- Total parking spaces:1
- Parking description:Attached, Garage, Parking Pad
- Garage:Yes
 2026 Georgia MLS. All rights reserved. Information Deem Reliable But Not Guaranteed October 25, 2026 METROMLS Member Broker: Jim D’Amico
New listings near 5178 Eastbrook Road
- Coming Soon
 $130,000Coming Soon2 beds 2 baths1,320 sq. ft.
8536 Westchester Drive, Douglasville, GA 30134
MLS# 7858902Listed by: MARK SPAIN REAL ESTATE - Coming Soon
 $280,000Coming Soon4 beds 3 baths1,989 sq. ft.
4390 Big Horn Pass, Douglasville, GA 30135
MLS# 7858911Listed by: MARK SPAIN REAL ESTATE - Coming Soon
 $130,000Coming Soon2 beds 2 baths1,320 sq. ft.
8536 Westchester Drive, Douglasville, GA 30134
MLS# 10878669Listed by: Mark Spain Real Estate - Coming Soon
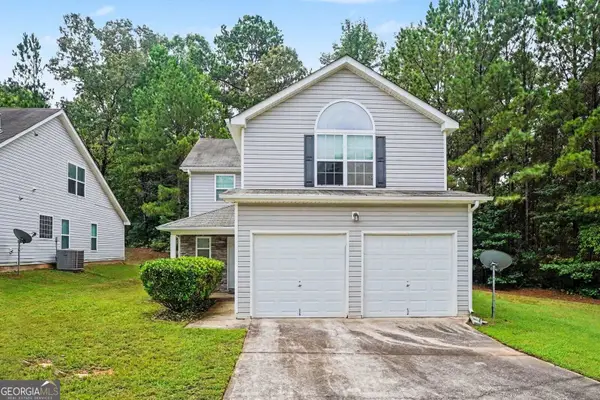 $280,000Coming Soon4 beds 3 baths1,989 sq. ft.
4390 Big Horn Pass, Douglasville, GA 30135
MLS# 10878683Listed by: Mark Spain Real Estate - Coming Soon
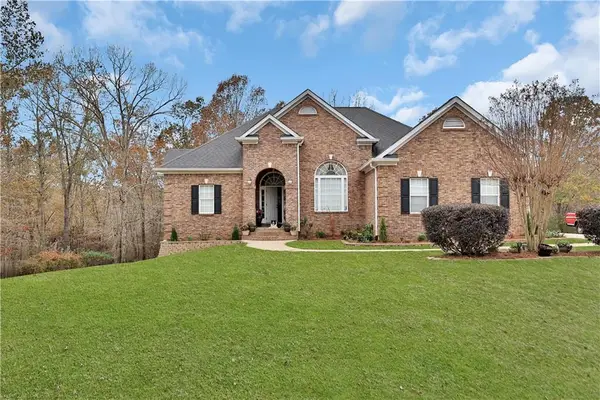 $525,000Coming Soon5 beds 4 baths3,880 sq. ft.
5965 Azalea Ridge Drive, Douglasville, GA 30135
MLS# 7845055Listed by: ATLANTA FINE HOMES SOTHEBY'S INTERNATIONAL - Coming Soon
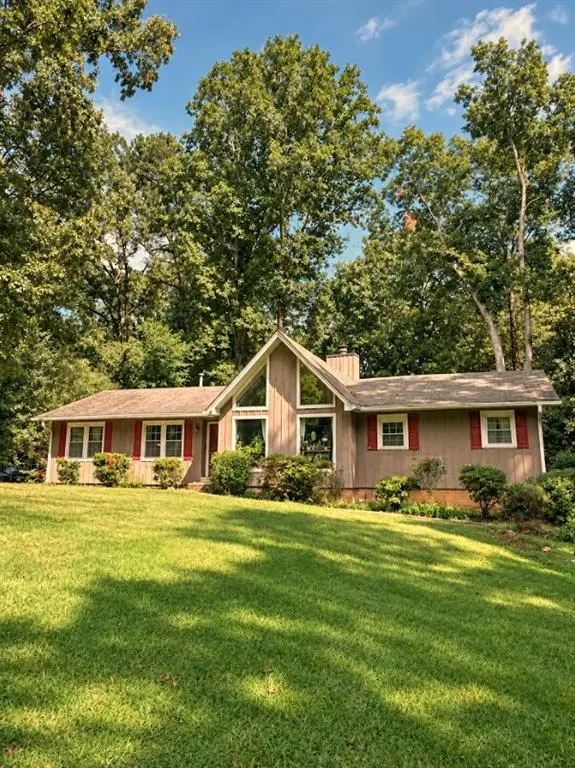 $255,000Coming Soon3 beds 2 baths1,800 sq. ft.
4032 Kings Highway, Douglasville, GA 30135
MLS# 7853056Listed by: MARK SPAIN REAL ESTATE - Coming Soon
 $255,000Coming Soon3 beds 2 baths1,800 sq. ft.
4032 Kings Highway, Douglasville, GA 30135
MLS# 10871540Listed by: Mark Spain Real Estate - New
 $259,000Active-- beds -- baths
2482 Old Lower River Road, Douglasville, GA 30135
MLS# 7856952Listed by: ATLANTA COMMUNITIES - New
 $525,000Active4 beds 3 baths
3818 Glenlake Drive, Douglasville, GA 30134
MLS# 10878786Listed by: RB Realty - New
 $369,000Active4 beds 3 baths2,182 sq. ft.
8260 Mossybrook Lane, Douglasville, GA 30135
MLS# 10878674Listed by: Clickit Realty Inc.


Protect your home and budget from life's surprises with an Assurant Home Warranty, backed by a partner that supports you through every step of homeownership. Explore Plans.
©2026 Century 21 Real Estate LLC. All rights reserved. CENTURY 21®, the CENTURY 21 Logo and C21® are service marks owned by Century 21 Real Estate LLC. Century 21 Real Estate LLC fully supports the principles of the Fair Housing Act and the Equal Opportunity Act. Each office is independently owned and operated. Listing information is deemed reliable but not guaranteed accurate.