
5372 Tuscany Drive, Douglasville, GA 30135
Local realty services provided by:CENTURY 21 Results
5372 Tuscany Drive,Douglasville, GA 30135
$569,289
- 4 Beds
- 3 Baths
- 2,620 sq. ft.
- Single family
- Active
Listed by: kristle breland
Office: adams homes realty inc.
MLS#:10870794
Source:METROMLS
Price summary
- Price:$569,289
- Price per sq. ft.:$217.29
- Monthly HOA dues:$83.33
About this home
Move-In Ready New Construction Ranch Home nestled on 1.88 Estate Acres! Only $1,000 Earnest Money down. Experience luxury ranch living in this beautifully designed 4-bedroom, 3-bath home in a quiet cul-de-sac. A long, picturesque driveway leads to the side-entry garage, creating impressive curb appeal and exceptional privacy. Inside, the thoughtfully designed open-concept floor plan offers the perfect blend of elegance and functionality. The spacious family room features a cozy fireplace and flows seamlessly into the chef-inspired kitchen, complete with Gallery by Electrolux stainless steel gas appliances, a farmhouse sink, double pantries, a designer tile backsplash, oversized island, and gorgeous quartz countertops. A separate formal dining room is ideal for entertaining, while elegant French doors open to a flexible space perfect for a home office, formal living room, or study. The private owner's suite is tucked away on its own wing and showcases a beautiful tray ceiling with ceiling fan, an oversized walk-in closet, and a luxurious spa-inspired bath with dual quartz vanities. Three generously sized secondary bedrooms are thoughtfully positioned on the opposite side of the home, providing privacy for family and guests. Step outside to the covered lanai featuring Hardie painted porch ceilings, creating the perfect outdoor retreat overlooking your expansive backyard with room to create your dream outdoor living space. Built with today's homeowner in mind, this home is loaded with premium features including a built-in radon mitigation system, 30-year IKO dimensional shingles, carriage-style garage doors with decorative hardware, garage door openers with remotes, Deako Smart Lighting, tankless gas water heater, gas HVAC with gas piping, an upgraded interior trim package, and quality craftsmanship throughout. Enjoy peaceful estate living while remaining just minutes from shopping, dining, entertainment, schools, and major highways. This rare combination of luxury finishes, acreage, modern energy-efficient features, and move-in-ready convenience makes this home an exceptional opportunity....
Contact an agent
Home facts
- Year built:2026
- Subdivision & Development:Tuscany Hills
- Listing ID #:10870794
- Updated:October 25, 2026 at 10:54 AM
Rooms and interior
- Bedrooms:4
- Total bathrooms:3
- Full bathrooms:3
- Flooring:Carpet, Vinyl
- Bathrooms Description:Double Vanity
- Kitchen Description:Breakfast Area, Breakfast Bar, Breakfast Room, Dishwasher, Kitchen Island, Microwave, Walk-in Pantry
- Bedroom Description:Master On Main Level, Roommate Plan, Walk-In Closet(s)
- Living area:2,620 sq. ft.
Heating and cooling
- Cooling:Ceiling Fan(s), Central Air
- Heating:Central
- Central air:Yes
Structure and exterior
- Roof:Composition
- Year built:2026
- Building area:2,620 sq. ft.
- Lot area:1.88 Acres
- Lot Features:Cul-De-Sac
- Architectural Style:Brick 4 Side, Ranch
- Construction Materials:Brick
- Exterior Features:Deck/Patio
- Foundation Description:Slab
- Levels:1 Story
Schools
- High school:New Manchester
- Middle school:Chapel Hill
- Elementary school:Holly Springs
Utilities
- Water:Public, Water Available
- Sewer:Septic Tank
Finances and disclosures
- Price:$569,289
- Price per sq. ft.:$217.29
- Tax amount:$138 (2024)
Features and amenities
- Appliances:Dishwasher, Gas Water Heater, Microwave, Tankless Water Heater
- Laundry features:In Mud Room, Laundry
- Amenities:Carbon Monoxide Detector(s), Double Pane Windows, Gas Water Heater, High Ceilings, Pulldown Attic Stairs, Smoke Detector(s), Tankless Water Heater, Tray Ceiling(s)
Parking
- Total parking spaces:6
- Parking description:Attached, Garage, Garage Door Opener, Kitchen Level, Side/Rear Entrance
- Garage:Yes
 2026 Georgia MLS. All rights reserved. Information Deem Reliable But Not Guaranteed October 25, 2026
New listings near 5372 Tuscany Drive
- Coming Soon
 $130,000Coming Soon2 beds 2 baths1,320 sq. ft.
8536 Westchester Drive, Douglasville, GA 30134
MLS# 7858902Listed by: MARK SPAIN REAL ESTATE - Coming Soon
 $280,000Coming Soon4 beds 3 baths1,989 sq. ft.
4390 Big Horn Pass, Douglasville, GA 30135
MLS# 7858911Listed by: MARK SPAIN REAL ESTATE - Coming Soon
 $130,000Coming Soon2 beds 2 baths1,320 sq. ft.
8536 Westchester Drive, Douglasville, GA 30134
MLS# 10878669Listed by: Mark Spain Real Estate - Coming Soon
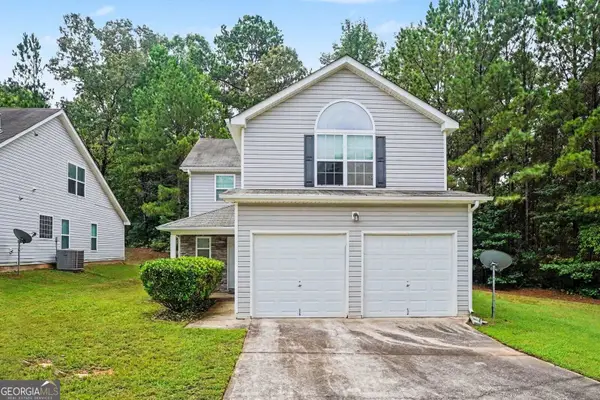 $280,000Coming Soon4 beds 3 baths1,989 sq. ft.
4390 Big Horn Pass, Douglasville, GA 30135
MLS# 10878683Listed by: Mark Spain Real Estate - Coming Soon
 $525,000Coming Soon5 beds 4 baths3,880 sq. ft.
5965 Azalea Ridge Drive, Douglasville, GA 30135
MLS# 7845055Listed by: ATLANTA FINE HOMES SOTHEBY'S INTERNATIONAL - Coming Soon
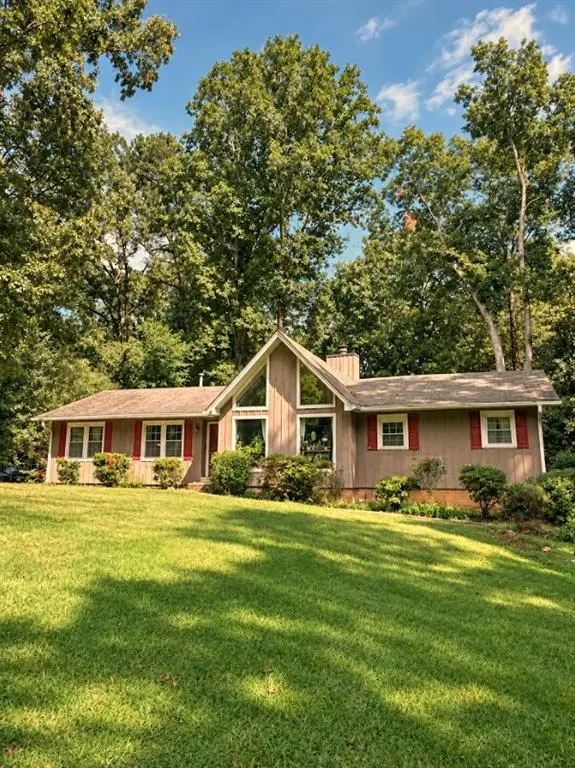 $255,000Coming Soon3 beds 2 baths1,800 sq. ft.
4032 Kings Highway, Douglasville, GA 30135
MLS# 7853056Listed by: MARK SPAIN REAL ESTATE - Coming Soon
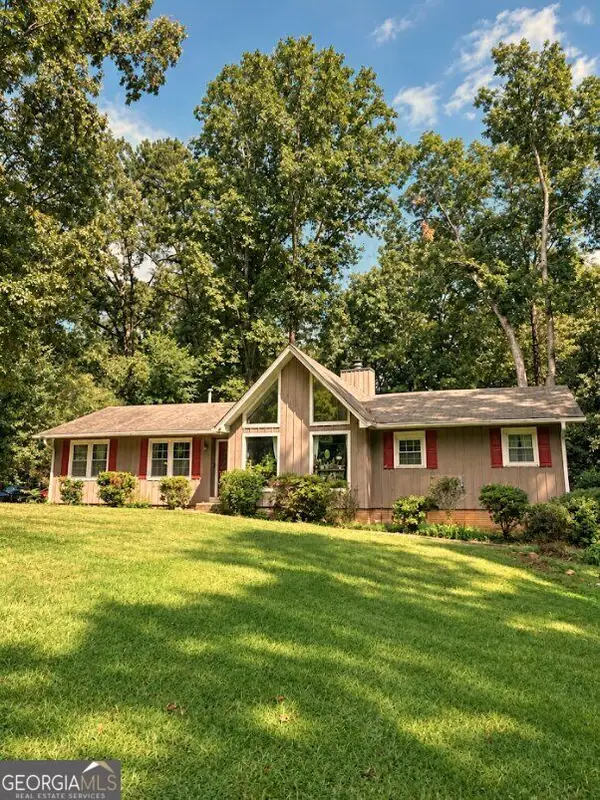 $255,000Coming Soon3 beds 2 baths1,800 sq. ft.
4032 Kings Highway, Douglasville, GA 30135
MLS# 10871540Listed by: Mark Spain Real Estate - New
 $259,000Active-- beds -- baths
2482 Old Lower River Road, Douglasville, GA 30135
MLS# 7856952Listed by: ATLANTA COMMUNITIES - New
 $525,000Active4 beds 3 baths
3818 Glenlake Drive, Douglasville, GA 30134
MLS# 10878786Listed by: RB Realty - New
 $369,000Active4 beds 3 baths2,182 sq. ft.
8260 Mossybrook Lane, Douglasville, GA 30135
MLS# 10878674Listed by: Clickit Realty Inc.


Protect your home and budget from life's surprises with an Assurant Home Warranty, backed by a partner that supports you through every step of homeownership. Explore Plans.
©2026 Century 21 Real Estate LLC. All rights reserved. CENTURY 21®, the CENTURY 21 Logo and C21® are service marks owned by Century 21 Real Estate LLC. Century 21 Real Estate LLC fully supports the principles of the Fair Housing Act and the Equal Opportunity Act. Each office is independently owned and operated. Listing information is deemed reliable but not guaranteed accurate.