
105 Colby Circle, Dublin, GA 31021
Local realty services provided by:CENTURY 21 North East
105 Colby Circle,Dublin, GA 31021
$329,000
- 3 Beds
- 2 Baths
- 1,664 sq. ft.
- Single family
- Active
Listed by: matthew surine
Office: chelle realty
MLS#:10873768
Source:METROMLS
Price summary
- Price:$329,000
- Price per sq. ft.:$197.72
About this home
Welcome to 105 Colby Cir in Dublin, GA! This beautiful new construction home offers 1,664 sq ft of thoughtfully designed living space situated on 3.15 acres, providing plenty of room to enjoy the outdoors. Featuring 3 bedrooms and 2 bathrooms, the home boasts an open-concept layout with a desirable split floor plan for added privacy. The spacious primary suite includes an en suite bathroom with a custom tile shower, creating a stylish and comfortable retreat. With its modern design, functional layout, and generous acreage, this property offers the perfect blend of comfort, space, and country living. Don't miss the opportunity to make this brand-new home your own!
Contact an agent
Home facts
- Year built:2026
- Subdivision & Development:SCOTLAND COUNTRY ESTs
- Listing ID #:10873768
- Updated:October 19, 2026 at 11:41 AM
Rooms and interior
- Bedrooms:3
- Total bathrooms:2
- Full bathrooms:2
- Flooring:Laminate
- Kitchen Description:Dishwasher, Oven/Range (Combo)
- Bedroom Description:Master On Main Level
- Basement Description:Concrete
- Living area:1,664 sq. ft.
Heating and cooling
- Cooling:Central Air, Electric
- Heating:Central, Electric
- Central air:Yes
Structure and exterior
- Roof:Composition
- Year built:2026
- Building area:1,664 sq. ft.
- Lot area:3.15 Acres
- Lot Features:Corner Lot, Level
- Architectural Style:Ranch
- Construction Materials:Vinyl Siding
- Levels:1 Story
Schools
- High school:West Laurens
- Middle school:West Laurens
- Elementary school:Southwest Laurens
Utilities
- Water:Well
- Sewer:Septic Tank
Finances and disclosures
- Price:$329,000
- Price per sq. ft.:$197.72
- Tax amount:$139 (2026)
Features and amenities
- Appliances:Dishwasher, Oven/Range (Combo)
- Laundry features:In Mud Room
Parking
- Parking description:Attached, Garage
- Garage:Yes
 2026 Georgia MLS. All rights reserved. Information Deem Reliable But Not Guaranteed October 19, 2026 METROMLS Member Broker: Jim D’Amico
New listings near 105 Colby Circle
- New
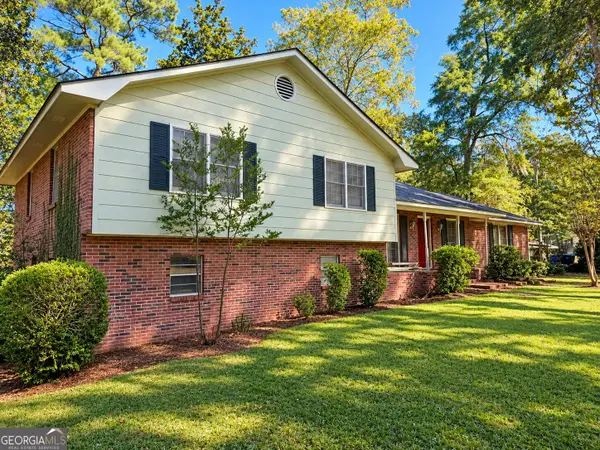 $165,000Active4 beds 3 baths2,830 sq. ft.
511 Brookdale Drive, Dublin, GA 31021
MLS# 10874940Listed by: Dublin GA Real Estate - New
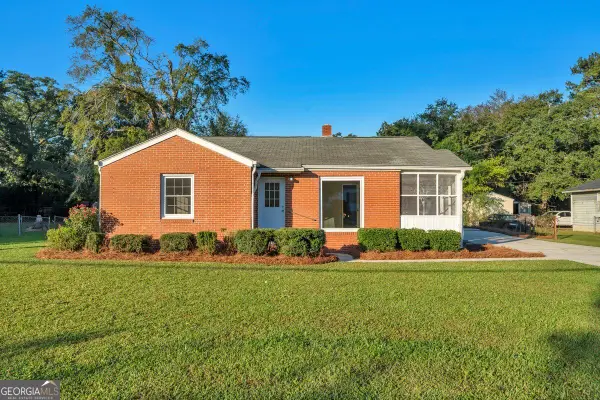 $209,900Active3 beds 2 baths1,608 sq. ft.
208 Comer Drive, Dublin, GA 31021
MLS# 10874796Listed by: Premier Properties of Dublin, LLC - New
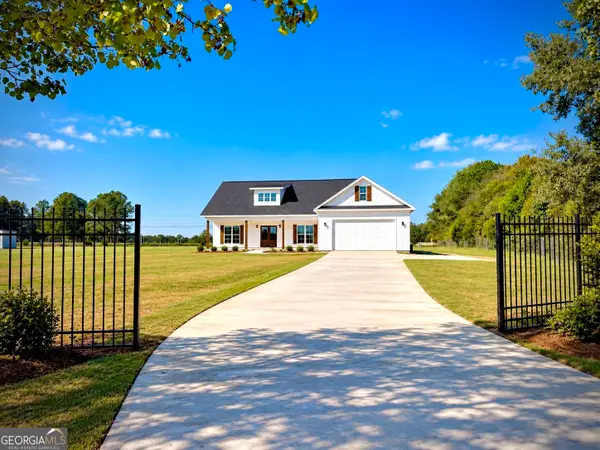 $379,000Active3 beds 2 baths1,824 sq. ft.
506 Clearwater Circle, Dublin, GA 31021
MLS# 10873750Listed by: Dublin GA Real Estate - New
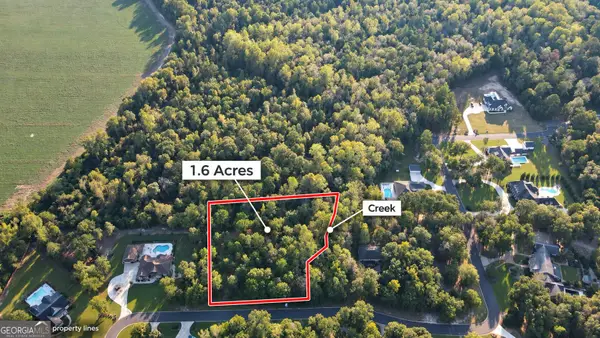 $64,999Active1.6 Acres
860 Bobby Jones Drive, Dublin, GA 31021
MLS# 10873788Listed by: Chelle Realty - New
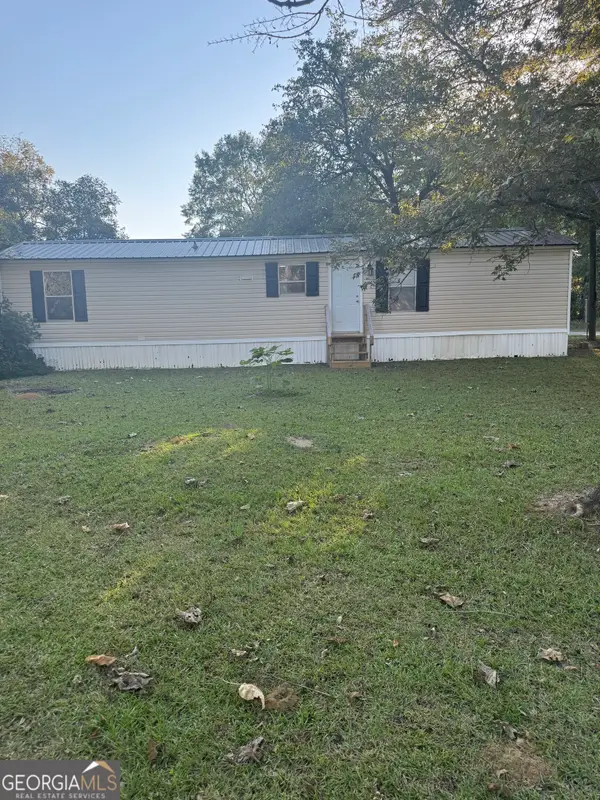 $89,000Active2 beds 1 baths728 sq. ft.
955 Pinehill Road, Dublin, GA 31021
MLS# 10872949Listed by: Chelle Realty 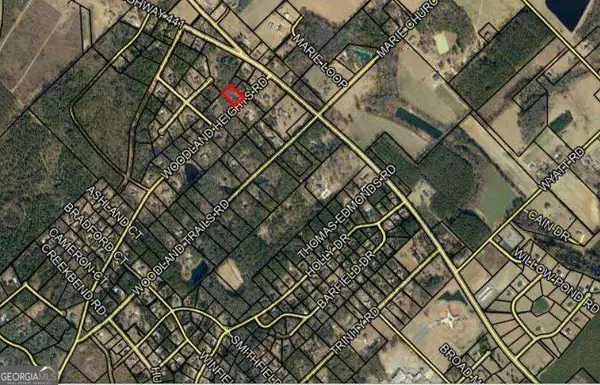 $15,000Active1 Acres
0 Woodland Heights Road #LOT 713, Dublin, GA 31021
MLS# 10850308Listed by: Curry Real Estate- New
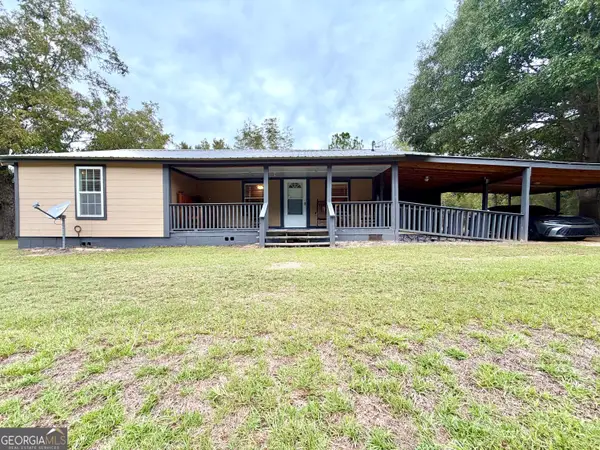 $249,900Active2 beds 2 baths1,412 sq. ft.
2435 Ga Highway 46, Dublin, GA 31021
MLS# 10871059Listed by: Susan Evans Realty LLC - New
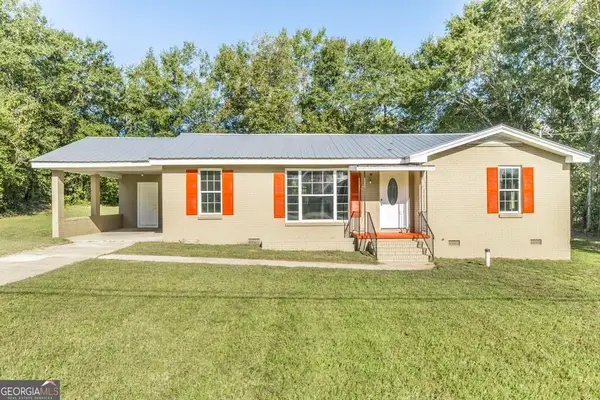 $199,000Active3 beds 2 baths1,622 sq. ft.
204 Thomas Street, Dublin, GA 31021
MLS# 10870928Listed by: XCEL Realty Group - New
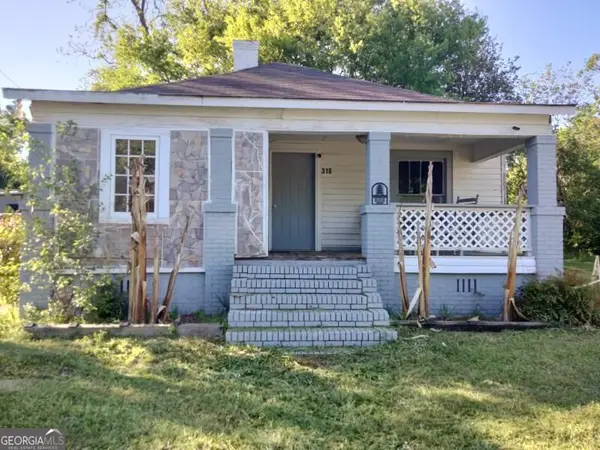 $45,000Active4 beds 1 baths1,188 sq. ft.
316 Mckinley Street, Dublin, GA 31021
MLS# 10869549Listed by: Joseph Walter Realty, LLC


Protect your home and budget from life's surprises with an Assurant Home Warranty, backed by a partner that supports you through every step of homeownership. Explore Plans.
©2026 Century 21 Real Estate LLC. All rights reserved. CENTURY 21®, the CENTURY 21 Logo and C21® are service marks owned by Century 21 Real Estate LLC. Century 21 Real Estate LLC fully supports the principles of the Fair Housing Act and the Equal Opportunity Act. Each office is independently owned and operated. Listing information is deemed reliable but not guaranteed accurate.