
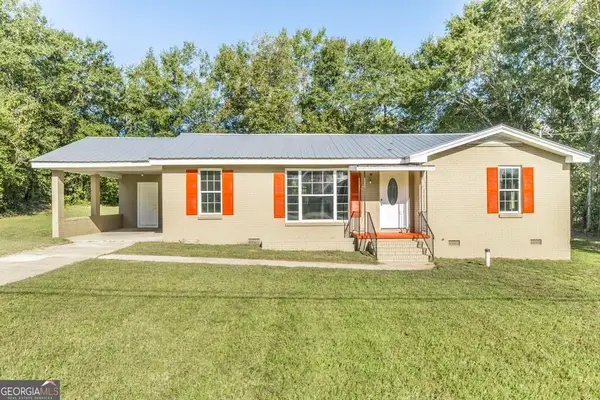
511 Brookdale Drive, Dublin, GA 31021
Local realty services provided by:CENTURY 21 North East
511 Brookdale Drive,Dublin, GA 31021
$165,000
- 4 Beds
- 3 Baths
- 2,830 sq. ft.
- Single family
- Active
Listed by: pamela lee
Office: dublin ga real estate
MLS#:10874940
Source:METROMLS
Price summary
- Price:$165,000
- Price per sq. ft.:$58.3
About this home
BIG HOME! INCREDIBLE POTENTIAL! GREAT LOCATION IN GREEN ACRES OF DUBLIN! Bring your vision and breathe new life into this four-sided brick split-level home offering approximately 2,830 square feet (per public records)! Situated on approximately 1.24 wooded acres backing up to Hunger and Hardship Creek, this 4-bedroom, 3-bath home offers an abundance of living space and endless possibilities! The main level features a large eat-in kitchen, laundry room, generous den with fireplace, separate living room, dining room, and full bathroom. Upstairs, you'll find three bedrooms, including the primary bedroom with its own private bathroom. The lower level offers even MORE room with a 4th bedroom, a third bathroom, and a huge bonus living area featuring built-in shelving and an exterior entrance. Imagine the possibilities-a home office/study, workout room, playroom, craft room, game room, or additional living space! A carport adds convenience, while a huge deck just off the kitchen provides a wonderful outdoor space overlooking the wooded backyard-perfect for enjoying your morning coffee, entertaining guests, or simply relaxing and taking in the peaceful surroundings! NEED LOTS OF ROOM AND A LITTLE HANDY WITH HOME IMPROVEMENTS? THIS COULD BE THE ONE! Whether you're looking for a home to update and make your own, a rental investment, or a fix-and-flip opportunity, this property offers tremendous possibilities! With its four-sided brick construction, generous square footage, beautiful wooded setting, and desirable Green Acres location, there's so much potential waiting to be discovered! PRICED TO SELL AND OFFERED STRICTLY AS IS! FHA and VA financing are not anticipated to be suitable for this property. Bring your creativity, roll up your sleeves, and turn this diamond in the rough into something special!...
Contact an agent
Home facts
- Year built:1975
- Subdivision & Development:Woodland Hills
- Listing ID #:10874940
- Updated:October 20, 2026 at 01:30 AM
Rooms and interior
- Bedrooms:4
- Total bathrooms:3
- Full bathrooms:3
- Flooring:Carpet, Tile
- Bathrooms Description:Tile Bath
- Kitchen Description:Cooktop, Oven (Wall), Refrigerator
- Living area:2,830 sq. ft.
Heating and cooling
- Cooling:Ceiling Fan(s), Central Air
- Heating:Central
- Central air:Yes
Structure and exterior
- Roof:Composition
- Year built:1975
- Building area:2,830 sq. ft.
- Lot area:1.24 Acres
- Lot Features:Level
- Architectural Style:Brick 4 Side
- Construction Materials:Brick
- Levels:Multi/Split
Schools
- High school:Dublin
- Middle school:Dublin
- Elementary school:Hillcrest
Utilities
- Water:Public
- Sewer:Public Sewer
Finances and disclosures
- Price:$165,000
- Price per sq. ft.:$58.3
- Tax amount:$428 (2025)
Features and amenities
- Appliances:Cooktop, Oven (Wall), Refrigerator
- Laundry features:In Mud Room, Laundry
Parking
- Parking description:Carport
 2026 Georgia MLS. All rights reserved. Information Deem Reliable But Not Guaranteed October 20, 2026 METROMLS Member Broker: Jim D’Amico
New listings near 511 Brookdale Drive
- New
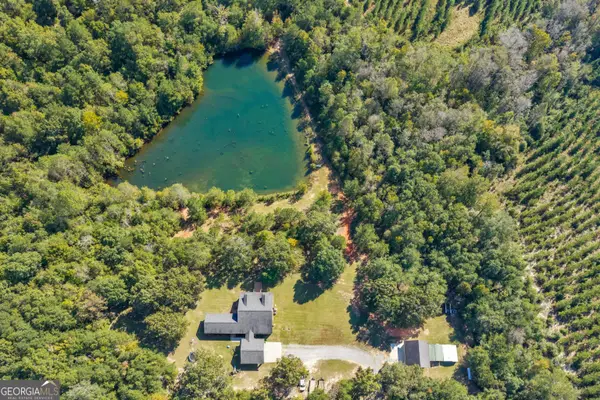 $649,000Active5 beds 3 baths3,314 sq. ft.
2274 Oconee Church Road, Dublin, GA 31021
MLS# 10875170Listed by: Premier Properties of Dublin, LLC - New
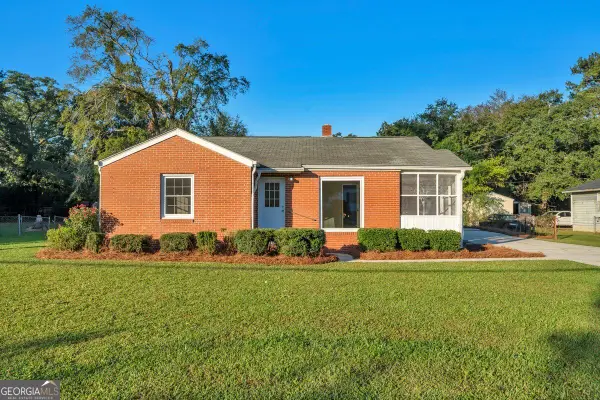 $209,900Active3 beds 2 baths1,608 sq. ft.
208 Comer Drive, Dublin, GA 31021
MLS# 10874796Listed by: Premier Properties of Dublin, LLC - New
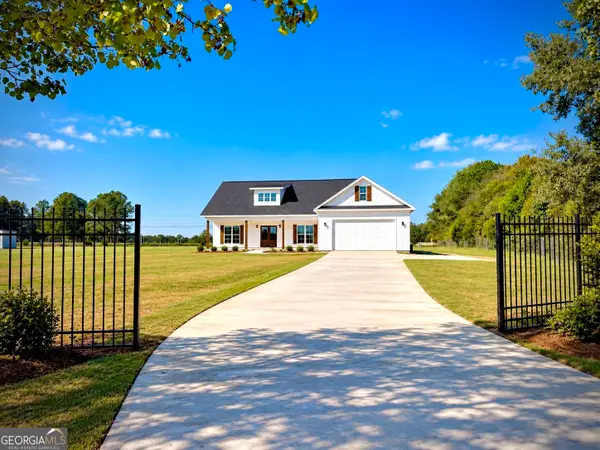 $379,000Active3 beds 2 baths1,824 sq. ft.
506 Clearwater Circle, Dublin, GA 31021
MLS# 10873750Listed by: Dublin GA Real Estate - New
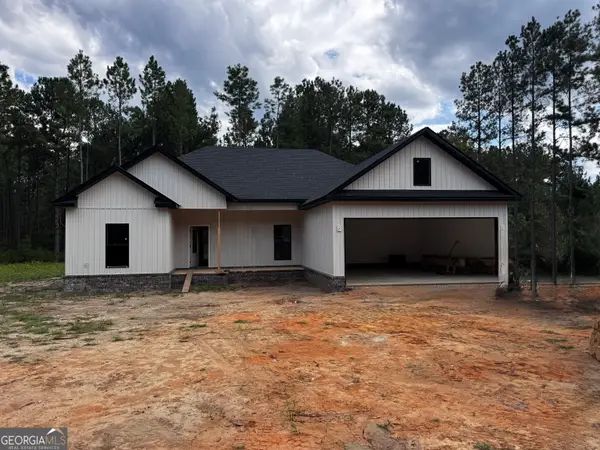 $329,000Active3 beds 2 baths1,664 sq. ft.
105 Colby Circle, Dublin, GA 31021
MLS# 10873768Listed by: Chelle Realty - New
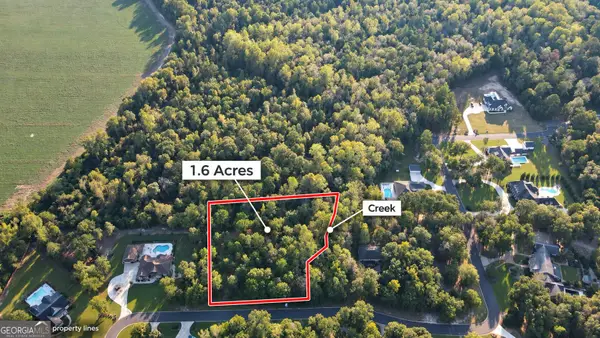 $64,999Active1.6 Acres
860 Bobby Jones Drive, Dublin, GA 31021
MLS# 10873788Listed by: Chelle Realty - New
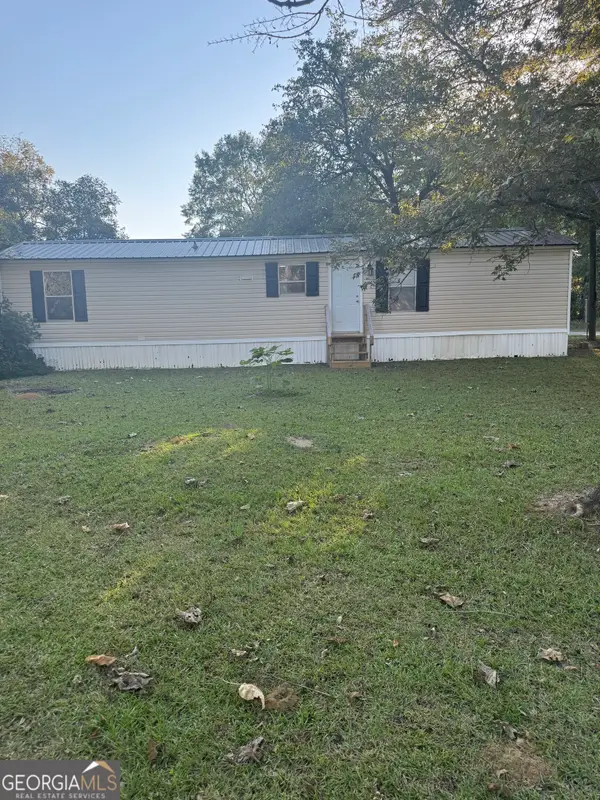 $89,000Active2 beds 1 baths728 sq. ft.
955 Pinehill Road, Dublin, GA 31021
MLS# 10872949Listed by: Chelle Realty 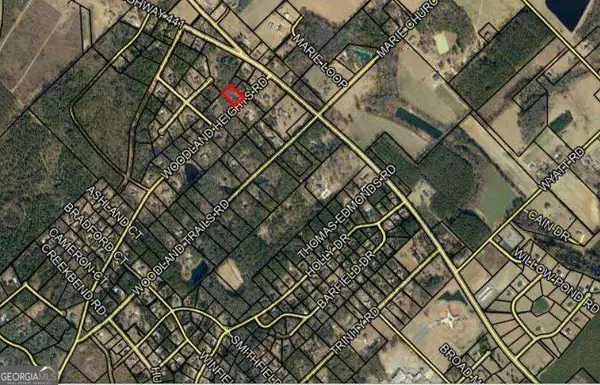 $15,000Active1 Acres
0 Woodland Heights Road #LOT 713, Dublin, GA 31021
MLS# 10850308Listed by: Curry Real Estate- New
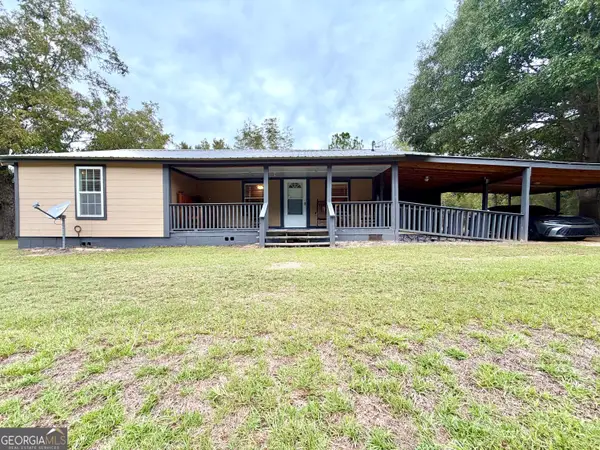 $249,900Active2 beds 2 baths1,412 sq. ft.
2435 Ga Highway 46, Dublin, GA 31021
MLS# 10871059Listed by: Susan Evans Realty LLC - New
 $199,000Active3 beds 2 baths1,622 sq. ft.
204 Thomas Street, Dublin, GA 31021
MLS# 10870928Listed by: XCEL Realty Group


Protect your home and budget from life's surprises with an Assurant Home Warranty, backed by a partner that supports you through every step of homeownership. Explore Plans.
©2026 Century 21 Real Estate LLC. All rights reserved. CENTURY 21®, the CENTURY 21 Logo and C21® are service marks owned by Century 21 Real Estate LLC. Century 21 Real Estate LLC fully supports the principles of the Fair Housing Act and the Equal Opportunity Act. Each office is independently owned and operated. Listing information is deemed reliable but not guaranteed accurate.