
2435 Ga Highway 46, Dublin, GA 31021
Local realty services provided by:CENTURY 21 Realty 1 Professionals
2435 Ga Highway 46,Dublin, GA 31021
$249,900
- 2 Beds
- 2 Baths
- 1,412 sq. ft.
- Single family
- Active
Listed by: aleph zib, susan evans
Office: susan evans realty llc
MLS#:10871059
Source:METROMLS
Price summary
- Price:$249,900
- Price per sq. ft.:$176.98
About this home
Homeplace - Updated Country Home with Extensive Outbuildings & Deep Family History Welcome to Homeplace, a charming updated residence on land that has been in the same family since 1909. This well-maintained property offers a rare combination of comfortable living, abundant storage, and serious workshop capacity. The adorable home features a comfortable front porch and a spacious living room that opens to the dining area overlooking the kitchen. A convenient laundry room just off the kitchen provides plenty of space for additional freezers. Step out the back door onto a covered porch with a handicap-accessible ramp. Inside you'll find 2 bedrooms and 2 bathrooms with updated showers. Outbuildings & Infrastructure * 30' x 65' shop building, power stubbed out for addition. Water and power, range/oven & Refrigerator. Possibilities of finishing out living quarters . * 30' x 38' workshop (dirt floor) * 12' x 16' building with attached 12' x 16' lean-to * 12' x 24' storage building with 16' x 24' lean-to off the back The property is served by three 200-amp electrical panels and three septic systems, offering excellent capacity for the main home and multiple outbuildings. A true piece of family history with modern updates and outstanding outbuilding inventory-ready for the next chapter. POF OR APPROVAL LETTER REQUIRED PRIOR TO SHOWNING....
Contact an agent
Home facts
- Year built:1930
- Subdivision & Development:None
- Listing ID #:10871059
- Updated:October 19, 2026 at 11:41 AM
Rooms and interior
- Bedrooms:2
- Total bathrooms:2
- Full bathrooms:2
- Flooring:Vinyl
- Dining Description:Separate Room
- Bathrooms Description:Separate Shower
- Kitchen Description:Oven/Range (Combo), Refrigerator
- Bedroom Description:Master On Main Level
- Living area:1,412 sq. ft.
Heating and cooling
- Cooling:Window Unit(s)
- Heating:Propane
Structure and exterior
- Roof:Metal
- Year built:1930
- Building area:1,412 sq. ft.
- Lot area:2.55 Acres
- Lot Features:Corner Lot, Level, Sloped
- Architectural Style:Country/Rustic
- Construction Materials:Wood Siding
- Foundation Description:Pillar/Post/Pier
- Levels:1 Story
Schools
- High school:West Laurens
- Middle school:West Laurens
- Elementary school:Southwest Laurens
Utilities
- Water:Water Available, Well
- Sewer:Septic Tank, Sewer Available, Sewer Connected
Finances and disclosures
- Price:$249,900
- Price per sq. ft.:$176.98
- Tax amount:$656 (2025)
Features and amenities
- Appliances:Dryer, Electric Water Heater, Oven/Range (Combo), Refrigerator, Washer
- Laundry features:Dryer, In Mud Room, Laundry, Washer
- Amenities:Electric Water Heater
Parking
- Total parking spaces:3
- Parking description:Carport
 2026 Georgia MLS. All rights reserved. Information Deem Reliable But Not Guaranteed October 19, 2026 METROMLS Member Broker: Angela Whitmire
New listings near 2435 Ga Highway 46
- New
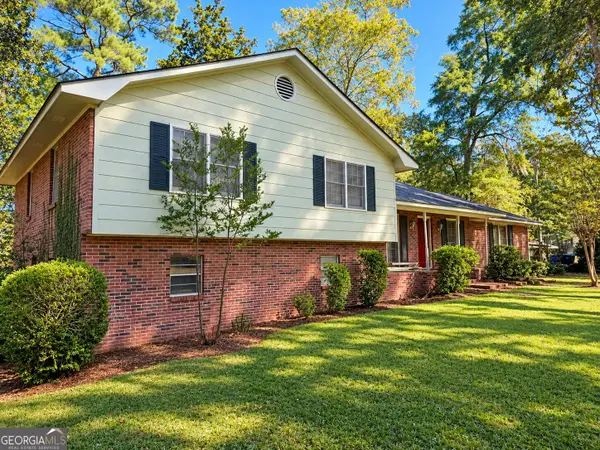 $165,000Active4 beds 3 baths2,830 sq. ft.
511 Brookdale Drive, Dublin, GA 31021
MLS# 10874940Listed by: Dublin GA Real Estate - New
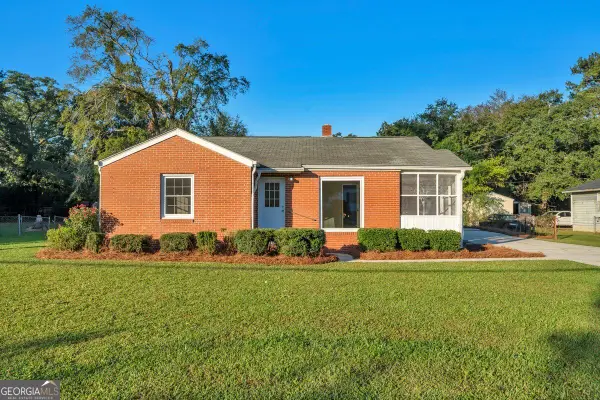 $209,900Active3 beds 2 baths1,608 sq. ft.
208 Comer Drive, Dublin, GA 31021
MLS# 10874796Listed by: Premier Properties of Dublin, LLC - New
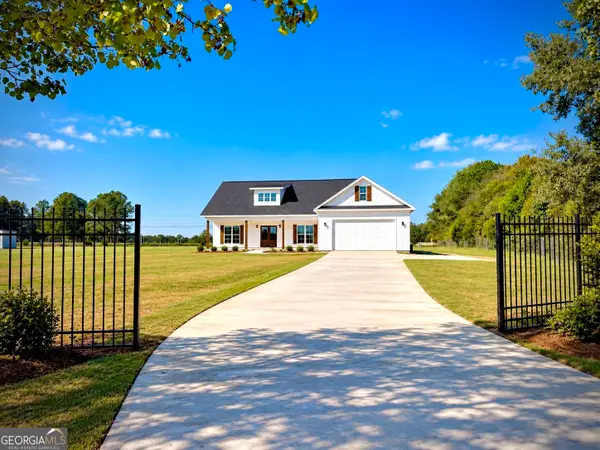 $379,000Active3 beds 2 baths1,824 sq. ft.
506 Clearwater Circle, Dublin, GA 31021
MLS# 10873750Listed by: Dublin GA Real Estate - New
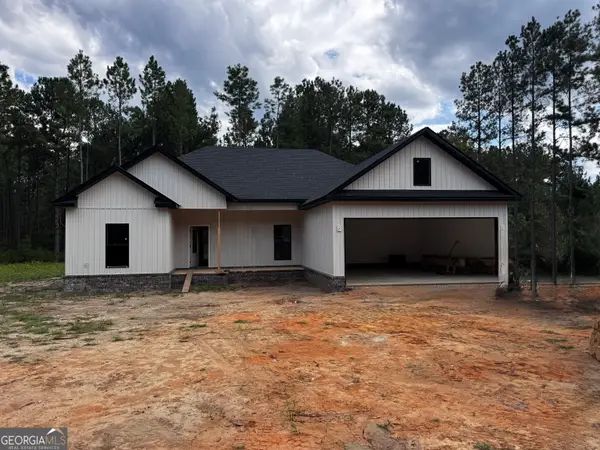 $329,000Active3 beds 2 baths1,664 sq. ft.
105 Colby Circle, Dublin, GA 31021
MLS# 10873768Listed by: Chelle Realty - New
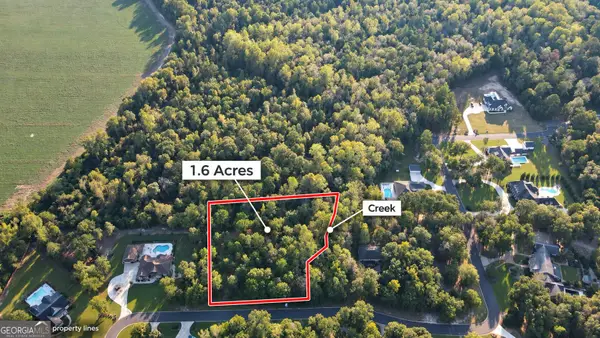 $64,999Active1.6 Acres
860 Bobby Jones Drive, Dublin, GA 31021
MLS# 10873788Listed by: Chelle Realty - New
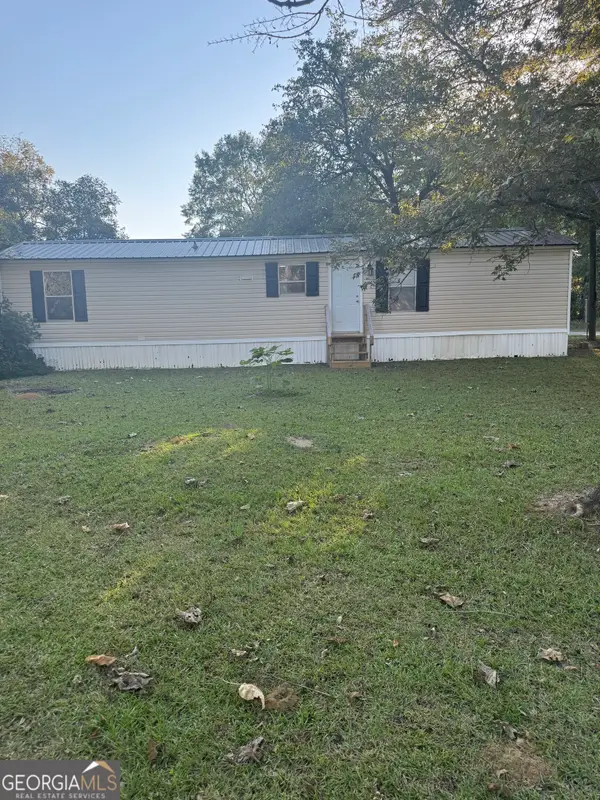 $89,000Active2 beds 1 baths728 sq. ft.
955 Pinehill Road, Dublin, GA 31021
MLS# 10872949Listed by: Chelle Realty 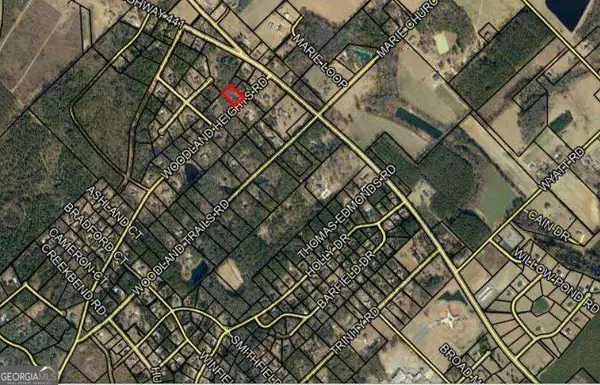 $15,000Active1 Acres
0 Woodland Heights Road #LOT 713, Dublin, GA 31021
MLS# 10850308Listed by: Curry Real Estate- New
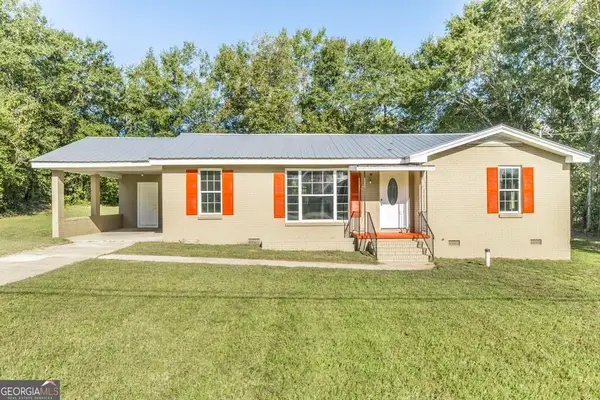 $199,000Active3 beds 2 baths1,622 sq. ft.
204 Thomas Street, Dublin, GA 31021
MLS# 10870928Listed by: XCEL Realty Group - New
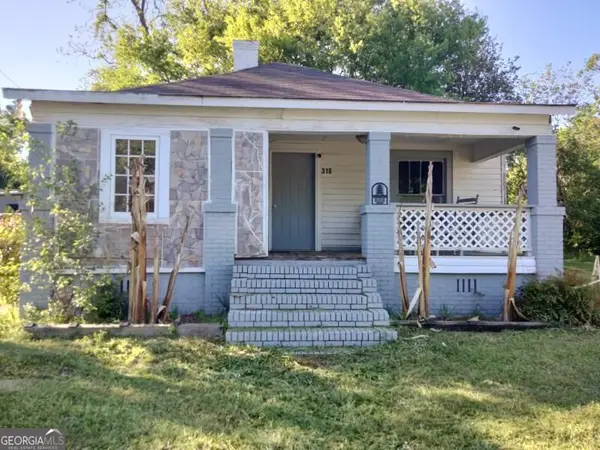 $45,000Active4 beds 1 baths1,188 sq. ft.
316 Mckinley Street, Dublin, GA 31021
MLS# 10869549Listed by: Joseph Walter Realty, LLC


Protect your home and budget from life's surprises with an Assurant Home Warranty, backed by a partner that supports you through every step of homeownership. Explore Plans.
©2026 Century 21 Real Estate LLC. All rights reserved. CENTURY 21®, the CENTURY 21 Logo and C21® are service marks owned by Century 21 Real Estate LLC. Century 21 Real Estate LLC fully supports the principles of the Fair Housing Act and the Equal Opportunity Act. Each office is independently owned and operated. Listing information is deemed reliable but not guaranteed accurate.