
208 Comer Drive, Dublin, GA 31021
Local realty services provided by:CENTURY 21 Results
208 Comer Drive,Dublin, GA 31021
$209,900
- 3 Beds
- 2 Baths
- 1,608 sq. ft.
- Single family
- Active
Listed by: rayna dubberly
Office: premier properties of dublin, llc
MLS#:10874796
Source:METROMLS
Price summary
- Price:$209,900
- Price per sq. ft.:$130.53
About this home
CHARMING, BEAUTIFULLY UPDATED BRICK HOME! Step inside this newly remodeled home and fall in love with the stunning updates throughout. Recent improvements include brand-new flooring, fresh interior paint, new kitchen cabinets, granite countertops, stainless steel appliances, updated bathrooms, new lighting, mirrors and so much more! The brand-new kitchen features all-new cabinetry, granite countertops, stainless steel appliances, and updated lighting. Enjoy a spacious living room and a large den with a cozy fireplace, perfect for entertaining! Both bathrooms have been tastefully updated with shiplap accents, new vanities, countertops, and modern finishes. The primary bathroom offers a handicap-accessible layout with a newly enclosed glass shower and multiple closets connecting the primary bedroom and bath. Need extra space? The versatile flex room could easily serve as a third bedroom, home office, formal dining room, or bonus room! Outside, enjoy the screened-in side porch with newly replaced screens, a fenced backyard, patio area, and storage building. Additional updates include a new front picture window and all receptable outlets replaced. With so many beautiful updates, already completed, this move-in ready home is a must see! Located behind Middle Georgia State University offering basketball courts and newly remodeled pickleball courts....
Contact an agent
Home facts
- Year built:1955
- Subdivision & Development:Bellevue Heights
- Listing ID #:10874796
- Updated:October 19, 2026 at 11:40 AM
Rooms and interior
- Bedrooms:3
- Total bathrooms:2
- Full bathrooms:2
- Kitchen Description:Dishwasher, Oven/Range (Combo), Stainless Steel Appliance(s)
- Bedroom Description:Master On Main Level
- Basement Description:Crawl Space
- Living area:1,608 sq. ft.
Heating and cooling
- Cooling:Electric
- Heating:Electric
Structure and exterior
- Roof:Composition
- Year built:1955
- Building area:1,608 sq. ft.
- Lot area:0.33 Acres
- Lot Features:Level
- Architectural Style:Brick 4 Side
- Construction Materials:Brick
- Levels:1 Story
Schools
- High school:West Laurens
- Middle school:West Laurens
- Elementary school:Northwest Laurens
Utilities
- Water:Public, Water Available
- Sewer:Public Sewer, Sewer Connected
Finances and disclosures
- Price:$209,900
- Price per sq. ft.:$130.53
- Tax amount:$1,165 (2025)
Features and amenities
- Appliances:Dishwasher, Oven/Range (Combo), Stainless Steel Appliance(s)
- Laundry features:Laundry Closet
- Amenities:Pulldown Attic Stairs
 2026 Georgia MLS. All rights reserved. Information Deem Reliable But Not Guaranteed October 19, 2026
New listings near 208 Comer Drive
- New
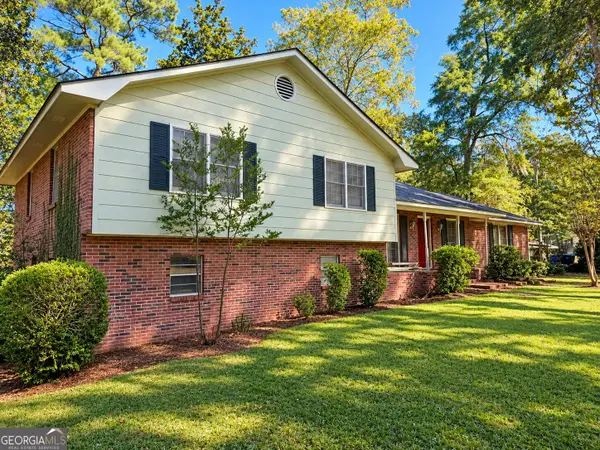 $165,000Active4 beds 3 baths2,830 sq. ft.
511 Brookdale Drive, Dublin, GA 31021
MLS# 10874940Listed by: Dublin GA Real Estate - New
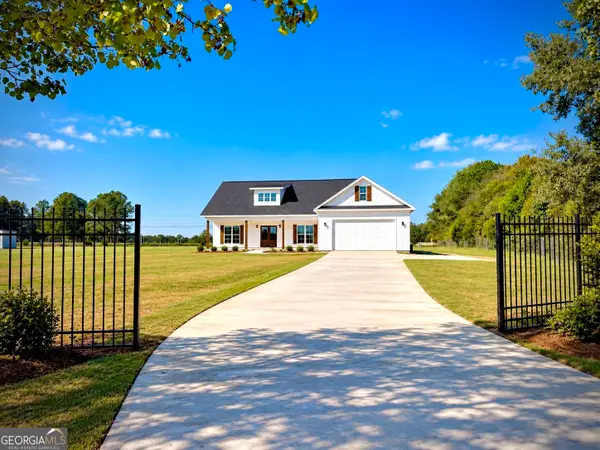 $379,000Active3 beds 2 baths1,824 sq. ft.
506 Clearwater Circle, Dublin, GA 31021
MLS# 10873750Listed by: Dublin GA Real Estate - New
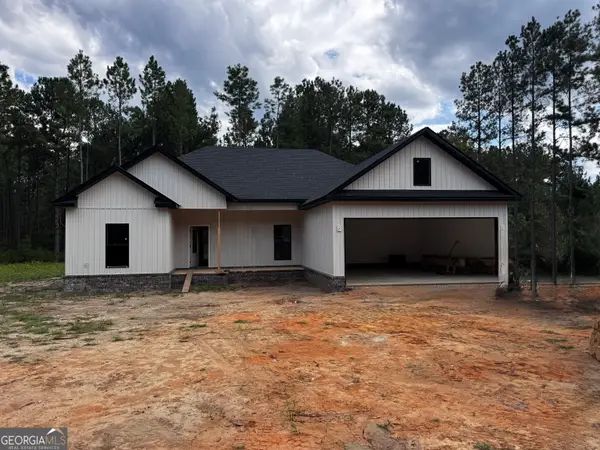 $329,000Active3 beds 2 baths1,664 sq. ft.
105 Colby Circle, Dublin, GA 31021
MLS# 10873768Listed by: Chelle Realty - New
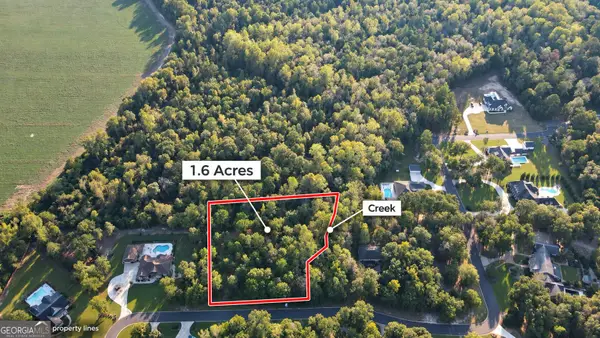 $64,999Active1.6 Acres
860 Bobby Jones Drive, Dublin, GA 31021
MLS# 10873788Listed by: Chelle Realty - New
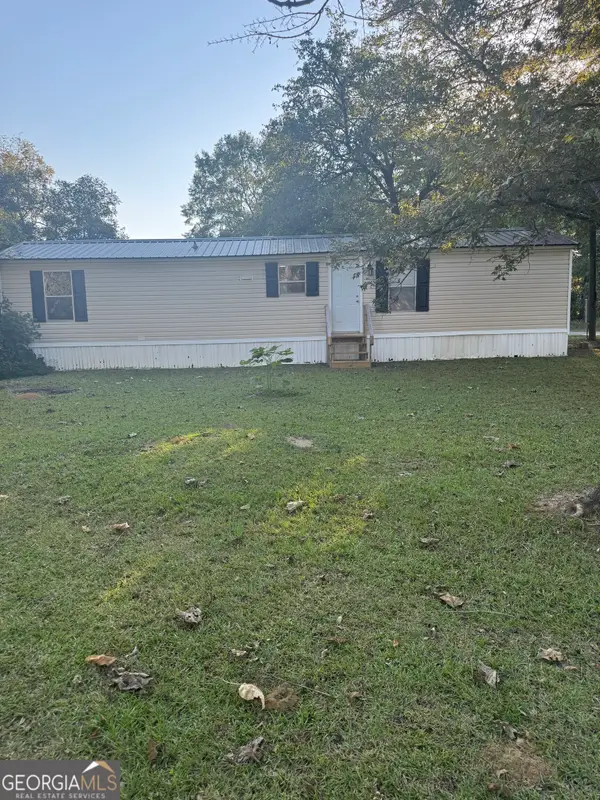 $89,000Active2 beds 1 baths728 sq. ft.
955 Pinehill Road, Dublin, GA 31021
MLS# 10872949Listed by: Chelle Realty 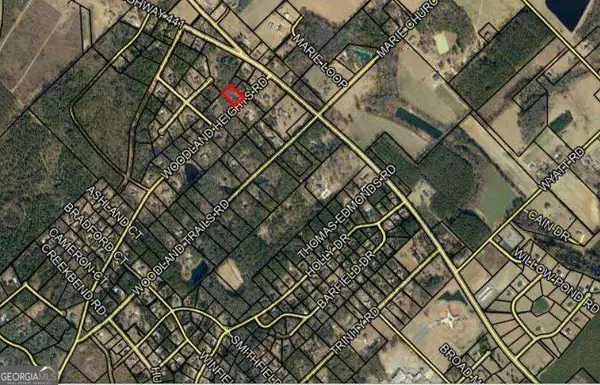 $15,000Active1 Acres
0 Woodland Heights Road #LOT 713, Dublin, GA 31021
MLS# 10850308Listed by: Curry Real Estate- New
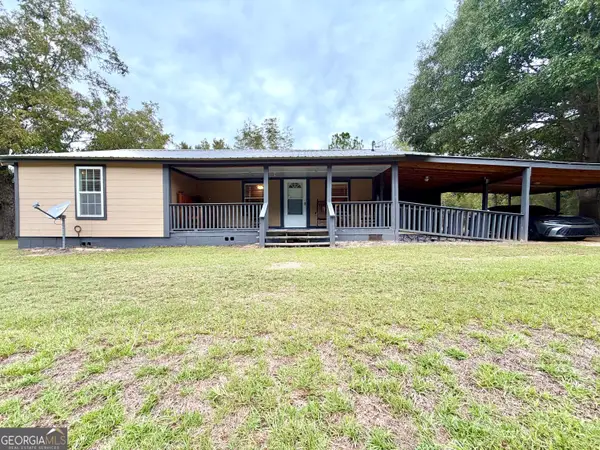 $249,900Active2 beds 2 baths1,412 sq. ft.
2435 Ga Highway 46, Dublin, GA 31021
MLS# 10871059Listed by: Susan Evans Realty LLC - New
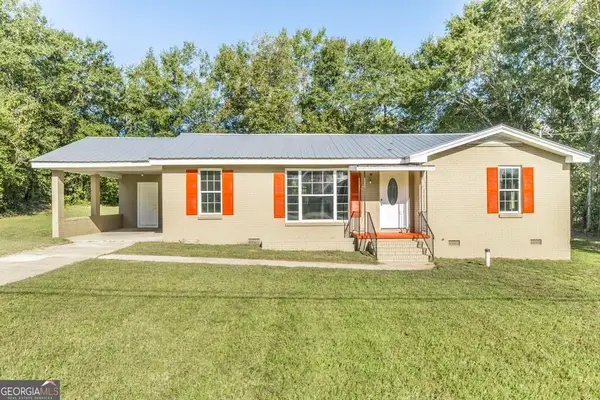 $199,000Active3 beds 2 baths1,622 sq. ft.
204 Thomas Street, Dublin, GA 31021
MLS# 10870928Listed by: XCEL Realty Group - New
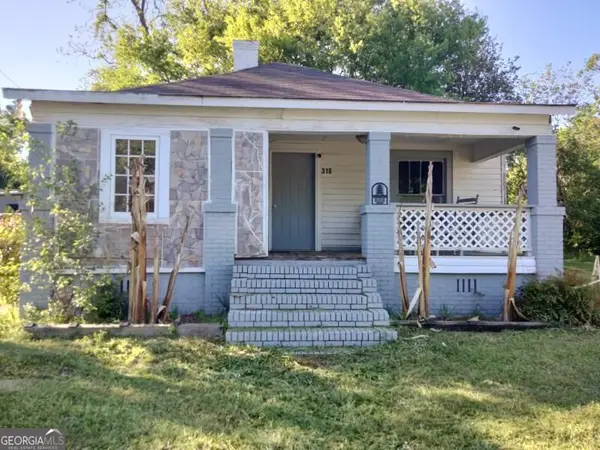 $45,000Active4 beds 1 baths1,188 sq. ft.
316 Mckinley Street, Dublin, GA 31021
MLS# 10869549Listed by: Joseph Walter Realty, LLC


Protect your home and budget from life's surprises with an Assurant Home Warranty, backed by a partner that supports you through every step of homeownership. Explore Plans.
©2026 Century 21 Real Estate LLC. All rights reserved. CENTURY 21®, the CENTURY 21 Logo and C21® are service marks owned by Century 21 Real Estate LLC. Century 21 Real Estate LLC fully supports the principles of the Fair Housing Act and the Equal Opportunity Act. Each office is independently owned and operated. Listing information is deemed reliable but not guaranteed accurate.