
1300 Stonewall Street, Dublin, GA 31021
Local realty services provided by:CENTURY 21 North East
1300 Stonewall Street,Dublin, GA 31021
$189,000
- 3 Beds
- 2 Baths
- - sq. ft.
- Single family
- Sold
Listed by: pierre lepoureau
Office: old city brokers
MLS#:10815001
Source:METROMLS
Sorry, we are unable to map this address
Price summary
- Price:$189,000
About this home
3 Bedroom, 2 Bath with Large Kitchen and Separate Large Laundry Room/Storage Area. Additional Storage Shed. New Roof and Gutters. Large Kitchen, Laundry Room, New Roof, New Vanities in Bathrooms & Freshly Painted
Contact an agent
Home facts
- Year built:1930
- Subdivision & Development:None
- Listing ID #:10815001
- Updated:September 18, 2026 at 06:15 AM
Rooms and interior
- Bedrooms:3
- Total bathrooms:2
- Full bathrooms:2
- Flooring:Carpet, Tile
- Kitchen Description:Convection Oven, Cooktop, Dishwasher, Disposal, Oven/Range (Combo)
- Bedroom Description:Master On Main Level
- Basement Description:Crawl Space
Heating and cooling
- Cooling:Central Air
- Heating:Central
- Central air:Yes
Structure and exterior
- Roof:Composition
- Year built:1930
- Lot Features:Corner Lot
- Architectural Style:Brick 4 Side
- Construction Materials:Brick
- Levels:1 Story
Schools
- High school:West Laurens
- Middle school:West Laurens
- Elementary school:Dasher
Utilities
- Water:Public, Water Available
- Sewer:Public Sewer, Sewer Connected
Finances and disclosures
- Price:$189,000
- Tax amount:$1,284 (25)
Features and amenities
- Appliances:Convection Oven, Cooktop, Dishwasher, Disposal, Oven/Range (Combo)
- Laundry features:Laundry, Laundry Closet
- Amenities:Attic Expandable
Parking
- Parking description:Carport
 2026 Georgia MLS. All rights reserved. Information Deem Reliable But Not Guaranteed September 18, 2026 METROMLS Member Broker: Jim D’Amico
New listings near 1300 Stonewall Street
- New
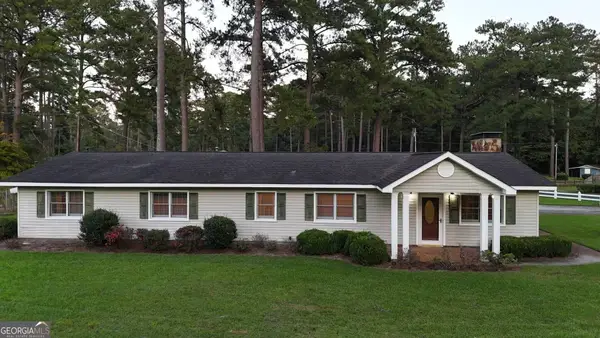 $315,000Active3 beds 2 baths2,502 sq. ft.
329 Perry Dairy Road, Dublin, GA 31021
MLS# 10848235Listed by: Premier Properties of Dublin, LLC - New
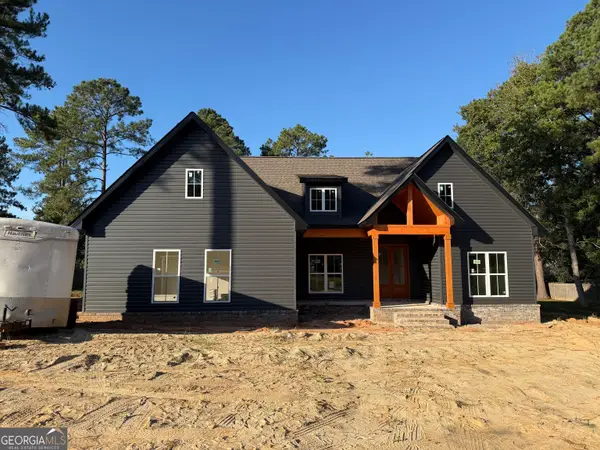 $359,000Active3 beds 2 baths1,725 sq. ft.
212 Ashland Court, Dublin, GA 31021
MLS# 10847807Listed by: Chelle Realty - New
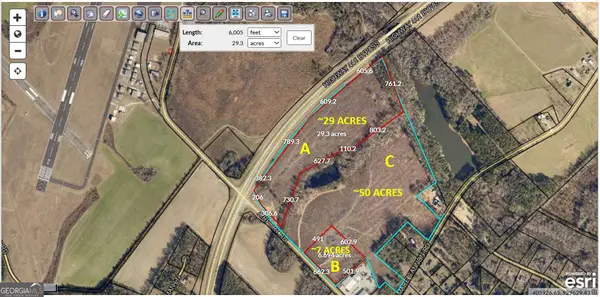 $700,000Active7 Acres
0 Airport Road, Dublin, GA 31021
MLS# 10846641Listed by: HomeSmart - New
 $1,400,000Active50 Acres
0 Airport Road, Dublin, GA 31021
MLS# 10846644Listed by: HomeSmart - New
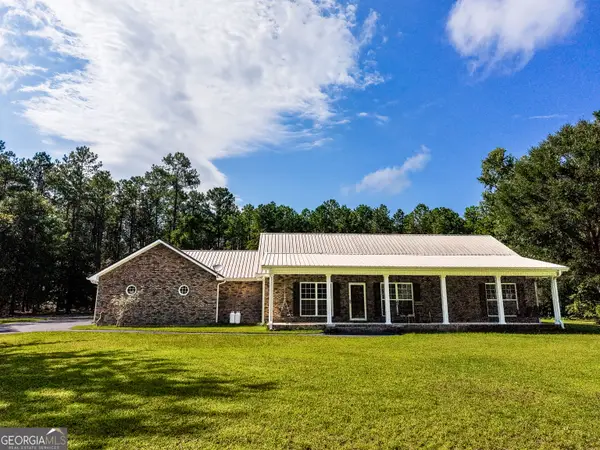 $525,000Active4 beds 3 baths2,881 sq. ft.
130 Colby Circle, Dublin, GA 31021
MLS# 10845583Listed by: Chelle Realty - New
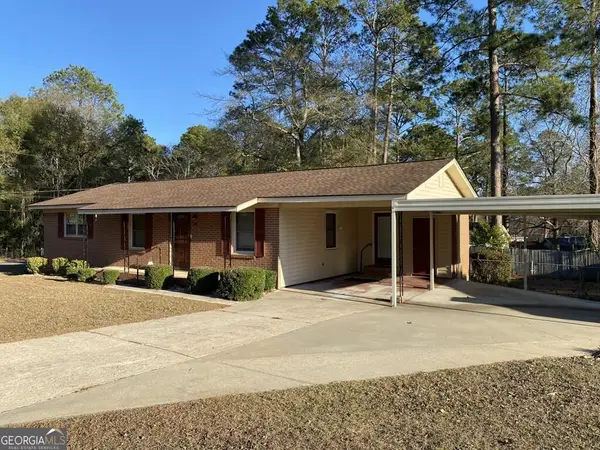 $159,900Active2 beds 2 baths1,275 sq. ft.
215 Hillside Drive, Dublin, GA 31021
MLS# 10845492Listed by: Premier Properties of Dublin, LLC - New
 $24,000Active3.07 Acres
0 Regina Drive, Dublin, GA 31021
MLS# 10845382Listed by: Sell Your Home Services LLC - New
 $359,900Active3 beds 3 baths2,749 sq. ft.
531 Brookdale Drive, Dublin, GA 31021
MLS# 10845308Listed by: Chelle Realty - New
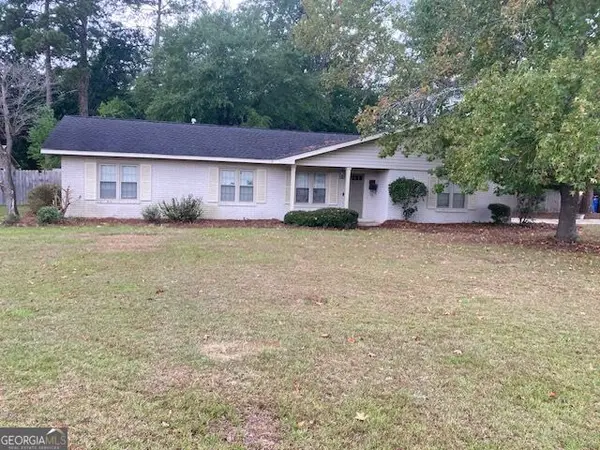 $209,000Active3 beds 2 baths1,308 sq. ft.
304 Clairmont Drive, Dublin, GA 31021
MLS# 10844976Listed by: Coldwell Banker Curry Residential - New
 $531,300Active9.66 Acres
0 Claxton Dairy Rd 9.66 Acres, Dublin, GA 31021
MLS# 10844557Listed by: Curry Real Estate


Protect your home and budget from life's surprises with an Assurant Home Warranty, backed by a partner that supports you through every step of homeownership. Explore Plans.
©2026 Century 21 Real Estate LLC. All rights reserved. CENTURY 21®, the CENTURY 21 Logo and C21® are service marks owned by Century 21 Real Estate LLC. Century 21 Real Estate LLC fully supports the principles of the Fair Housing Act and the Equal Opportunity Act. Each office is independently owned and operated. Listing information is deemed reliable but not guaranteed accurate.