
2274 Oconee Church Road, Dublin, GA 31021
Local realty services provided by:CENTURY 21 Results
2274 Oconee Church Road,Dublin, GA 31021
$649,000
- 5 Beds
- 3 Baths
- 3,314 sq. ft.
- Single family
- Active
Listed by: rayna dubberly
Office: premier properties of dublin, llc
MLS#:10875170
Source:METROMLS
Price summary
- Price:$649,000
- Price per sq. ft.:$195.84
About this home
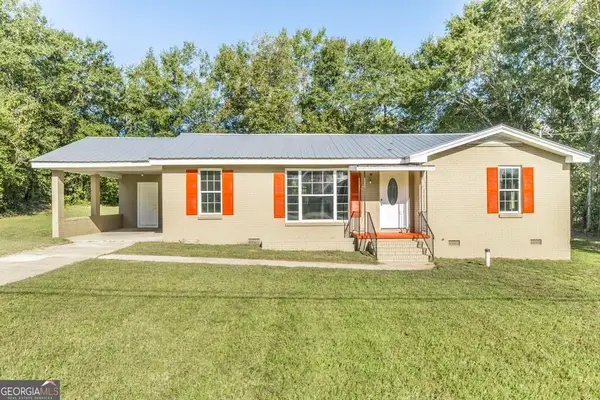
EXCEPTIONAL 20-ACRE PRIVATE ESTATE IN NORTHERN LAURENS COUNTY! Discover the perfect blend of privacy, comfort, and country elegance with this remarkable 5-bedroom, 3-bath brick home situated on 20 secluded, unrestricted acres. Featuring a picturesque 2.5-acre stocked pond, separate guest quarters, a detached garage/workshop, and an abundance of recreational opportunities including a shooting range. This one-of-a-kind property offers an exceptional lifestyle in a highly desirable location. From the moment you enter, you'll appreciate the home's inviting atmosphere, beautiful hardwood flooring, plantation shutters, and detailed custom crown molding. The spacious kitchen is thoughtfully designed with granite countertops, stainless steel appliances, and a generous center island, making it ideal for both everyday living and entertaining. The adjoining living room features a welcoming fireplace with gas logs, creating a warm and comfortable gathering space. The main-level primary suite offers a peaceful retreat with a vaulted ceiling, walk-in closet, and a beautifully renovated en-suite bathroom completed in 2024. The impressive renovation includes a custom tile walk-in shower, new flooring, marble countertops and double vanities. An additional bedroom and full bathroom are conveniently located on the main level. Upstairs, a versatile loft area connects two generously sized bedrooms, each offering walk-in closets and ample space. Adding to the property's versatility is a private guest suite connected by a covered breezeway. Comple with its own kitchen, living area, bedroom, and bathroom, this space is ideal for multigenerational living, extended guests, or a private entertainment retreat. The outdoor setting is truly what makes this property extraordinary. Overlooking a stunning 2.5-acre spring-fed pond stocked with bass and bream, the home enjoys a peaceful backdrop of natural beauty. The expansive acreage provides endless opportunities for outdoor recreation, hunting, fishing, and enjoying the tranquility of country living. Additional features include a detached two-car garage/workshop featuring a half bathroom and overhead storage, a private shooting range, and chicken coop. With 20 unrestricted acres, the possibilities for enjoying and personalizing this exceptional property are virtually endless. Ideally located in the Northern part of Laurens County, this rare property combines the beauty of rural living with the convenience of a desirable location. Whether you're searching for a private family estate, a recreational retreat, or a property with room to grow, this remarkable residence delivers an extraordinary combination of space, versatility, and natural beauty. Hurry, before this rare opportunity to own your own private piece of paradise is gone! Schedule your private showing today!!...
Contact an agent
Home facts
- Year built:2003
- Subdivision & Development:n/a
- Listing ID #:10875170
- Updated:October 20, 2026 at 04:27 AM
Rooms and interior
- Bedrooms:5
- Total bathrooms:3
- Full bathrooms:3
- Flooring:Hardwood, Vinyl
- Kitchen Description:Cooktop, Dishwasher, Oven (Wall), Refrigerator, Stainless Steel Appliance(s)
- Bedroom Description:Master On Main Level
- Basement Description:Crawl Space
- Living area:3,314 sq. ft.
Heating and cooling
- Cooling:Electric
- Heating:Electric
Structure and exterior
- Roof:Composition
- Year built:2003
- Building area:3,314 sq. ft.
- Lot area:20 Acres
- Lot Features:Private
- Architectural Style:Brick 4 Side
- Construction Materials:Brick
- Levels:2 Story
Schools
- High school:West Laurens
- Middle school:West Laurens
- Elementary school:Northwest Laurens
Utilities
- Water:Well
- Sewer:Septic Tank
Finances and disclosures
- Price:$649,000
- Price per sq. ft.:$195.84
- Tax amount:$73 (2025)
Features and amenities
- Appliances:Cooktop, Dishwasher, Dryer, Oven (Wall), Refrigerator, Stainless Steel Appliance(s), Washer
- Laundry features:Dryer, Laundry, Washer
Parking
- Parking description:Attached, Carport, Detached Parking, Garage
- Garage:Yes
 2026 Georgia MLS. All rights reserved. Information Deem Reliable But Not Guaranteed October 20, 2026
New listings near 2274 Oconee Church Road
- New
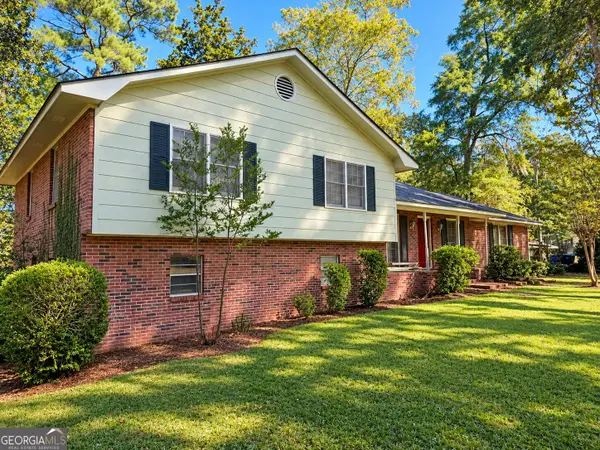 $165,000Active4 beds 3 baths2,830 sq. ft.
511 Brookdale Drive, Dublin, GA 31021
MLS# 10874940Listed by: Dublin GA Real Estate - New
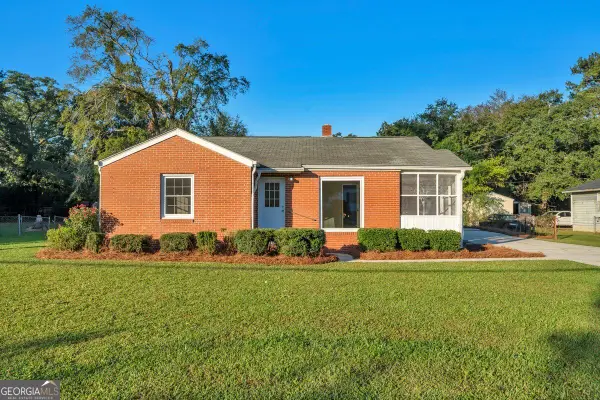 $209,900Active3 beds 2 baths1,608 sq. ft.
208 Comer Drive, Dublin, GA 31021
MLS# 10874796Listed by: Premier Properties of Dublin, LLC - New
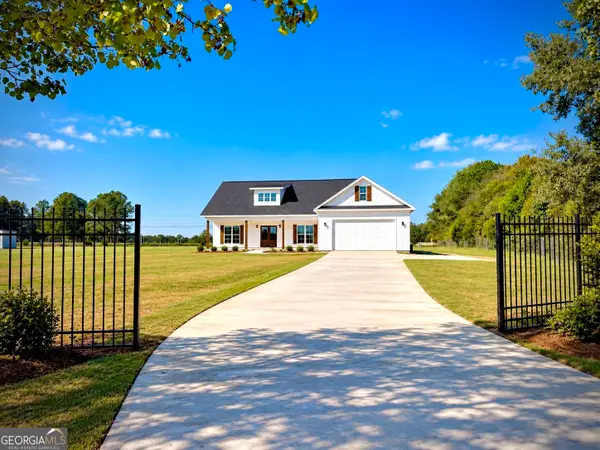 $379,000Active3 beds 2 baths1,824 sq. ft.
506 Clearwater Circle, Dublin, GA 31021
MLS# 10873750Listed by: Dublin GA Real Estate - New
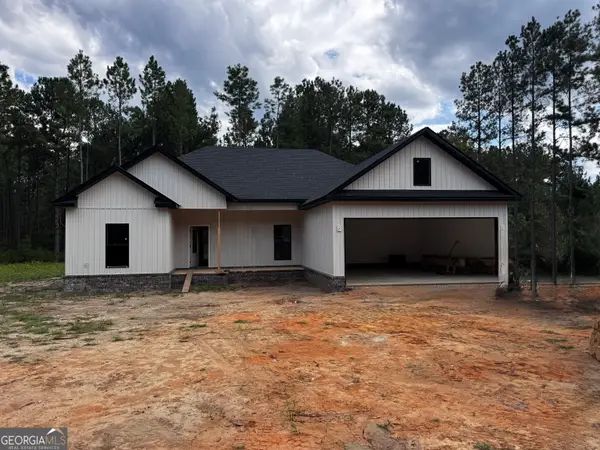 $329,000Active3 beds 2 baths1,664 sq. ft.
105 Colby Circle, Dublin, GA 31021
MLS# 10873768Listed by: Chelle Realty - New
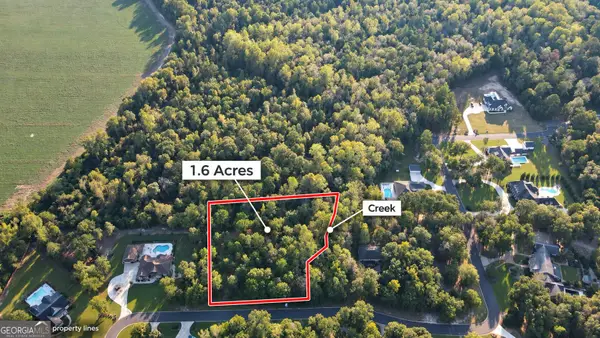 $64,999Active1.6 Acres
860 Bobby Jones Drive, Dublin, GA 31021
MLS# 10873788Listed by: Chelle Realty - New
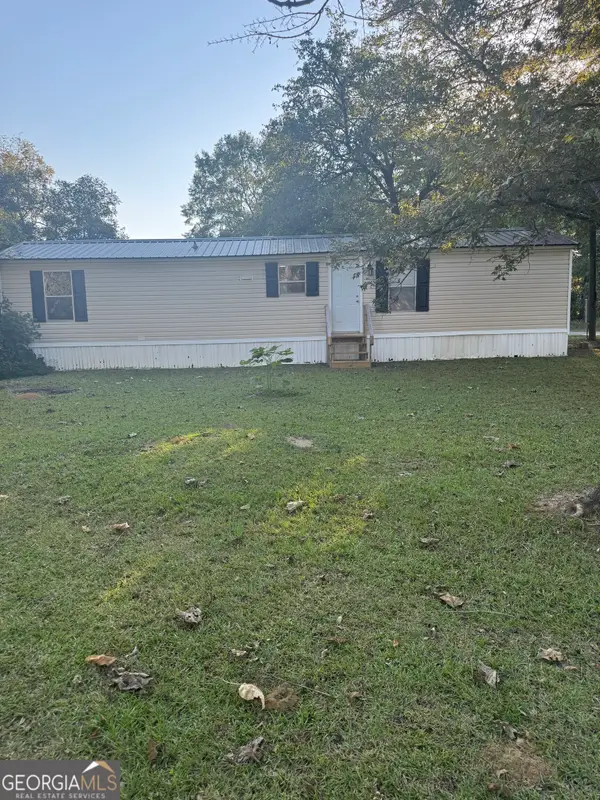 $89,000Active2 beds 1 baths728 sq. ft.
955 Pinehill Road, Dublin, GA 31021
MLS# 10872949Listed by: Chelle Realty 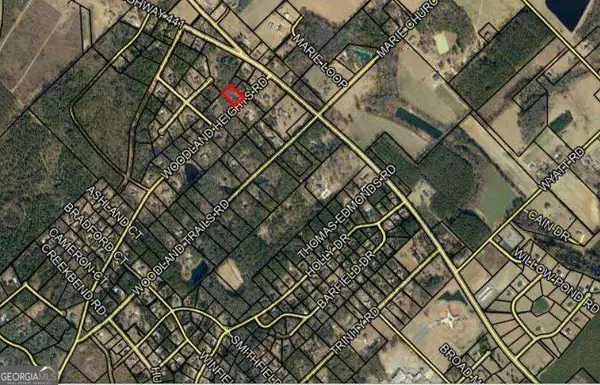 $15,000Active1 Acres
0 Woodland Heights Road #LOT 713, Dublin, GA 31021
MLS# 10850308Listed by: Curry Real Estate- New
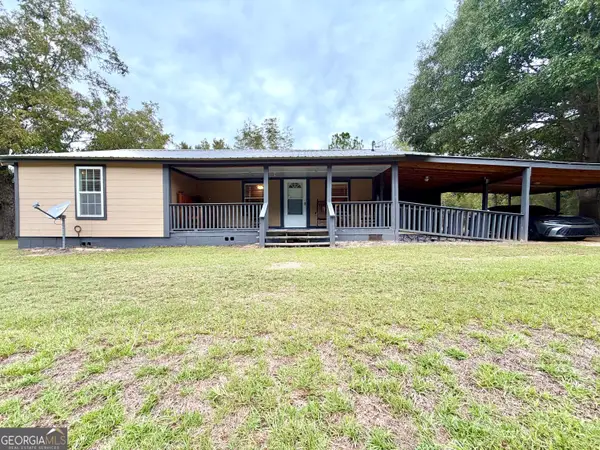 $249,900Active2 beds 2 baths1,412 sq. ft.
2435 Ga Highway 46, Dublin, GA 31021
MLS# 10871059Listed by: Susan Evans Realty LLC - New
 $199,000Active3 beds 2 baths1,622 sq. ft.
204 Thomas Street, Dublin, GA 31021
MLS# 10870928Listed by: XCEL Realty Group


Protect your home and budget from life's surprises with an Assurant Home Warranty, backed by a partner that supports you through every step of homeownership. Explore Plans.
©2026 Century 21 Real Estate LLC. All rights reserved. CENTURY 21®, the CENTURY 21 Logo and C21® are service marks owned by Century 21 Real Estate LLC. Century 21 Real Estate LLC fully supports the principles of the Fair Housing Act and the Equal Opportunity Act. Each office is independently owned and operated. Listing information is deemed reliable but not guaranteed accurate.