
625 Walke Dairy Road, Dublin, GA 31021
Local realty services provided by:CENTURY 21 Adams-Harvey & Associates
625 Walke Dairy Road,Dublin, GA 31021
$599,000
- 3 Beds
- 3 Baths
- 3,430 sq. ft.
- Single family
- Active
Listed by: aniston wood
Office: coldwell banker curry residential
MLS#:10815998
Source:METROMLS
Price summary
- Price:$599,000
- Price per sq. ft.:$174.64
About this home
Welcome to 625 Walke Dairy Road, where timeless charm and peaceful acreage living come together on approximately 15 beautiful acres. As you arrive, you'll be welcomed by a gated entrance with brick columns and a paved driveway that winds through lush green grounds, creating a beautiful approach to this well-maintained brick home. Inside, this spacious residence offers 3 bedrooms, with one room providing the flexibility to be used as a bonus room, office, or additional living space. The home features 2.5 bathrooms, including a private primary suite with an inviting ensuite bathroom. Custom cabinetry throughout the home adds thoughtful detail and timeless appeal, while two fireplaces provide warmth and character to the living spaces. The outdoor area offers a private retreat with a covered patio overlooking the in-ground swimming pool with a slide, creating a wonderful space for entertaining or enjoying the surrounding landscape. Situated on approximately 15 acres, this property offers a peaceful setting while remaining conveniently located near town amenities. With its beautiful brick exterior, spacious layout, custom details, and impressive outdoor features, 625 Walke Dairy Road is a property worth seeing. Contact me today to schedule your private showing....
Contact an agent
Home facts
- Year built:2018
- Subdivision & Development:None
- Listing ID #:10815998
- Updated:September 16, 2026 at 10:58 AM
Rooms and interior
- Bedrooms:3
- Total bathrooms:3
- Full bathrooms:2
- Half bathrooms:1
- Flooring:Carpet, Hardwood
- Kitchen Description:Dishwasher, Oven/Range (Combo), Refrigerator
- Bedroom Description:Split Bedroom Plan
- Living area:3,430 sq. ft.
Heating and cooling
- Cooling:Central Air, Electric
- Heating:Electric, Heat Pump
- Central air:Yes
Structure and exterior
- Year built:2018
- Building area:3,430 sq. ft.
- Lot area:15.78 Acres
- Architectural Style:Contemporary
- Construction Materials:Brick
- Levels:1 Story
Schools
- High school:West Laurens
- Middle school:West Laurens
- Elementary school:Northwest Laurens
Utilities
- Water:Water Available, Well
- Sewer:Septic Tank, Sewer Available, Sewer Connected
Finances and disclosures
- Price:$599,000
- Price per sq. ft.:$174.64
- Tax amount:$3,453 (24)
Features and amenities
- Appliances:Dishwasher, Oven/Range (Combo), Refrigerator
- Pool features:In Ground
Parking
- Parking description:Detached Parking
 2026 Georgia MLS. All rights reserved. Information Deem Reliable But Not Guaranteed September 16, 2026 METROMLS Member Broker: Shane Phillips
New listings near 625 Walke Dairy Road
- New
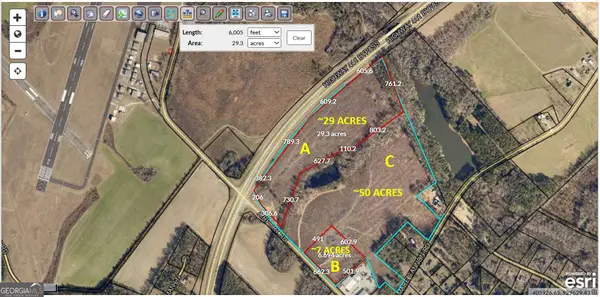 $700,000Active7 Acres
0 Airport Road, Dublin, GA 31021
MLS# 10846641Listed by: HomeSmart - New
 $1,400,000Active50 Acres
0 Airport Road, Dublin, GA 31021
MLS# 10846644Listed by: HomeSmart - New
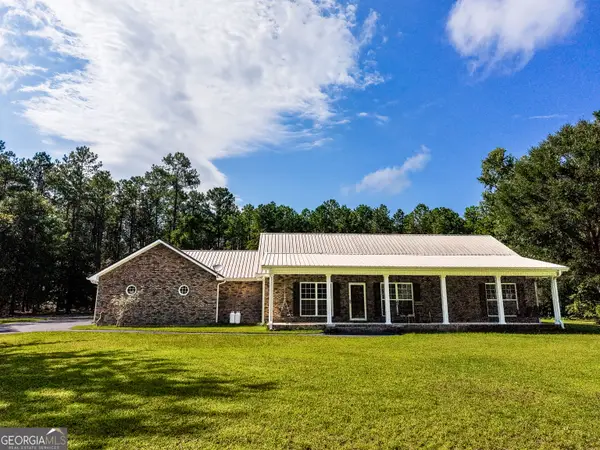 $525,000Active4 beds 3 baths2,881 sq. ft.
130 Colby Circle, Dublin, GA 31021
MLS# 10845583Listed by: Chelle Realty - New
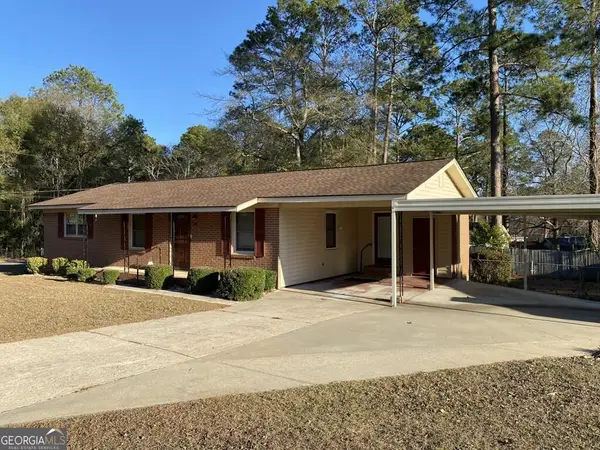 $159,900Active2 beds 2 baths1,275 sq. ft.
215 Hillside Drive, Dublin, GA 31021
MLS# 10845492Listed by: Premier Properties of Dublin, LLC - New
 $24,000Active3.05 Acres
0 Regina Drive, Dublin, GA 31021
MLS# 10845383Listed by: Sell Your Home Services LLC - New
 $359,900Active3 beds 3 baths2,749 sq. ft.
531 Brookdale Drive, Dublin, GA 31021
MLS# 10845308Listed by: Chelle Realty - New
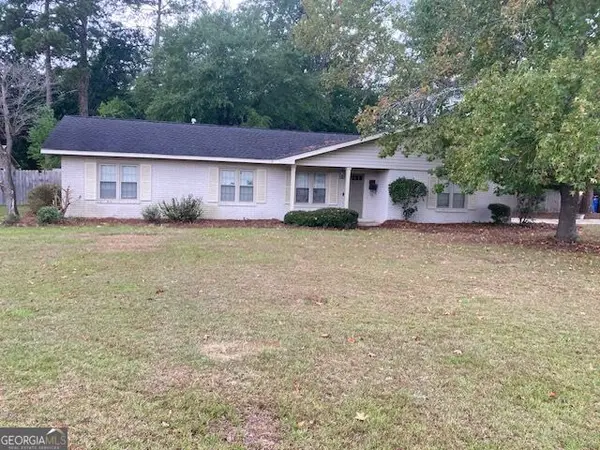 $209,000Active3 beds 2 baths1,308 sq. ft.
304 Clairmont Drive, Dublin, GA 31021
MLS# 10844976Listed by: Coldwell Banker Curry Residential - New
 $531,300Active9.66 Acres
0 Claxton Dairy Rd 9.66 Acres, Dublin, GA 31021
MLS# 10844557Listed by: Curry Real Estate - New
 $1,462,500Active32.5 Acres
0 Claxton Dairy Rd 32.5 Acres, Dublin, GA 31021
MLS# 10844593Listed by: Curry Real Estate - New
 $2,115,000Active47 Acres
0 Claxton Dairy Rd 47.0 Acres, Dublin, GA 31021
MLS# 10844601Listed by: Curry Real Estate


Protect your home and budget from life's surprises with an Assurant Home Warranty, backed by a partner that supports you through every step of homeownership. Explore Plans.
©2026 Century 21 Real Estate LLC. All rights reserved. CENTURY 21®, the CENTURY 21 Logo and C21® are service marks owned by Century 21 Real Estate LLC. Century 21 Real Estate LLC fully supports the principles of the Fair Housing Act and the Equal Opportunity Act. Each office is independently owned and operated. Listing information is deemed reliable but not guaranteed accurate.