
707 Barfoot Extension, Dublin, GA 31021
Local realty services provided by:CENTURY 21 Novus
707 Barfoot Extension,Dublin, GA 31021
$215,000
- 4 Beds
- 2 Baths
- - sq. ft.
- Single family
- Sold
Listed by: chassity brown
Office: sheridan solomon & assoc south
MLS#:10814900
Source:METROMLS
Sorry, we are unable to map this address
Price summary
- Price:$215,000
About this home
Nestled on a quiet cul-de-sac in the desirable subdivision and located in the county school district or close to Trinity Christian School, this beautifully updated 4-bedroom, 2-bath home sits on a spacious 0.72 acre lot and is truly move-in ready! Step inside to discover all-new flooring, fresh interior and exterior paint, gorgeous granite countertops in the kitchen and both bathrooms, new undermount sinks throughout, updated faucets throughout, anew cooktop, new dishwasher, and stylish new light fixtures. The home also includes a washer and dryer, making your move easier. Every detail has been thoughtfully updated to create a warm, modern space you'll be proud to call home. The spacious layout offers plenty of room for family living and entertaining, while the large, fenced backyard is designed for making memories. Enjoy evenings under the patio lights, gather around the cozy fire pit with friends, or simply relax and unwind in your own private outdoor retreat. Beyond the home, you'll love the peaceful neighborhood setting. With only one entrance into the subdivision, Barfoot subdivision offers a quiet, low-traffic atmosphere. Enjoy the sight of the pond at the entrance and the circular streets, perfect for morning walks, evening strolls, or bike rides. Additional features include a roof replaced in 2014, HVAC updated in 2019, and countless improvements that make this home truly turnkey. Conveniently located just minutes from shopping, dining, schools, and everyday conveniences, this home offers the perfect blend of comfort, style, and peaceful living. Don't miss your opportunity to own this beautifully updated home-schedule your showing today!...
Contact an agent
Home facts
- Year built:1982
- Subdivision & Development:Barfoot
- Listing ID #:10814900
- Updated:September 18, 2026 at 06:15 AM
Rooms and interior
- Bedrooms:4
- Total bathrooms:2
- Full bathrooms:2
- Flooring:Vinyl
- Kitchen Description:Cooktop, Dishwasher, Oven (Wall)
- Bedroom Description:Master On Main Level
Heating and cooling
- Cooling:Central Air
- Heating:Central
- Central air:Yes
Structure and exterior
- Roof:Composition, Wood
- Year built:1982
- Lot Features:Level
- Architectural Style:Ranch
- Construction Materials:Wood Siding
- Levels:1 Story
Schools
- High school:Dublin
- Middle school:West Laurens
- Elementary school:Northwest Laurens
Utilities
- Water:Well
- Sewer:Septic Tank
Finances and disclosures
- Price:$215,000
- Tax amount:$969 (25)
Features and amenities
- Appliances:Cooktop, Dishwasher, Dryer, Oven (Wall), Washer
- Laundry features:Dryer, Washer
Parking
- Parking description:Attached, Carport
 2026 Georgia MLS. All rights reserved. Information Deem Reliable But Not Guaranteed September 18, 2026 METROMLS Member Broker: Curtis North
New listings near 707 Barfoot Extension
- New
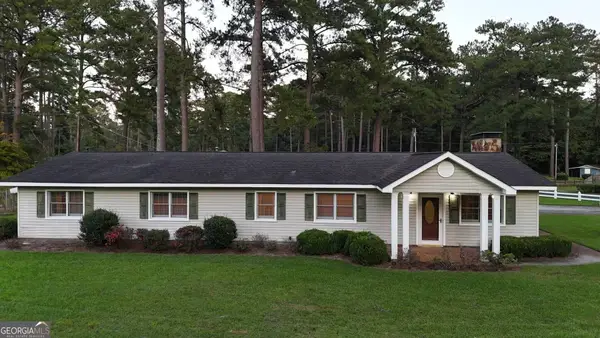 $315,000Active3 beds 2 baths2,502 sq. ft.
329 Perry Dairy Road, Dublin, GA 31021
MLS# 10848235Listed by: Premier Properties of Dublin, LLC - New
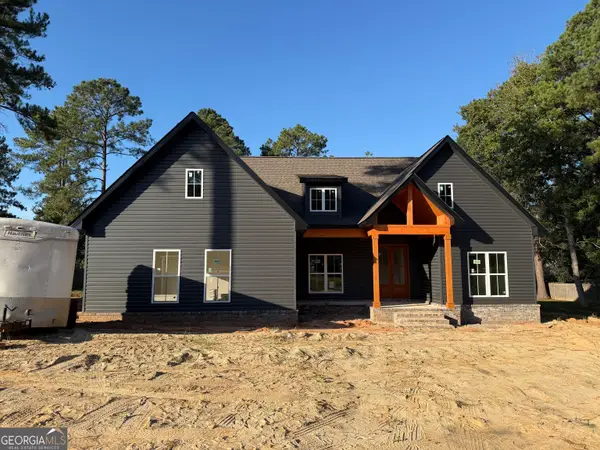 $359,000Active3 beds 2 baths1,725 sq. ft.
212 Ashland Court, Dublin, GA 31021
MLS# 10847807Listed by: Chelle Realty - New
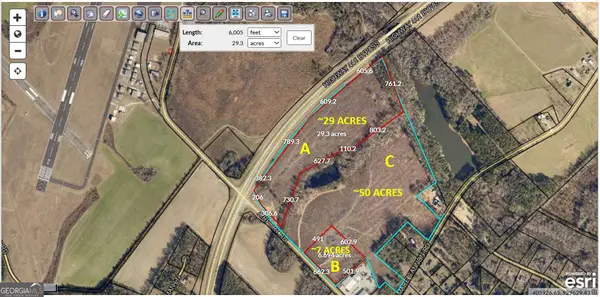 $700,000Active7 Acres
0 Airport Road, Dublin, GA 31021
MLS# 10846641Listed by: HomeSmart - New
 $1,400,000Active50 Acres
0 Airport Road, Dublin, GA 31021
MLS# 10846644Listed by: HomeSmart - New
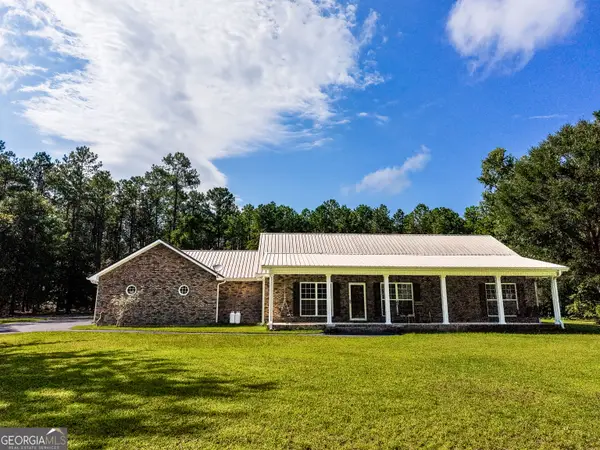 $525,000Active4 beds 3 baths2,881 sq. ft.
130 Colby Circle, Dublin, GA 31021
MLS# 10845583Listed by: Chelle Realty - New
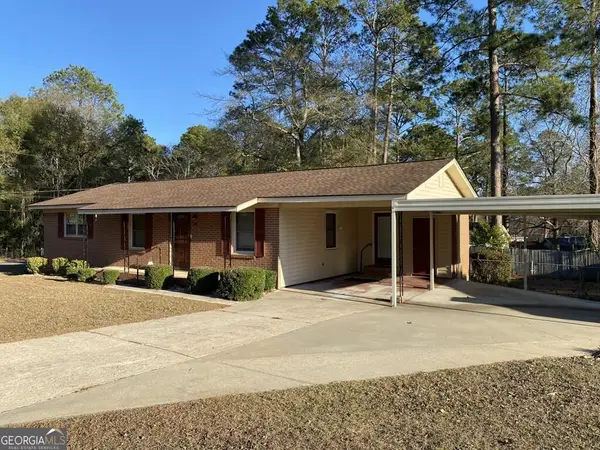 $159,900Active2 beds 2 baths1,275 sq. ft.
215 Hillside Drive, Dublin, GA 31021
MLS# 10845492Listed by: Premier Properties of Dublin, LLC - New
 $24,000Active3.07 Acres
0 Regina Drive, Dublin, GA 31021
MLS# 10845382Listed by: Sell Your Home Services LLC - New
 $359,900Active3 beds 3 baths2,749 sq. ft.
531 Brookdale Drive, Dublin, GA 31021
MLS# 10845308Listed by: Chelle Realty - New
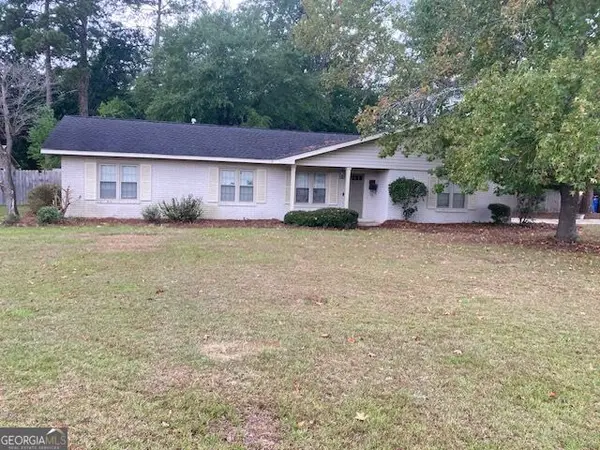 $209,000Active3 beds 2 baths1,308 sq. ft.
304 Clairmont Drive, Dublin, GA 31021
MLS# 10844976Listed by: Coldwell Banker Curry Residential - New
 $531,300Active9.66 Acres
0 Claxton Dairy Rd 9.66 Acres, Dublin, GA 31021
MLS# 10844557Listed by: Curry Real Estate


Protect your home and budget from life's surprises with an Assurant Home Warranty, backed by a partner that supports you through every step of homeownership. Explore Plans.
©2026 Century 21 Real Estate LLC. All rights reserved. CENTURY 21®, the CENTURY 21 Logo and C21® are service marks owned by Century 21 Real Estate LLC. Century 21 Real Estate LLC fully supports the principles of the Fair Housing Act and the Equal Opportunity Act. Each office is independently owned and operated. Listing information is deemed reliable but not guaranteed accurate.