
807 Tanglewood Drive, Dublin, GA 31021
Local realty services provided by:CENTURY 21 North East
807 Tanglewood Drive,Dublin, GA 31021
$379,900
- 4 Beds
- 3 Baths
- 3,006 sq. ft.
- Single family
- Active
Listed by: t and t group
Office: re/max realty team
MLS#:10817030
Source:METROMLS
Price summary
- Price:$379,900
- Price per sq. ft.:$126.38
About this home
Welcome to this beautifully landscaped property situated on a spacious corner lot in the desirable Tanglewood Subdivision. Meticulously maintained inside and out, this impressive home offers the perfect combination of elegance, comfort, and functionality. The expansive living room features a cozy gas log fireplace and ample space for an additional sitting area, keeping room, or flexible living space to fit your family's needs. The kitchen is beautifully appointed with granite countertops, nice cabinetry, stainless steel appliances, and a sunny breakfast area with a bay window that fills the space with natural light. A formal dining room provides the perfect setting for family gatherings and entertaining. Just off the kitchen, you'll find a convenient mudroom with laundry, a large walk-in pantry, dedicated office space, and a half bath. The spacious primary suite is located on the main level and offers a large walk-in closet along with a private bath featuring a custom tiled walk-in shower. Upstairs are three generously sized bedrooms, each with excellent closet space, and a full bathroom. Step outside to enjoy the fully screened back porch overlooking the private, fully fenced backyard. The outdoor space is designed for entertaining and relaxation with a 20' x 40' in-ground swimming pool, plenty of room for outdoor activities, gardening, or simply enjoying the beautifully maintained yard. An outbuilding as well as a lean-to provide excellent storage for lawn equipment and outdoor tools. Additional features include an oversized 18' x 20' carport with a roll-up door leading to a storage area, providing extra covered parking in addition to the attached two-car garage. Recent updates and upgrades include a tankless water heater, Nest thermostat, Ring doorbell, and a roof that is only five years old. This exceptional home truly has it all and is ready to welcome its next family!...
Contact an agent
Home facts
- Year built:1989
- Subdivision & Development:Tanglewood
- Listing ID #:10817030
- Updated:September 18, 2026 at 11:32 AM
Rooms and interior
- Bedrooms:4
- Total bathrooms:3
- Full bathrooms:2
- Half bathrooms:1
- Bathrooms Description:Separate Shower, Tile Bath
- Kitchen Description:Dishwasher, Microwave, Oven/Range (Combo), Refrigerator
- Bedroom Description:Master On Main Level, Walk-In Closet(s)
- Basement Description:Concrete
- Living area:3,006 sq. ft.
Heating and cooling
- Cooling:Heat Pump
- Heating:Heat Pump
Structure and exterior
- Roof:Composition
- Year built:1989
- Building area:3,006 sq. ft.
- Lot area:1.23 Acres
- Lot Features:Corner Lot
- Architectural Style:Brick 4 Side
- Construction Materials:Brick
- Levels:2 Story
Schools
- High school:West Laurens
- Middle school:West Laurens
- Elementary school:Northwest Laurens
Utilities
- Water:Well
- Sewer:Septic Tank
Finances and disclosures
- Price:$379,900
- Price per sq. ft.:$126.38
- Tax amount:$3,125 (25)
Features and amenities
- Appliances:Dishwasher, Microwave, Oven/Range (Combo), Refrigerator
- Laundry features:Laundry, Laundry Closet
Parking
- Parking description:Attached, Carport, Detached Parking, Garage, Garage Door Opener
- Garage:Yes
 2026 Georgia MLS. All rights reserved. Information Deem Reliable But Not Guaranteed September 18, 2026 METROMLS Member Broker: Jim D’Amico
New listings near 807 Tanglewood Drive
- New
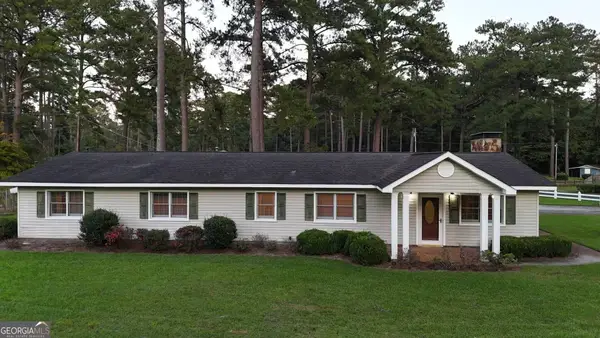 $315,000Active3 beds 2 baths2,502 sq. ft.
329 Perry Dairy Road, Dublin, GA 31021
MLS# 10848235Listed by: Premier Properties of Dublin, LLC - New
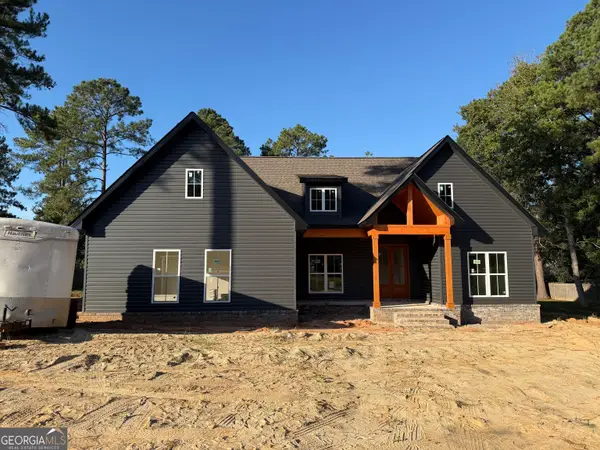 $359,000Active3 beds 2 baths1,725 sq. ft.
212 Ashland Court, Dublin, GA 31021
MLS# 10847807Listed by: Chelle Realty - New
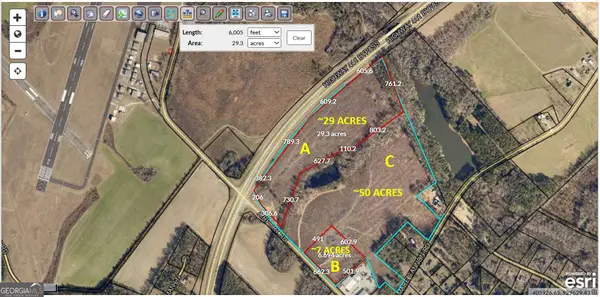 $700,000Active7 Acres
0 Airport Road, Dublin, GA 31021
MLS# 10846641Listed by: HomeSmart - New
 $1,400,000Active29 Acres
0 Airport Road, Dublin, GA 31021
MLS# 10846646Listed by: HomeSmart - New
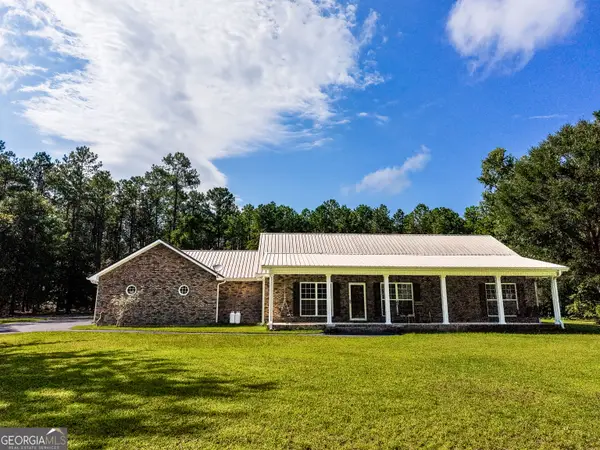 $525,000Active4 beds 3 baths2,881 sq. ft.
130 Colby Circle, Dublin, GA 31021
MLS# 10845583Listed by: Chelle Realty - New
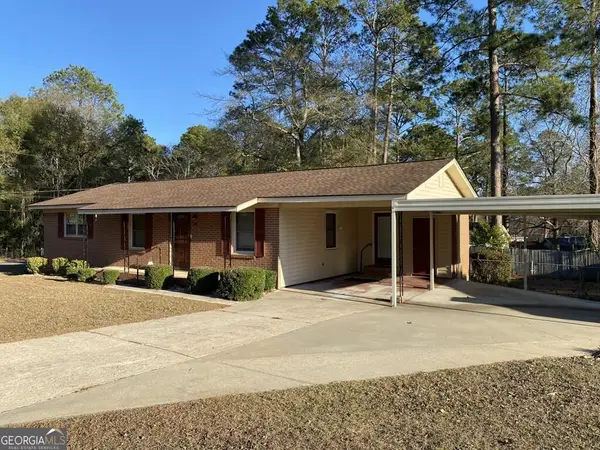 $159,900Active2 beds 2 baths1,275 sq. ft.
215 Hillside Drive, Dublin, GA 31021
MLS# 10845492Listed by: Premier Properties of Dublin, LLC - New
 $24,000Active3.07 Acres
0 Regina Drive, Dublin, GA 31021
MLS# 10845382Listed by: Sell Your Home Services LLC - New
 $359,900Active3 beds 3 baths2,749 sq. ft.
531 Brookdale Drive, Dublin, GA 31021
MLS# 10845308Listed by: Chelle Realty - New
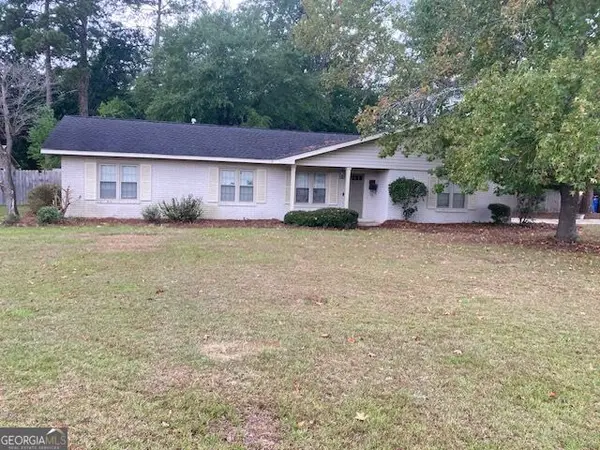 $209,000Active3 beds 2 baths1,308 sq. ft.
304 Clairmont Drive, Dublin, GA 31021
MLS# 10844976Listed by: Coldwell Banker Curry Residential - New
 $531,300Active9.66 Acres
0 Claxton Dairy Rd 9.66 Acres, Dublin, GA 31021
MLS# 10844557Listed by: Curry Real Estate


Protect your home and budget from life's surprises with an Assurant Home Warranty, backed by a partner that supports you through every step of homeownership. Explore Plans.
©2026 Century 21 Real Estate LLC. All rights reserved. CENTURY 21®, the CENTURY 21 Logo and C21® are service marks owned by Century 21 Real Estate LLC. Century 21 Real Estate LLC fully supports the principles of the Fair Housing Act and the Equal Opportunity Act. Each office is independently owned and operated. Listing information is deemed reliable but not guaranteed accurate.