
3131 Willowstone Drive, Duluth, GA 30096
Local realty services provided by:CENTURY 21 Results
3131 Willowstone Drive,Duluth, GA 30096
$899,000
- 5 Beds
- 5 Baths
- 4,174 sq. ft.
- Single family
- Active
Listed by: jane ghori, sonia kim
Office: wealthpoint realty, llc.
MLS#:7832373
Source:FIRSTMLS
Price summary
- Price:$899,000
- Price per sq. ft.:$215.38
- Monthly HOA dues:$127.08
About this home
Welcome to this spacious and beautifully maintained home in the prestigious gated Willowstone at Duluth community. A new roof installed in 2025 adds valuable peace of mind. Freshly painted and new carpet throughout adds a fresh, comfortable feel, offers an exceptional floor plan, beautiful natural surroundings, and abundant space for comfortable living and entertaining. From the moment you enter, you will appreciate the hardwood flooring throughout the main living areas, creating a warm and elegant flow throughout the home. The impressive great room features soaring windows that fill the space with natural light and offer beautiful views of the surrounding mature trees, bringing the peaceful outdoors inside. The fireplace creates a welcoming focal point for relaxing and gathering with family and friends. The spacious kitchen opens to the living areas and features abundant cabinetry, generous counter space, making it ideal for both everyday meals and entertaining. Large windows and multiple glass doors throughout the main level provide wonderful natural light and views of the private wooded surroundings. The main level also features a versatile flex room that can be used as an office, sunroom, or additional living space. A desirable in-law suite floor plan includes a generously sized bedroom with a private ensuite bath, offering an excellent option for guests or multigenerational living. Upstairs, the spacious primary suite offers a tranquil retreat with beautiful views and an exceptionally large walk-in closet. The primary bath features a spacious layout with a soaking tub, separate shower, and dual vanity. A convenient laundry room with sink, three additional large bedrooms, and two full bathrooms complete the upper level. Step outside to the very private backyard, where a recently updated modern and durable composite deck provides the perfect space for outdoor dining, entertaining, or simply enjoying the peaceful tree-lined setting. The unfinished basement offers over 2,000 square feet of additional space, providing tremendous potential to create a home theater, gym, recreation room, office, workshop, additional bedrooms, or whatever best suits your needs. Residents enjoy excellent amenities including a community pool, tennis courts, and playground. The home is situated in the highly desirable Peachtree Ridge High School district and is conveniently located near shopping, restaurants, schools, and everyday conveniences....
Contact an agent
Home facts
- Year built:2005
- Subdivision & Development:Willowstone at Duluth
- Listing ID #:7832373
- Updated:October 28, 2026 at 01:29 PM
Rooms and interior
- Bedrooms:5
- Total bathrooms:5
- Full bathrooms:4
- Half bathrooms:1
- Flooring:Carpet, Hardwood
- Dining Description:Seats 12+, Separate Dining Room
- Bathrooms Description:Double Vanity, Separate Tub/Shower
- Kitchen Description:Breakfast Room, Dishwasher, Disposal, Double Oven, Eat-in Kitchen, Gas Cooktop, Kitchen Island, Microwave, Pantry Walk-In, Refrigerator, Stone Counters, View to Family Room
- Bedroom Description:In-Law Floorplan, Oversized Master
- Basement Description:Bath/Stubbed, Daylight, Exterior Entry, Unfinished
- Living area:4,174 sq. ft.
Heating and cooling
- Cooling:Ceiling Fan(s), Central Air, Zoned
- Heating:Central, Zoned
- Central air:Yes
Structure and exterior
- Roof:Composition
- Year built:2005
- Building area:4,174 sq. ft.
- Lot area:0.24 Acres
- Lot Features:Back Yard, Front Yard, Wooded
- Architectural Style:Traditional
- Construction Materials:HardiPlank Type
- Exterior Features:Deck, Front Porch, Rain Gutters
- Levels:3+ Story
Schools
- High school:Peachtree Ridge
- Middle school:Hull
- Elementary school:Mason
Utilities
- Water:Public, Water Available
- Sewer:Public Sewer, Sewer Available
Finances and disclosures
- Price:$899,000
- Price per sq. ft.:$215.38
- Tax amount:$10,115 (2025)
Features and amenities
- Appliances:Dehumidifier
- Laundry features:Dryer, Laundry Room, Upper Level, Washer
- Amenities:Entrance Foyer 2 Story, Walk-In Closet(s)
Parking
- Parking description:Garage, Garage Door Opener, Garage Faces Front, Kitchen Level, Level Driveway
- Garage spaces:3
 Listings identified with the FMLS IDX logo come from FMLS and are held by brokerage firms other than the owner of this website. The listing brokerage is identified in any listing details. Information is deemed reliable but is not guaranteed. If you believe any FMLS listing contains material that infringes your copyrighted work please click here (https://www.fmls.com/dmca) to review our DMCA policy and learn how to submit a takedown request. ©2026 First Multiple Listing Service, Inc. FIRSTMLS Member Broker: Debbie Cooke
New listings near 3131 Willowstone Drive
- Coming Soon
 $279,900Coming Soon2 beds 3 baths1,360 sq. ft.
3733 Sidney Lanier Boulevard, Duluth, GA 30096
MLS# 7860232Listed by: BOLST - Coming Soon
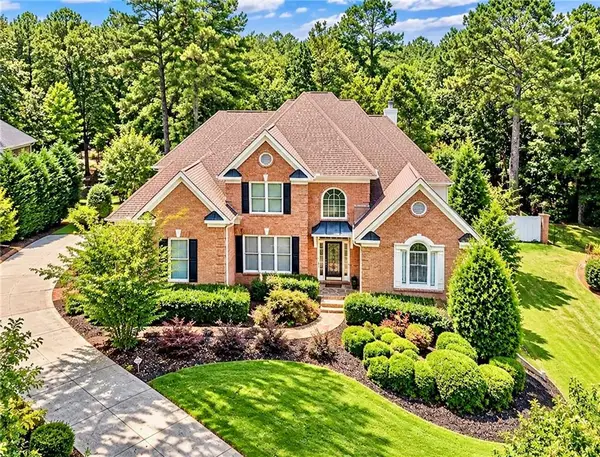 $1,229,000Coming Soon5 beds 5 baths5,040 sq. ft.
7745 Little Aston Way, Duluth, GA 30097
MLS# 7850953Listed by: ATLANTA FINE HOMES SOTHEBY'S INTERNATIONAL - Coming Soon
 $375,000Coming Soon3 beds 3 baths1,892 sq. ft.
2551 Woodside Drive, Duluth, GA 30096
MLS# 7343449Listed by: KELLER WILLIAMS NORTH ATLANTA - New
 $405,000Active4 beds 3 baths1,512 sq. ft.
2535 Rhoanoke Drive, Duluth, GA 30096
MLS# 7860250Listed by: VIRTUAL PROPERTIES REALTY.COM - New
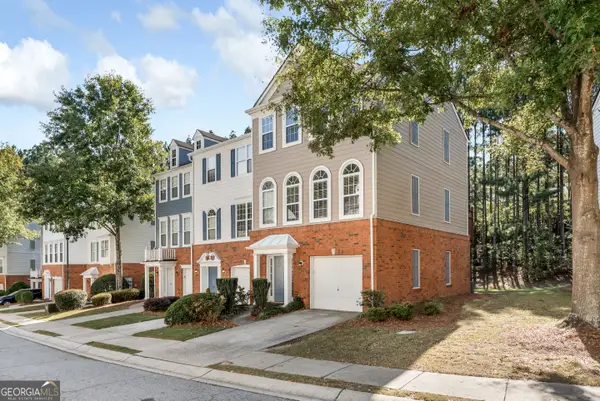 $339,900Active3 beds 3 baths1,902 sq. ft.
3974 Howell Park Rd., Duluth, GA 30096
MLS# 10880119Listed by: ReMax Town & Ctry-Downtown - New
 $418,000Active5 beds 3 baths2,284 sq. ft.
4210 Hopkins Bluff Way, Duluth, GA 30096
MLS# 7854872Listed by: VIRTUAL PROPERTIES REALTY.NET, LLC. - New
 $415,000Active3 beds 3 baths1,726 sq. ft.
2839 Weston Brook Lane, Duluth, GA 30096
MLS# 7859596Listed by: THE ATLANTA HOME EXPERTS, LLC - New
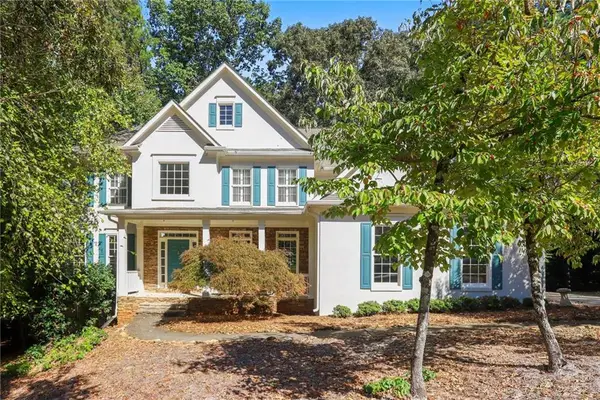 $630,000Active5 beds 4 baths3,461 sq. ft.
4045 Noblin Ridge Drive, Duluth, GA 30097
MLS# 7857768Listed by: MARK SPAIN REAL ESTATE - New
 $369,000Active3 beds 2 baths1,014 sq. ft.
2797 Albion Farm Way, Duluth, GA 30097
MLS# 7858030Listed by: SIMPLY HOMES ATL, LLC - New
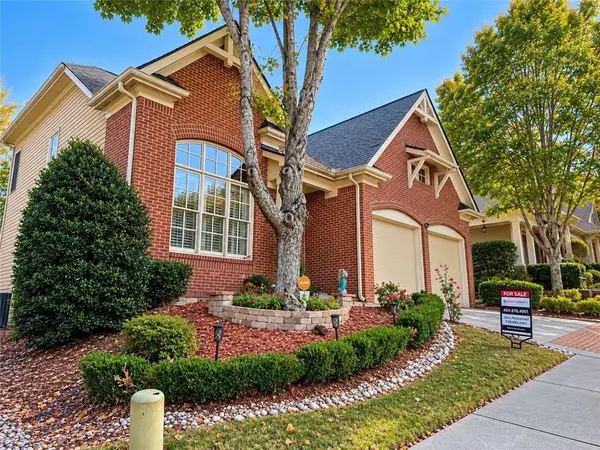 $619,900Active3 beds 3 baths2,951 sq. ft.
3719 Baxley Ridge Drive, Suwanee, GA 30024
MLS# 7858336Listed by: HOMESMART


Protect your home and budget from life's surprises with an Assurant Home Warranty, backed by a partner that supports you through every step of homeownership. Explore Plans.
©2026 Century 21 Real Estate LLC. All rights reserved. CENTURY 21®, the CENTURY 21 Logo and C21® are service marks owned by Century 21 Real Estate LLC. Century 21 Real Estate LLC fully supports the principles of the Fair Housing Act and the Equal Opportunity Act. Each office is independently owned and operated. Listing information is deemed reliable but not guaranteed accurate.