
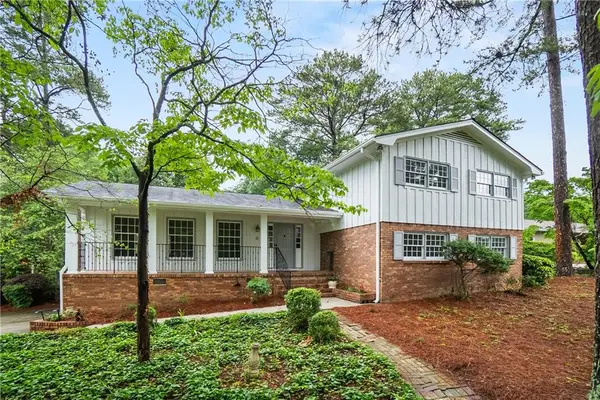
4296 Huntington Circle, Dunwoody, GA 30338
Local realty services provided by:CENTURY 21 Results
4296 Huntington Circle,Atlanta, GA 30338
$675,000
- 4 Beds
- 3 Baths
- - sq. ft.
- Single family
- Coming Soon
Listed by: mark faulkner
Office: excalibur homes, llc.
MLS#:7778507
Source:FIRSTMLS
Price summary
- Price:$675,000
About this home
Location, Location, LOCATION!!!
This SUPER RARE white Roman brick ranch-level home offers 4 bedrooms and 2.5 bathrooms, along with countless renovations designed to support low-maintenance living for decades to come. All major systems have either just been replaced or have been updated within the past few years, including a new roof, newer HVAC system, newer windows, updated plumbing, crawlspace encapsulation with dehumidifiers, a new rear deck, and a new electrical panel pre-wired for a Level 2 EV charger.
Inside, you’ll find new flooring throughout, fresh interior paint, updated hardware, brand new kitchen appliances, and new countertops, making this home truly turnkey and move-in ready.
This property features a massive living room that opens into a sunroom at the rear of the home, flowing seamlessly onto the brand new rear deck. The private backyard retreat offers an exceptionally peaceful setting to relax and unwind. The kitchen layout is equally functional, flowing directly into a formal dining room on one side and a second living area on the other, creating an ideal setup for both entertaining and everyday living.
Enjoy the freedom of NO HOA, offering flexibility without additional monthly restrictions or fees.
Perfectly positioned just far enough from I-285 and I-85 to enjoy peace and quiet without the interstate noise, yet close enough for convenient access to major highways, shopping, dining, and local amenities....
Contact an agent
Home facts
- Year built:1965
- Listing ID #:7778507
- Updated:May 29, 2026 at 06:51 PM
Rooms and interior
- Bedrooms:4
- Total bathrooms:3
- Full bathrooms:2
- Half bathrooms:1
- Flooring:Ceramic Tile, Hardwood
- Dining Description:Open Concept, Separate Dining Room
- Bathrooms Description:Double Vanity, Shower Only
- Kitchen Description:Breakfast Room, Cabinets White, Dishwasher, Disposal, Double Oven, Gas Cooktop, Kitchen Island, Microwave, Refrigerator, Solid Surface Counters
- Bedroom Description:Master on Main
Heating and cooling
- Cooling:Central Air
- Heating:Central, Natural Gas
- Central air:Yes
Structure and exterior
- Roof:Composition
- Year built:1965
- Lot Features:Wooded
- Architectural Style:Ranch
- Construction Materials:Brick 4 Sides, HardiPlank Type
- Exterior Features:Rear Porch
- Levels:1 Story
Schools
- High school:Dunwoody
- Middle school:Peachtree
- Elementary school:Chesnut
Utilities
- Water:Public, Water Available
- Sewer:Public Sewer, Sewer Available
Finances and disclosures
- Price:$675,000
- Tax amount:$965 (2025)
Features and amenities
- Appliances:Dehumidifier
- Laundry features:Common Area, In Hall, Main Level, Mud Room
- Amenities:Gas Water Heater, His and Hers Closets, Tankless Water Heater
Parking
- Parking description:Garage
- Garage spaces:5
 Listings identified with the FMLS IDX logo come from FMLS and are held by brokerage firms other than the owner of this website. The listing brokerage is identified in any listing details. Information is deemed reliable but is not guaranteed. If you believe any FMLS listing contains material that infringes your copyrighted work please click here (https://www.fmls.com/dmca) to review our DMCA policy and learn how to submit a takedown request. ©2026 First Multiple Listing Service, Inc. FIRSTMLS Member Broker: Debbie Cooke
New listings near 4296 Huntington Circle
- New
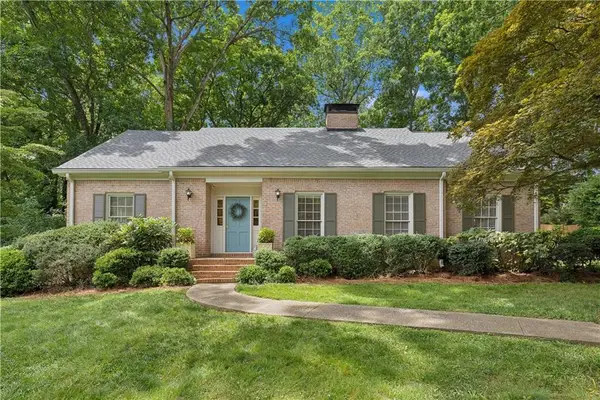 $740,000Active4 beds 4 baths2,626 sq. ft.
4942 Summerford Drive, Atlanta, GA 30338
MLS# 7776806Listed by: BERKSHIRE HATHAWAY HOMESERVICES GEORGIA PROPERTIES - Coming Soon
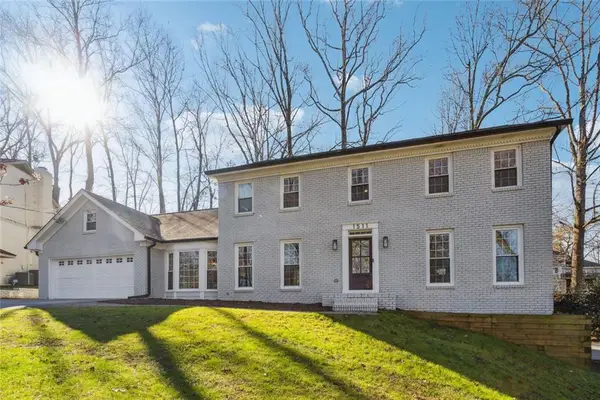 $985,000Coming Soon5 beds 4 baths
1511 Summerset Drive, Dunwoody, GA 30338
MLS# 7778726Listed by: HARRY NORMAN REALTORS - New
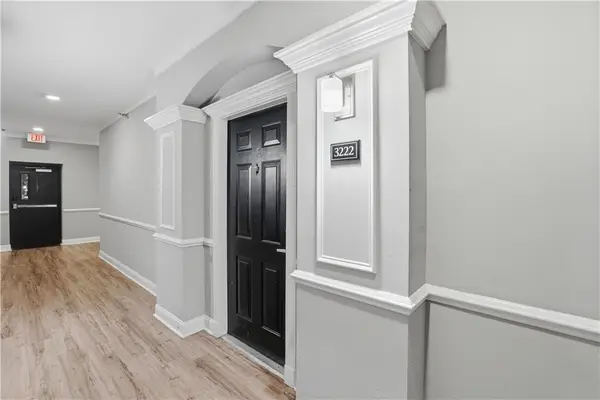 $219,900Active1 beds 1 baths815 sq. ft.
1850 Cotillion Drive #3222, Atlanta, GA 30338
MLS# 7778885Listed by: KELLER WILLIAMS REALTY CHATTAHOOCHEE NORTH, LLC - New
 $1,499,000Active6 beds 6 baths3,687 sq. ft.
5380 Redfield Drive, Dunwoody, GA 30338
MLS# 7777998Listed by: ATLANTA COMMUNITIES - New
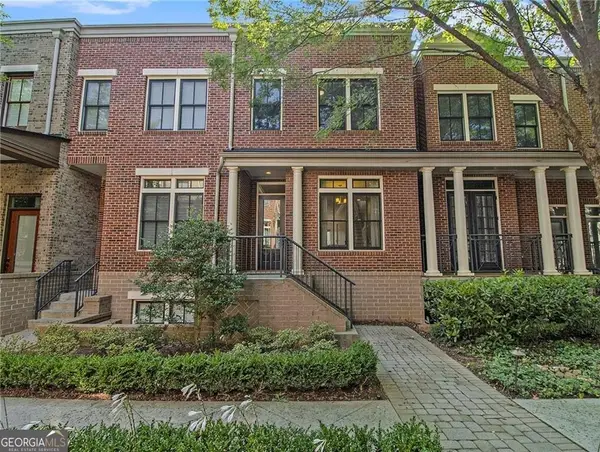 $499,900Active2 beds 3 baths
4694 Dogwood Alley, Atlanta, GA 30338
MLS# 10773853Listed by: Keller Williams Realty - New
 $890,000Active5 beds 3 baths2,294 sq. ft.
2458 Dunkerrin Lane, Atlanta, GA 30360
MLS# 7778448Listed by: REALCO BROKERS, INC. - New
 $1,375,000Active6 beds 5 baths4,136 sq. ft.
5339 Trowbridge Drive, Dunwoody, GA 30338
MLS# 7776766Listed by: KAREN CANNON REALTORS INC - New
 $2,195,000Active6 beds 6 baths5,301 sq. ft.
4786 Olde Village Cove, Dunwoody, GA 30338
MLS# 7776825Listed by: KAREN CANNON REALTORS INC - New
 $699,000Active4 beds 4 baths2,542 sq. ft.
1649 Womack Road, Dunwoody, GA 30338
MLS# 7777813Listed by: ATLANTA COMMUNITIES


Protect your home and budget from life's surprises with an Assurant Home Warranty, backed by a partner that supports you through every step of homeownership. Explore Plans.
©2026 Century 21 Real Estate LLC. All rights reserved. CENTURY 21®, the CENTURY 21 Logo and C21® are service marks owned by Century 21 Real Estate LLC. Century 21 Real Estate LLC fully supports the principles of the Fair Housing Act and the Equal Opportunity Act. Each office is independently owned and operated. Listing information is deemed reliable but not guaranteed accurate.