
5339 Trowbridge Drive, Dunwoody, GA 30338
Local realty services provided by:CENTURY 21 The Avenues
5339 Trowbridge Drive,Dunwoody, GA 30338
$1,375,000
- 6 Beds
- 5 Baths
- 4,136 sq. ft.
- Single family
- Active
Listed by: kcr team, karen cannon
Office: karen cannon realtors inc
MLS#:7776766
Source:FIRSTMLS
Price summary
- Price:$1,375,000
- Price per sq. ft.:$332.45
About this home
This is the one you’ve been waiting for in highly sought-after Dunwoody Club Forest in Vanderlyn ES, just minutes from Dunwoody Country Club! Completely renovated from top to bottom, this home is an absolute showstopper — move-in ready and packed with hard-to-find features, including a primary suite on the main level and walkout access to a gorgeous backyard pool retreat. Bright, fresh, and beautifully reimagined, the main level offers incredible convenience for everyday living, while the terrace level and outdoor spaces deliver the ultimate in entertaining and relaxation. The stunning kitchen is truly the heart of the home, featuring high-end cabinetry, a dramatic 3-inch mitered granite island and countertops, hidden appliances, and a customized coffee bar — all opening seamlessly to the great room with a coffered ceiling, creating the perfect gathering space for everyday living and entertaining. The main floor also features a private office plus a beautifully designed mudroom and laundry room with custom built-ins, shoe drawers, drying racks, and exceptional organization. Throughout the home, thoughtful details shine with beautiful hardwood floors, plantation shutters, brick herringbone accents, designer lighting, renovated baths, and elevated finishes at every turn. The terrace level takes entertaining to the next level with a custom bar featuring dual beverage refrigerators, billiards and recreation spaces, media room, gym, and a beautifully finished full bath. Step outside to your own private oasis — a spectacular pool setting with a paver patio, stone fireplace gathering area, built-in grilling station, and plenty of green space to play or relax, all surrounded by a wood privacy fence. And the updates don’t stop there — a brand-new roof, paver driveway, welcoming front porch, and countless improvements make this home as special as it is stunning!...
Contact an agent
Home facts
- Year built:1974
- Listing ID #:7776766
- Updated:May 29, 2026 at 06:51 PM
Rooms and interior
- Bedrooms:6
- Total bathrooms:5
- Full bathrooms:4
- Half bathrooms:1
- Flooring:Carpet, Hardwood
- Dining Description:Seats 12+, Separate Dining Room
- Bathrooms Description:Double Vanity, Separate Tub/Shower, Whirlpool Tub
- Kitchen Description:Cabinets White, Dishwasher, Disposal, Double Oven, Eat-in Kitchen, Gas Cooktop, Kitchen Island, Microwave, Pantry, Refrigerator, Self Cleaning Oven, Stone Counters, View to Family Room
- Bedroom Description:Master on Main
- Basement Description:Daylight, Exterior Entry, Finished, Finished Bath, Interior Entry
- Living area:4,136 sq. ft.
Heating and cooling
- Cooling:Ceiling Fan(s), Central Air
- Heating:Central, Forced Air, Natural Gas
- Central air:Yes
Structure and exterior
- Roof:Composition
- Year built:1974
- Building area:4,136 sq. ft.
- Lot area:0.52 Acres
- Lot Features:Back Yard, Corner Lot, Landscaped, Level
- Architectural Style:Traditional
- Construction Materials:Brick 4 Sides
- Exterior Features:Front Porch, Gas Grill, Patio, Private Yard, Rear Porch, Screened
- Levels:2 Story
Schools
- High school:Dunwoody
- Middle school:Peachtree
- Elementary school:Vanderlyn
Utilities
- Water:Public, Water Available
- Sewer:Public Sewer, Sewer Available
Finances and disclosures
- Price:$1,375,000
- Price per sq. ft.:$332.45
- Tax amount:$9,330 (2025)
Features and amenities
- Appliances:Irrigation Equipment
- Laundry features:Laundry Room, Main Level, Mud Room
- Amenities:Coffered Ceiling(s), Disappearing Attic Stairs, Entrance Foyer 2 Story, Gas Water Heater, High Speed Internet, Low Flow Plumbing Fixtures, Walk-In Closet(s), Wet Bar
- Pool features:In Ground, Vinyl
Parking
- Parking description:Attached, Garage, Garage Door Opener, Garage Faces Side, Kitchen Level
- Garage spaces:2
 Listings identified with the FMLS IDX logo come from FMLS and are held by brokerage firms other than the owner of this website. The listing brokerage is identified in any listing details. Information is deemed reliable but is not guaranteed. If you believe any FMLS listing contains material that infringes your copyrighted work please click here (https://www.fmls.com/dmca) to review our DMCA policy and learn how to submit a takedown request. ©2026 First Multiple Listing Service, Inc.
New listings near 5339 Trowbridge Drive
- New
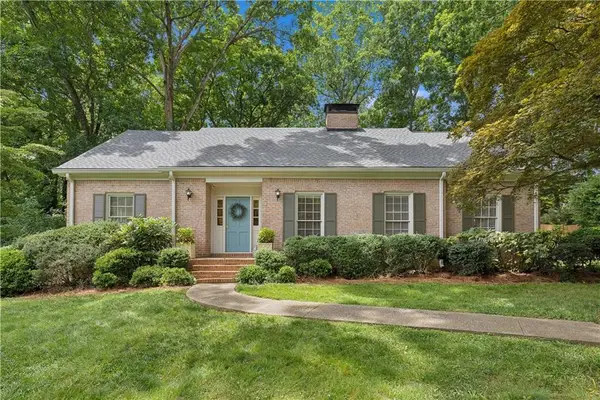 $740,000Active4 beds 4 baths2,626 sq. ft.
4942 Summerford Drive, Atlanta, GA 30338
MLS# 7776806Listed by: BERKSHIRE HATHAWAY HOMESERVICES GEORGIA PROPERTIES - Coming Soon
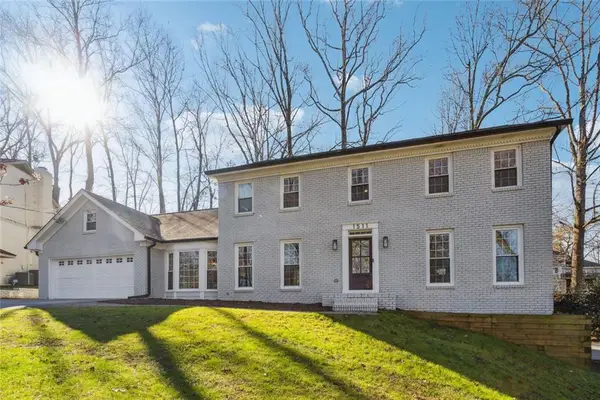 $985,000Coming Soon5 beds 4 baths
1511 Summerset Drive, Dunwoody, GA 30338
MLS# 7778726Listed by: HARRY NORMAN REALTORS - New
 $219,900Active1 beds 1 baths815 sq. ft.
1850 Cotillion Drive #3222, Atlanta, GA 30338
MLS# 7778885Listed by: KELLER WILLIAMS REALTY CHATTAHOOCHEE NORTH, LLC - New
 $1,499,000Active6 beds 6 baths3,687 sq. ft.
5380 Redfield Drive, Dunwoody, GA 30338
MLS# 7777998Listed by: ATLANTA COMMUNITIES - Coming Soon
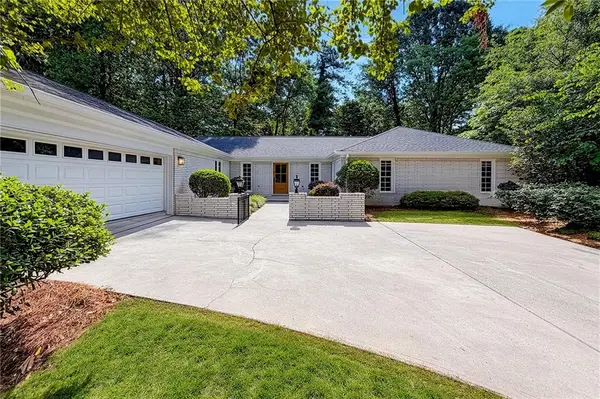 $675,000Coming Soon4 beds 3 baths
4296 Huntington Circle, Atlanta, GA 30338
MLS# 7778507Listed by: EXCALIBUR HOMES, LLC. - New
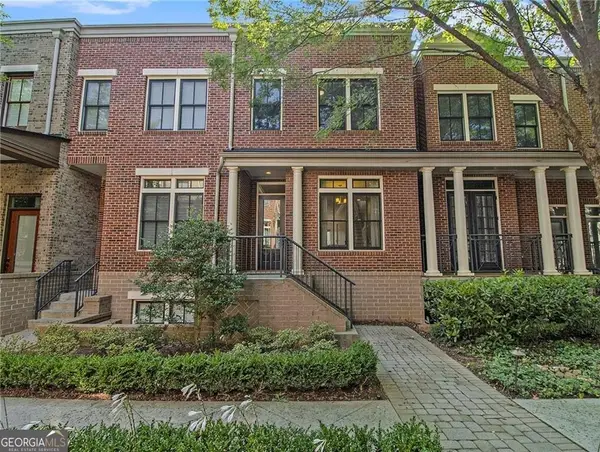 $499,900Active2 beds 3 baths
4694 Dogwood Alley, Atlanta, GA 30338
MLS# 10773853Listed by: Keller Williams Realty - New
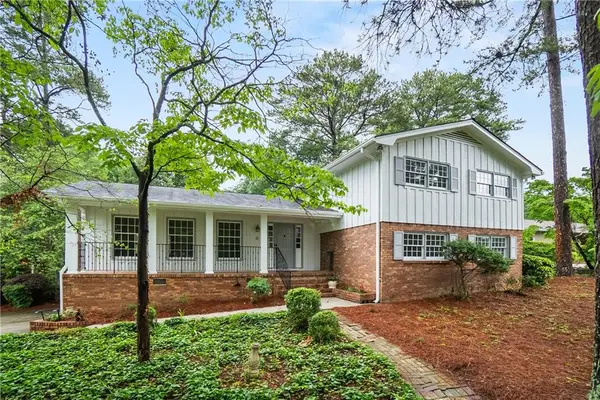 $890,000Active5 beds 3 baths2,294 sq. ft.
2458 Dunkerrin Lane, Atlanta, GA 30360
MLS# 7778448Listed by: REALCO BROKERS, INC. - New
 $2,195,000Active6 beds 6 baths5,301 sq. ft.
4786 Olde Village Cove, Dunwoody, GA 30338
MLS# 7776825Listed by: KAREN CANNON REALTORS INC - New
 $699,000Active4 beds 4 baths2,542 sq. ft.
1649 Womack Road, Dunwoody, GA 30338
MLS# 7777813Listed by: ATLANTA COMMUNITIES


Protect your home and budget from life's surprises with an Assurant Home Warranty, backed by a partner that supports you through every step of homeownership. Explore Plans.
©2026 Century 21 Real Estate LLC. All rights reserved. CENTURY 21®, the CENTURY 21 Logo and C21® are service marks owned by Century 21 Real Estate LLC. Century 21 Real Estate LLC fully supports the principles of the Fair Housing Act and the Equal Opportunity Act. Each office is independently owned and operated. Listing information is deemed reliable but not guaranteed accurate.