
5121 Hensley Drive, Dunwoody, GA 30338
Local realty services provided by:CENTURY 21 Realty 1 Professionals
5121 Hensley Drive,Dunwoody, GA 30338
$850,000
- 5 Beds
- 3 Baths
- 2,975 sq. ft.
- Single family
- Active
Listed by: karen cannon
Office: karen cannon realtors inc.
MLS#:10881366
Source:METROMLS
Price summary
- Price:$850,000
- Price per sq. ft.:$285.71
About this home
Charming, Renovated & Move-In Ready with One of the Best Backyards Around in Top-Rated Vanderlyn Elementary! Beautifully upgraded and renovated in excellent condition, this home offers wonderful indoor and outdoor living, a flexible floor plan, and an incredible backyard! Gorgeous curb appeal with a stone entry, fresh landscaping, and classic four-sided brick and Hardiplank exterior. Inside, you'll find hardwood flooring up/down, neutral paint, upgraded lighting, and updated bathrooms throughout. The renovated kitchen features white cabinetry, granite countertops, marble backsplash, 5-burner gas cooktop, and a sunny breakfast area. It opens to a wonderful vaulted great room with exposed beams, built-in bookshelves, and a wood-burning fireplace. A main-level bedroom and upgraded full bath offer great flexibility for guests or a home office. Upstairs, the spacious primary suite features two closets with custom closet systems and a renovated bath. Hardwood floors are also beneath the upstairs carpeting. The backyard is truly a standout! Exceptionally large, level, private, and fully fenced, with plenty of room for a pool, play, pets, and entertaining! The new and expanded deck features a gorgeous vaulted covered outdoor sitting area, creating the perfect extension of the kitchen. Beautiful landscaping, a shed/playhouse, and plenty of open green space complete this fantastic setting. Additional highlights include a daylight basement with walkout access to the backyard, newer Pella double-pane windows, architectural shingle roof, gutter guards, French drainage system, new insulation and oversized garage. All of this in a fantastic Dunwoody location - walking distance to Vanderlyn & Dunwoody High schools + just 1 mile from Dunwoody Village for shopping and dining....
Contact an agent
Home facts
- Year built:1971
- Subdivision & Development:Vernon Ridge
- Listing ID #:10881366
- Updated:October 29, 2026 at 07:26 PM
Rooms and interior
- Bedrooms:5
- Total bathrooms:3
- Full bathrooms:3
- Flooring:Hardwood
- Kitchen Description:Breakfast Area, Dishwasher, Disposal, Microwave, Pantry, Refrigerator
- Basement Description:Daylight, Exterior Entry, Interior Entry
- Living area:2,975 sq. ft.
Heating and cooling
- Cooling:Ceiling Fan(s), Central Air
- Heating:Central, Forced Air, Natural Gas
- Central air:Yes
Structure and exterior
- Roof:Composition
- Year built:1971
- Building area:2,975 sq. ft.
- Lot area:0.48 Acres
- Lot Features:Level, Private
- Architectural Style:Brick 4 Side, Traditional
- Construction Materials:Brick
- Exterior Features:Deck, Deck/Patio
- Levels:2 Story
Schools
- High school:Dunwoody
- Middle school:Peachtree
- Elementary school:Vanderlyn
Utilities
- Water:Public, Water Available
- Sewer:Public Sewer, Sewer Available
Finances and disclosures
- Price:$850,000
- Price per sq. ft.:$285.71
- Tax amount:$6,536 (2025)
Features and amenities
- Appliances:Dishwasher, Disposal, Gas Water Heater, Microwave, Refrigerator
- Laundry features:In Mud Room, Laundry
- Amenities:Beamed Ceilings, Bookcases, Central Vacuum, Double Pane Windows, Gas Water Heater, Vaulted Ceiling(s)
Parking
- Total parking spaces:2
- Parking description:Attached, Basement, Garage, Side/Rear Entrance
- Garage:Yes
 2026 Georgia MLS. All rights reserved. Information Deem Reliable But Not Guaranteed October 29, 2026 METROMLS Member Broker: Angela Whitmire
New listings near 5121 Hensley Drive
- Coming Soon
 $915,000Coming Soon6 beds 6 baths4,002 sq. ft.
2366 Leisure Court, Dunwoody, GA 30338
MLS# 7855788Listed by: ATLANTA COMMUNITIES - Coming Soon
 $975,000Coming Soon5 beds 3 baths3,590 sq. ft.
5588 Mill Gate Court, Dunwoody, GA 30338
MLS# 10881193Listed by: Harry Norman Realtors - Coming Soon
 $2,395,000Coming Soon5 beds 6 baths4,700 sq. ft.
1068 Winding Branch Lane, Dunwoody, GA 30338
MLS# 7858604Listed by: COMPASS - Coming Soon
 $2,395,000Coming Soon5 beds 6 baths
1068 Winding Branch Lane, Atlanta, GA 30338
MLS# 10878376Listed by: Compass - Coming Soon
 $649,900Coming Soon4 beds 3 baths2,466 sq. ft.
5520 Bunky Way, Dunwoody, GA 30338
MLS# 7308870Listed by: HARRY NORMAN REALTORS - New
 $675,000Active4 beds 3 baths2,621 sq. ft.
2519 Bentbrook Drive, Dunwoody, GA 30360
MLS# 10881276Listed by: Karen Cannon REALTORS Inc. - New
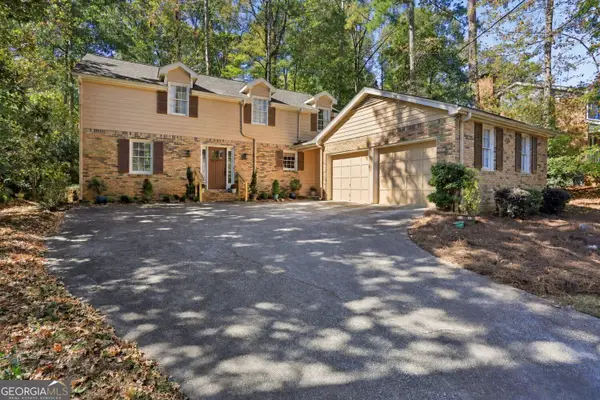 $525,000Active4 beds 3 baths2,532 sq. ft.
5596 Glenrich Drive, Atlanta, GA 30338
MLS# 10881129Listed by: Bolst - New
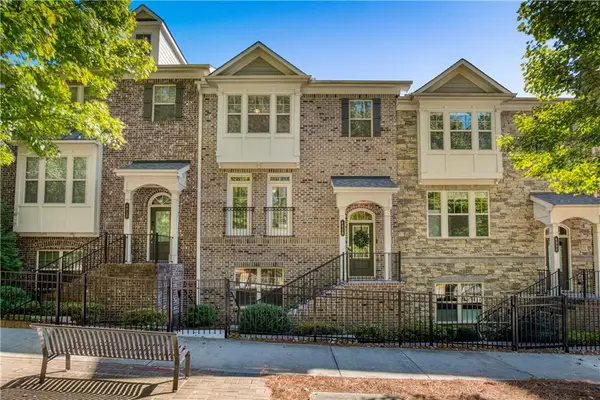 $635,000Active4 beds 4 baths2,414 sq. ft.
4008 Townsend Lane, Dunwoody, GA 30346
MLS# 7858583Listed by: ARMONT REAL ESTATE - New
 $595,000Active4 beds 2 baths
4755 Andalusia Trail, Atlanta, GA 30360
MLS# 10880833Listed by: Keller Williams Realty Consultants


Protect your home and budget from life's surprises with an Assurant Home Warranty, backed by a partner that supports you through every step of homeownership. Explore Plans.
©2026 Century 21 Real Estate LLC. All rights reserved. CENTURY 21®, the CENTURY 21 Logo and C21® are service marks owned by Century 21 Real Estate LLC. Century 21 Real Estate LLC fully supports the principles of the Fair Housing Act and the Equal Opportunity Act. Each office is independently owned and operated. Listing information is deemed reliable but not guaranteed accurate.