
2682 Westchester Drive, East Point, GA 30344
Local realty services provided by:CENTURY 21 Results
2682 Westchester Drive,East Point, GA 30344
$345,000
- 3 Beds
- 2 Baths
- 1,660 sq. ft.
- Single family
- Active
Listed by: lorrie martin, ryan martin
Office: keller williams atlanta classic
MLS#:10818968
Source:METROMLS
Price summary
- Price:$345,000
- Price per sq. ft.:$207.83
About this home
Luxury Living Within Reach! Welcome to this stunning, cozy, fully renovated 3- bedroom, 2-bath four-side brick ranch. Designed with today's buyer in mind, this open-concept home seamlessly blends timeless charm with modern elegance. The designer kitchen features sleek quartz countertops, soft close shaker cabinetry, stainless steel appliances and generous workspace for entertaining. Luxury vinyl plank flooring flows throughout the home, while the oversized laundry room adds everyday convenience. Enjoy complete peace of mind with all new major systems, including HVAC, roof, and mechanicals. Step outside to an expansive oversized deck to include a brick grill and overlooking a spacious backyard- perfect for entertaining, relaxing, or creating your own outdoor oasis. Located minutes from Hartsfield- Jackson Airport, Downtown Atlanta, International Airport, Downtown Atlanta, Mercedes-Benz Stadium, State Farm Arena, the Atlanta Beltline, parks, and major interstates, this home offers exceptional style, quality, and convenience. Don't miss your opportunity to own this move-in ready gem that delivers luxury finishes without the luxury price tag....
Contact an agent
Home facts
- Year built:1962
- Subdivision & Development:Holly Hills Estates
- Listing ID #:10818968
- Updated:August 26, 2026 at 11:04 AM
Rooms and interior
- Bedrooms:3
- Total bathrooms:2
- Full bathrooms:2
- Flooring:Vinyl
- Dining Description:Separate Room
- Bathrooms Description:Soaking Tub
- Kitchen Description:Breakfast Area, Dishwasher, Kitchen Island, Microwave, Pantry, Refrigerator, Solid Surface Counters
- Living area:1,660 sq. ft.
Heating and cooling
- Cooling:Ceiling Fan(s), Central Air, Electric
- Heating:Natural Gas
- Central air:Yes
Structure and exterior
- Roof:Composition
- Year built:1962
- Building area:1,660 sq. ft.
- Lot area:0.34 Acres
- Lot Features:Private
- Architectural Style:Brick 4 Side, Contemporary, Ranch
- Construction Materials:Brick
- Exterior Features:Deck
- Foundation Description:Slab
- Levels:1 Story
Schools
- High school:Tri Cities
- Middle school:Paul D West
- Elementary school:Conley Hills
Utilities
- Water:Public, Water Available
- Sewer:Public Sewer, Sewer Available
Finances and disclosures
- Price:$345,000
- Price per sq. ft.:$207.83
- Tax amount:$341 (2025)
Features and amenities
- Appliances:Dishwasher, Electric Water Heater, Microwave, Refrigerator
- Laundry features:In Mud Room, Laundry
- Amenities:Carbon Monoxide Detector(s), Electric Water Heater, High Ceilings, Pulldown Attic Stairs, Smoke Detector(s), Storm Window(s)
Parking
- Total parking spaces:2
- Parking description:Carport, Kitchen Level, Side/Rear Entrance
 2026 Georgia MLS. All rights reserved. Information Deem Reliable But Not Guaranteed August 26, 2026
New listings near 2682 Westchester Drive
- Coming Soon
 $350,000Coming Soon3 beds 1 baths1,110 sq. ft.
1409 St Michael Avenue, East Point, GA 30344
MLS# 10828159Listed by: Duffy Realty - Coming Soon
 $189,900Coming Soon3 beds 3 baths2,100 sq. ft.
1709 W Taylor Avenue, East Point, GA 30344
MLS# 7822016Listed by: WYND REALTY, LLC - New
 $99,000Active0.33 Acres
0 Hardin Avenue, College Park, GA 30337
MLS# 7826730Listed by: JHENESIS PROPERTIES - New
 $259,900Active2 beds 4 baths1,620 sq. ft.
9051 Bayrose Circle, East Point, GA 30344
MLS# 7826785Listed by: SOUTHERN CLASSIC REALTORS - New
 $390,000Active5 beds 3 baths3,096 sq. ft.
5654 Laurel Ridge Drive, East Point, GA 30344
MLS# 7826622Listed by: VIRTUAL PROPERTIES REALTY.COM - New
 $250,000Active-- beds -- baths
2967 Jones Street, East Point, GA 30344
MLS# 10832017Listed by: Intown Focus Realty LLC - New
 $429,000Active4 beds 2 baths2,018 sq. ft.
980 Brookdale Drive, East Point, GA 30344
MLS# 10831935Listed by: Bolst, Inc. 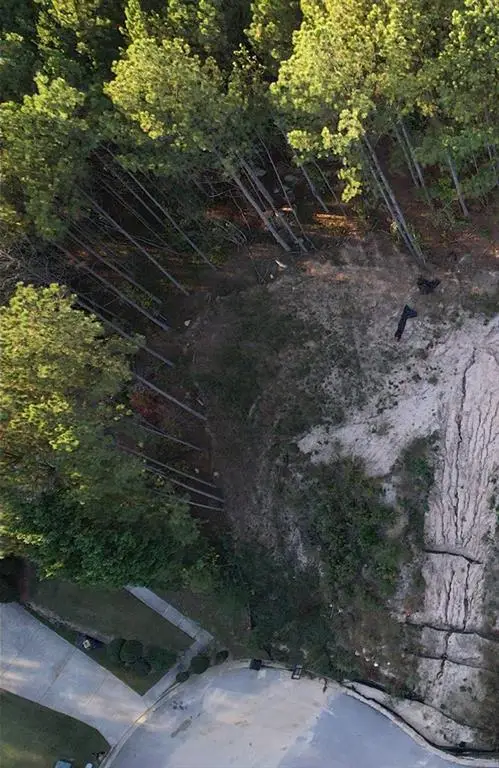 $25,000Pending0.23 Acres
3157 Prince Williheme Terrace, East Point, GA 30344
MLS# 7825971Listed by: VIRTUAL PROPERTIES REALTY.COM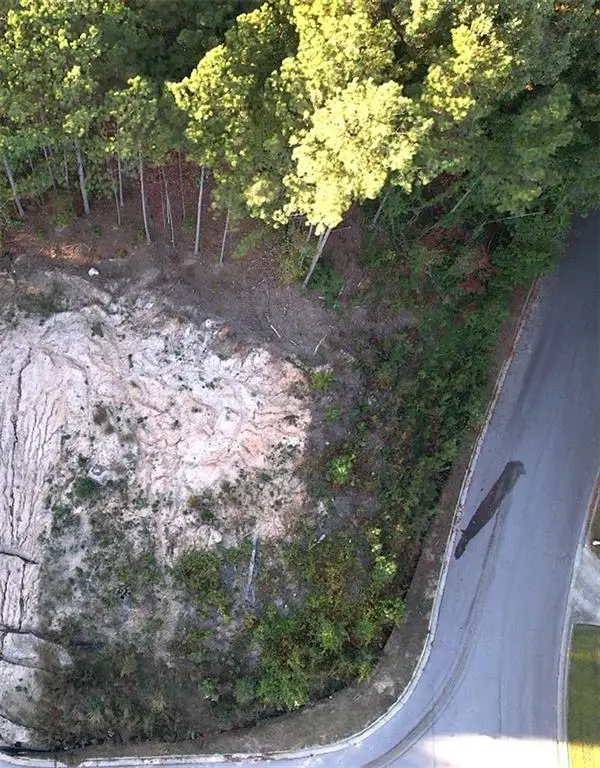 $25,000Pending0.23 Acres
3147 Prince Williheme Terrace, East Point, GA 30344
MLS# 7825974Listed by: VIRTUAL PROPERTIES REALTY.COM- New
 $330,000Active3 beds 2 baths1,501 sq. ft.
2314 Bryant Drive, Atlanta, GA 30344
MLS# 7825470Listed by: COMPASS


Protect your home and budget from life's surprises with an Assurant Home Warranty, backed by a partner that supports you through every step of homeownership. Explore Plans.
©2026 Century 21 Real Estate LLC. All rights reserved. CENTURY 21®, the CENTURY 21 Logo and C21® are service marks owned by Century 21 Real Estate LLC. Century 21 Real Estate LLC fully supports the principles of the Fair Housing Act and the Equal Opportunity Act. Each office is independently owned and operated. Listing information is deemed reliable but not guaranteed accurate.