
105 Capps Lane, Eatonton, GA 31024
Local realty services provided by:CENTURY 21 Crowe Realty
105 Capps Lane,Eatonton, GA 31024
$565,000
- 4 Beds
- 3 Baths
- 2,897 sq. ft.
- Single family
- Active
Listed by: derek worley
Office: keller williams realty atl. partners
MLS#:10710996
Source:METROMLS
Price summary
- Price:$565,000
- Price per sq. ft.:$195.03
- Monthly HOA dues:$25
About this home
Welcome to 105 Capps Lane in the sought-after Chapel Springs community, less than a mile from Lake Oconee. Built in 2023 on nearly one acre, this beautifully appointed 4-bedroom, 3-bath home features custom cabinetry, a movable island, built-in wine fridge, tiled back porch, and a professionally maintained yard. With motivated sellers and HOA lake access with dock privileges, this home offers the perfect blend of modern luxury and Lake Oconee living.
Contact an agent
Home facts
- Year built:2023
- Subdivision & Development:Chapel Springs
- Listing ID #:10710996
- Updated:August 01, 2026 at 11:04 AM
Rooms and interior
- Bedrooms:4
- Total bathrooms:3
- Full bathrooms:3
- Flooring:Carpet, Tile, Vinyl
- Dining Description:Separate Room
- Bathrooms Description:Separate Shower, Soaking Tub
- Kitchen Description:Breakfast Bar, Cooktop, Dishwasher, Kitchen Island, Microwave, Oven (Wall), Pantry, Refrigerator, Stainless Steel Appliance(s)
- Bedroom Description:Master On Main Level, Walk-In Closet(s)
- Living area:2,897 sq. ft.
Heating and cooling
- Cooling:Ceiling Fan(s), Central Air
- Heating:Central
- Central air:Yes
Structure and exterior
- Roof:Composition
- Year built:2023
- Building area:2,897 sq. ft.
- Lot area:0.89 Acres
- Lot Features:Private
- Architectural Style:Craftsman
- Construction Materials:Concrete
- Exterior Features:Deck/Patio
- Foundation Description:Slab
- Levels:1.5 Story
Schools
- High school:Putnam
- Middle school:Other
- Elementary school:Putnam
Utilities
- Water:Shared Well, Water Available
- Sewer:Septic Tank
Finances and disclosures
- Price:$565,000
- Price per sq. ft.:$195.03
- Tax amount:$3,296 (24)
Features and amenities
- Appliances:Cooktop, Dishwasher, Electric Water Heater, Microwave, Oven (Wall), Refrigerator, Stainless Steel Appliance(s)
- Laundry features:Laundry Closet
- Amenities:Beamed Ceilings, Electric Water Heater, High Ceilings, Pulldown Attic Stairs, Tray Ceiling(s)
Parking
- Parking description:Attached, Garage, Garage Door Opener, Kitchen Level
- Garage:Yes
 2026 Georgia MLS. All rights reserved. Information Deem Reliable But Not Guaranteed August 1, 2026 METROMLS Member Broker: Clinton Crowe
New listings near 105 Capps Lane
- New
 $450,000Active0.83 Acres
149 Mays Road, Eatonton, GA 31024
MLS# 10817050Listed by: Drake Realty Lake Area - New
 $599,000Active3 beds 2 baths1,296 sq. ft.
112A Bluegill Run, Eatonton, GA 31024
MLS# 10816939Listed by: Keller Williams Lake Oconee - New
 $1,675,000Active4 beds 4 baths3,561 sq. ft.
209 Eagles Way, Eatonton, GA 31024
MLS# 10816838Listed by: Atlanta Fine Homes - Sotheby's Int'l - New
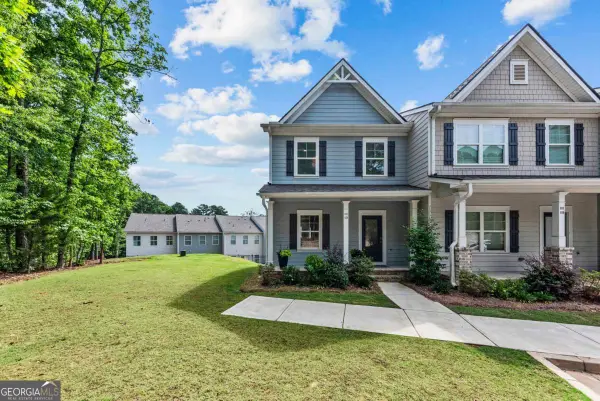 $2,950Active3 beds 4 baths2,595 sq. ft.
101 Crane Lane #UNIT 12B, Eatonton, GA 31024
MLS# 10816389Listed by: Luxury Lake Oconee Real Estate - New
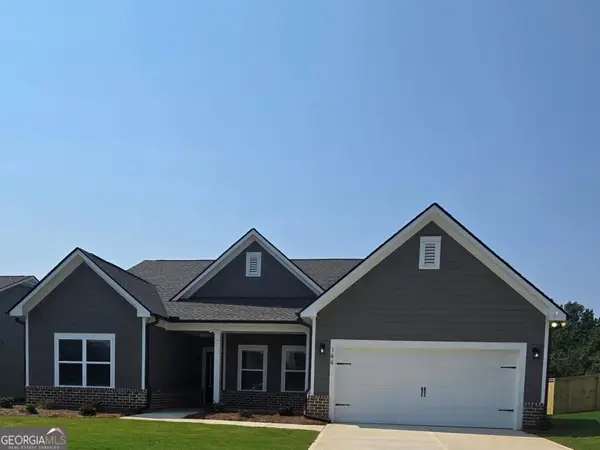 $399,256Active4 beds 3 baths2,188 sq. ft.
144 Harmony Farms Orchard, Eatonton, GA 31024
MLS# 10815586Listed by: Reliant Realty Inc. - New
 $700,000Active3 beds 2 baths1,680 sq. ft.
112 Oak Lane, Eatonton, GA 31024
MLS# 10815356Listed by: Atlanta Communities - New
 $185,000Active3.08 Acres
101 Stanton Drive, Eatonton, GA 31024
MLS# 10815418Listed by: Atlanta Communities - New
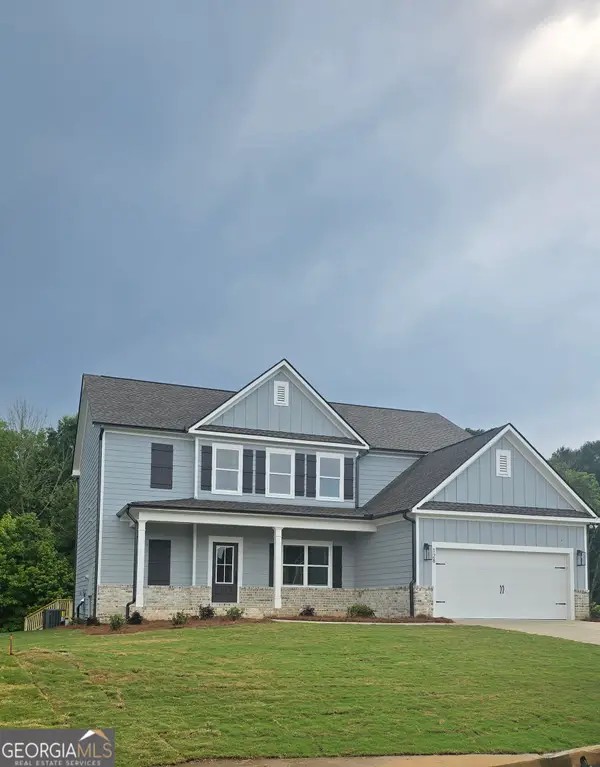 $475,603Active5 beds 4 baths2,660 sq. ft.
128 Harmony Farms Orchard, Eatonton, GA 31024
MLS# 10815215Listed by: Reliant Realty Inc. - New
 $629,000Active4 beds 4 baths
549 Old Phoenix Road #UNIT 104, Eatonton, GA 31024
MLS# 10815081Listed by: Keller Williams Lake Oconee - New
 $390,000Active4 beds 2 baths2,152 sq. ft.
1062 Godfrey Road, Eatonton, GA 31024
MLS# 10814903Listed by: Kim and Lin Logan Real Estate


Protect your home and budget from life's surprises with an Assurant Home Warranty, backed by a partner that supports you through every step of homeownership. Explore Plans.
©2026 Century 21 Real Estate LLC. All rights reserved. CENTURY 21®, the CENTURY 21 Logo and C21® are service marks owned by Century 21 Real Estate LLC. Century 21 Real Estate LLC fully supports the principles of the Fair Housing Act and the Equal Opportunity Act. Each office is independently owned and operated. Listing information is deemed reliable but not guaranteed accurate.