
144 Chapel Ridge Drive, Ellenwood, GA 30294
Local realty services provided by:CENTURY 21 North East
144 Chapel Ridge Drive,Ellenwood, GA 30294
$599,900
- 4 Beds
- 3 Baths
- 3,020 sq. ft.
- Single family
- Active
Listed by: jeill howell
Office: first united realty, inc.
MLS#:10852150
Source:METROMLS
Price summary
- Price:$599,900
- Price per sq. ft.:$198.64
- Monthly HOA dues:$20.83
About this home
From the moment you enter Chapel Ridge Estates, the streetscape sets the tone-an established community of substantial brick homes with impressive curb appeal and a distinctive estate-style presence. 144 Chapel Ridge continues that impression with a stately brick exterior, beautiful architectural details and an interior designed with space in mind. Step through the double-door entry into a dramatic two-story foyer accented by hardwood floors, extensive molding, architectural columns and an elegant staircase. Just off the foyer, the separate formal dining room makes an immediate impression with rich architectural detailing, hardwood floors and beautiful millwork, creating an elegant space for both intimate dinners and special gatherings. The main level also offers a soaring two-story family room with fireplace and a flexible additional room that can serve as a formal living room, home office, den or guest space, conveniently located near a full main-level bath. The kitchen is truly the heart of this home, featuring granite countertops, abundant cabinetry and generous prep and gathering space. Just beyond the kitchen is a separate breakfast area and one of the home's most inviting features-a fireside keeping room surrounded by windows, creating the perfect setting for morning coffee, conversation or simply unwinding at the end of the day. Multiple access points lead to the home's outdoor decks and extend the living space outside. Upstairs are three spacious bedrooms, including an expansive primary suite with a private sitting area, dual closets and a large ensuite bath featuring double vanities, a separate shower and whirlpool tub. The secondary bedrooms offer excellent space along with an additional full bath. Need even more room? The full daylight unfinished basement offers approximately 1,500 square feet of additional space ready for your vision-media room, fitness area, recreation space, workshop, home office or future finished living space. Multiple decks, a basement-level patio and a generous backyard provide even more opportunities for outdoor living and entertaining. If you appreciate substantial brick construction, impressive ceiling heights, detailed millwork, flexible living spaces and room to grow, 144 Chapel Ridge deserves to be seen in person....
Contact an agent
Home facts
- Year built:2006
- Subdivision & Development:Chapel Ridge Estates
- Listing ID #:10852150
- Updated:September 24, 2026 at 06:30 PM
Rooms and interior
- Bedrooms:4
- Total bathrooms:3
- Full bathrooms:3
- Flooring:Carpet, Hardwood, Tile
- Bathrooms Description:Double Vanity
- Kitchen Description:Breakfast Bar, Breakfast Room, Dishwasher, Microwave, Pantry, Refrigerator, Solid Surface Counters, Walk-in Pantry
- Bedroom Description:Walk-In Closet(s)
- Basement Description:Bath/Stubbed, Daylight, Interior Entry
- Living area:3,020 sq. ft.
Heating and cooling
- Cooling:Ceiling Fan(s), Central Air, Electric
- Heating:Central, Natural Gas
- Central air:Yes
Structure and exterior
- Roof:Composition
- Year built:2006
- Building area:3,020 sq. ft.
- Lot area:0.73 Acres
- Lot Features:Level
- Architectural Style:Brick 3 Side, Traditional
- Construction Materials:Brick, Wood Siding
- Exterior Features:Balcony, Deck, Deck/Patio
- Foundation Description:Slab
- Levels:3+ Story
Schools
- High school:Woodland
- Middle school:Austin Road
- Elementary school:Fairview
Utilities
- Water:Public, Water Available
- Sewer:Public Sewer, Sewer Available
Finances and disclosures
- Price:$599,900
- Price per sq. ft.:$198.64
- Tax amount:$7,594 (2025)
Features and amenities
- Appliances:Dishwasher, Electric Water Heater, Microwave, Refrigerator
- Laundry features:Laundry, Upper Level
- Amenities:Electric Water Heater, High Ceilings, Security System, Vaulted Ceiling(s)
Parking
- Total parking spaces:4
- Parking description:Attached, Garage, Garage Door Opener, Kitchen Level, Side/Rear Entrance
- Garage:Yes
 2026 Georgia MLS. All rights reserved. Information Deem Reliable But Not Guaranteed September 24, 2026 METROMLS Member Broker: Jim D’Amico
New listings near 144 Chapel Ridge Drive
- Coming Soon
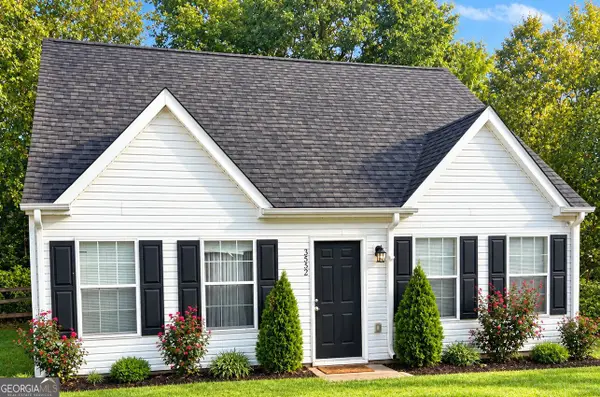 $225,000Coming Soon3 beds 2 baths1,152 sq. ft.
3552 Boulder Circle, Ellenwood, GA 30294
MLS# 10852153Listed by: 3M Realty Consultants - Coming Soon
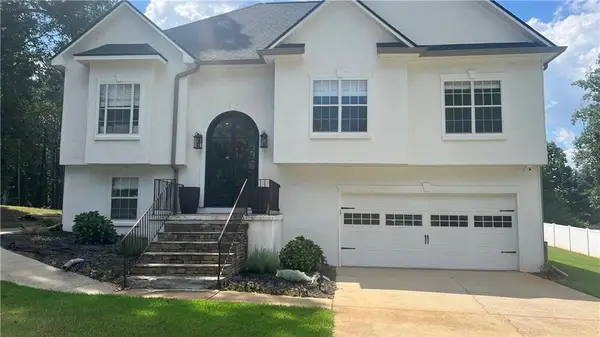 $375,000Coming Soon4 beds 3 baths2,406 sq. ft.
136 Huntcliff Trail, Ellenwood, GA 30294
MLS# 7835779Listed by: KELLER WILLIAMS RLTY, FIRST ATLANTA - Coming Soon
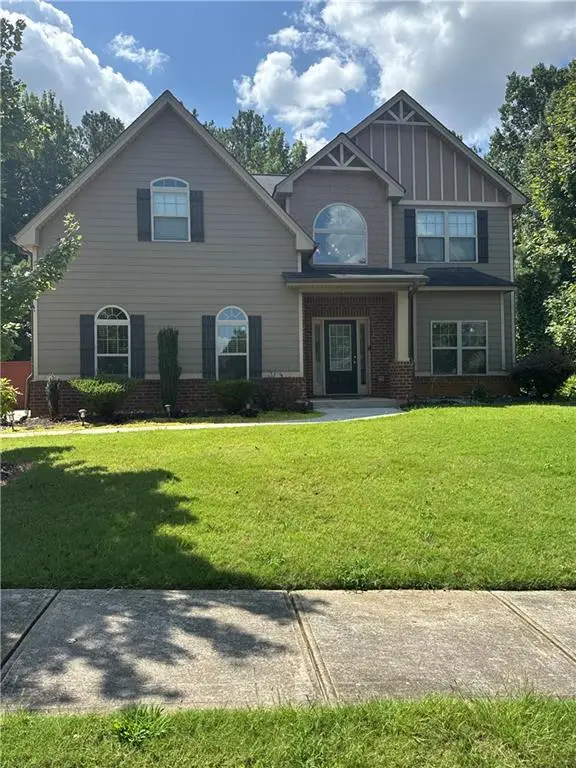 $380,000Coming Soon4 beds 3 baths2,612 sq. ft.
2948 Village Park Drive East, Ellenwood, GA 30294
MLS# 7827744Listed by: MARK SPAIN REAL ESTATE - Coming Soon
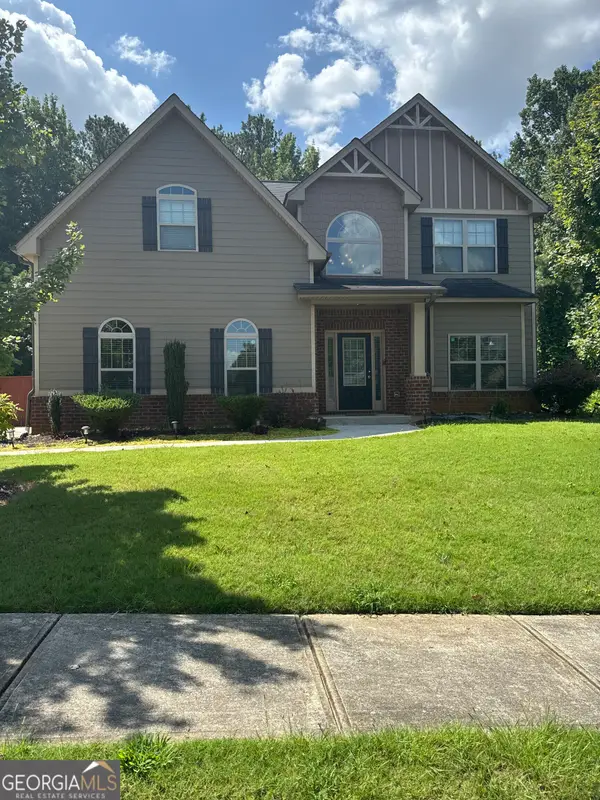 $380,000Coming Soon4 beds 3 baths2,612 sq. ft.
2948 Village Park Drive E, Ellenwood, GA 30294
MLS# 10833438Listed by: Mark Spain Real Estate - New
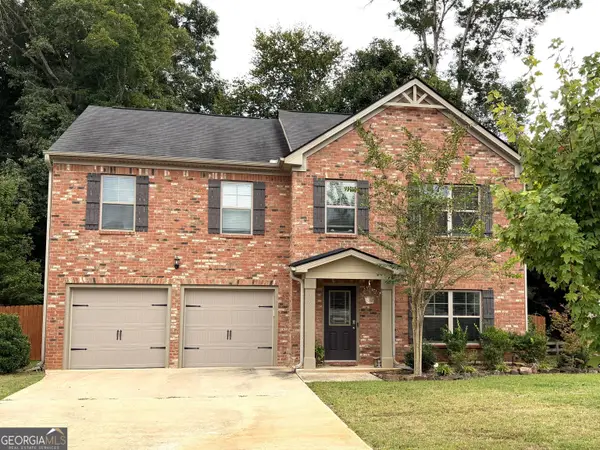 $320,000Active4 beds 3 baths2,174 sq. ft.
2217 Gateway Trail, Ellenwood, GA 30294
MLS# 10851984Listed by: Weichert Realtors Cara & Assoc - New
 $149,900Active3 beds 2 baths1,450 sq. ft.
120 Wilhelmina Drive, Ellenwood, GA 30294
MLS# 7841921Listed by: REALTY ASSOCIATES OF ATLANTA, LLC.  $164,900Active3 beds 1 baths1,220 sq. ft.
2933 Coffer Drive, Ellenwood, GA 30294
MLS# 7785048Listed by: EXP REALTY, LLC.- New
 $343,380Active3 beds 3 baths1,677 sq. ft.
2630 Colville Terrace, Ellenwood, GA 30294
MLS# 7841894Listed by: ROCKHAVEN REALTY, LLC - New
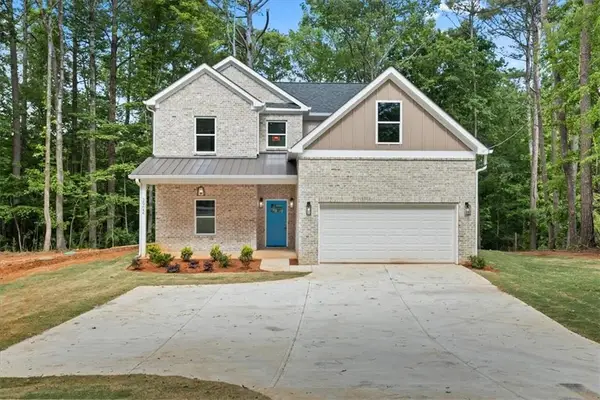 $394,900Active5 beds 4 baths2,876 sq. ft.
3902 Bouldercrest Road, Ellenwood, GA 30294
MLS# 7841984Listed by: SHELEASE REAL ESTATE, LLC


Protect your home and budget from life's surprises with an Assurant Home Warranty, backed by a partner that supports you through every step of homeownership. Explore Plans.
©2026 Century 21 Real Estate LLC. All rights reserved. CENTURY 21®, the CENTURY 21 Logo and C21® are service marks owned by Century 21 Real Estate LLC. Century 21 Real Estate LLC fully supports the principles of the Fair Housing Act and the Equal Opportunity Act. Each office is independently owned and operated. Listing information is deemed reliable but not guaranteed accurate.