
2217 Gateway Trail, Ellenwood, GA 30294
Local realty services provided by:CENTURY 21 NUWAY REALTY
2217 Gateway Trail,Ellenwood, GA 30294
$320,000
- 4 Beds
- 3 Baths
- 2,174 sq. ft.
- Single family
- Active
Listed by: jessica sammis
Office: weichert realtors cara & assoc
MLS#:10851984
Source:METROMLS
Price summary
- Price:$320,000
- Price per sq. ft.:$147.19
About this home
Built in 2020, this well-maintained, two-story traditional home boasts open living space, four (4) bedrooms and two (2) full bathrooms on the second level, and one (1) half bath on the main floor. Featuring vinyl plank flooring, recessed lighting, ceiling fans with integrated lighting. The Kitchen overlooks the living space with a generous kitchen island that doubles as a breakfast bar. Stainless-steel appliances and granite countertops provide a timeless elegance. Plenty of storage in ample cabinets and a double-door pantry. Upstairs are all four bedrooms, including an extra large primary bedroom with seating area, walk-in closet, and primary bath with double vanity, private toilet, and extra wide soaker tub / shower combo. Three additional bedrooms, a hall bath, and laundry closet in the hallway complete the second floor. The wooden back deck was built with the home and is one of only a few houses in the community to have a deck built with the property. The backyard, overlooks a wooded area and creek behind the property, which is separated by a split-rail fence. Enjoy privacy from your neighbors to each side with a six (6) foot wooden privacy fence on either side of the yard. The two-car garage has two single bays, both with added garage door openers, and is sizable enough to park two cars. The neighborhood, established in 2020, has only one main entrance and is therefore does not get any cut-through traffic. While there is NO HOA, there is an active neighborhood group chat and neighborly presence....
Contact an agent
Home facts
- Year built:2020
- Subdivision & Development:Preserve at Conley Creek
- Listing ID #:10851984
- Updated:September 24, 2026 at 06:30 PM
Rooms and interior
- Bedrooms:4
- Total bathrooms:3
- Full bathrooms:2
- Half bathrooms:1
- Flooring:Carpet, Vinyl
- Dining Description:Living Room/Dining Room Combo
- Bathrooms Description:Double Vanity
- Kitchen Description:Dishwasher, Microwave, Oven/Range (Combo), Refrigerator, Stainless Steel Appliance(s)
- Bedroom Description:Walk-In Closet(s)
- Living area:2,174 sq. ft.
Heating and cooling
- Cooling:Ceiling Fan(s), Central Air, Electric, Whole House Fan
- Heating:Central, Electric
- Central air:Yes
Structure and exterior
- Roof:Composition
- Year built:2020
- Building area:2,174 sq. ft.
- Lot area:0.15 Acres
- Architectural Style:Brick Front, Traditional
- Construction Materials:Brick, Press Board
- Exterior Features:Deck
- Levels:2 Story
Schools
- High school:Cedar Grove
- Middle school:Cedar Grove
- Elementary school:Cedar Grove
Utilities
- Water:Public, Water Available
- Sewer:Public Sewer, Sewer Available, Sewer Connected
Finances and disclosures
- Price:$320,000
- Price per sq. ft.:$147.19
- Tax amount:$4,245 (2025)
Features and amenities
- Appliances:Dishwasher, Electric Water Heater, Microwave, Oven/Range (Combo), Refrigerator, Stainless Steel Appliance(s)
- Laundry features:In Hall, Laundry, Upper Level
- Amenities:Electric Water Heater, Pulldown Attic Stairs
Parking
- Parking description:Attached, Garage, Garage Door Opener
- Garage:Yes
 2026 Georgia MLS. All rights reserved. Information Deem Reliable But Not Guaranteed September 24, 2026
New listings near 2217 Gateway Trail
- Coming Soon
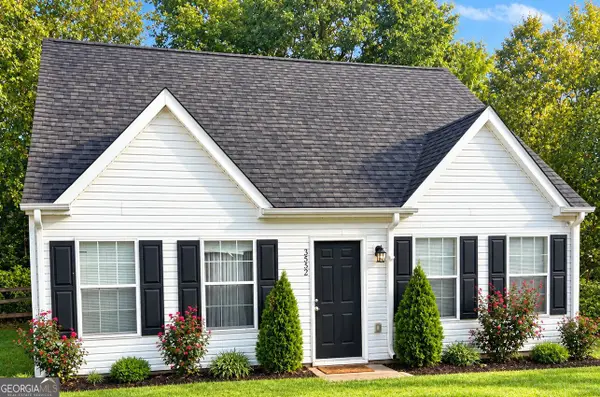 $225,000Coming Soon3 beds 2 baths1,152 sq. ft.
3552 Boulder Circle, Ellenwood, GA 30294
MLS# 10852153Listed by: 3M Realty Consultants - Coming Soon
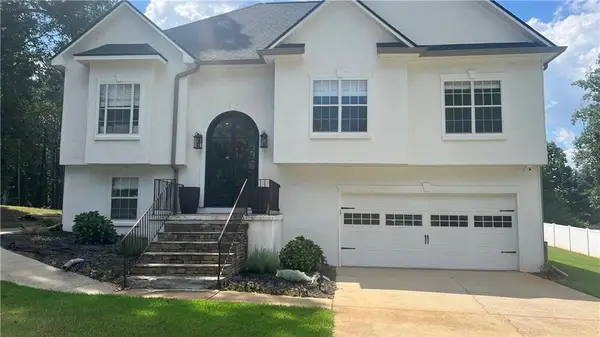 $375,000Coming Soon4 beds 3 baths2,406 sq. ft.
136 Huntcliff Trail, Ellenwood, GA 30294
MLS# 7835779Listed by: KELLER WILLIAMS RLTY, FIRST ATLANTA - Coming Soon
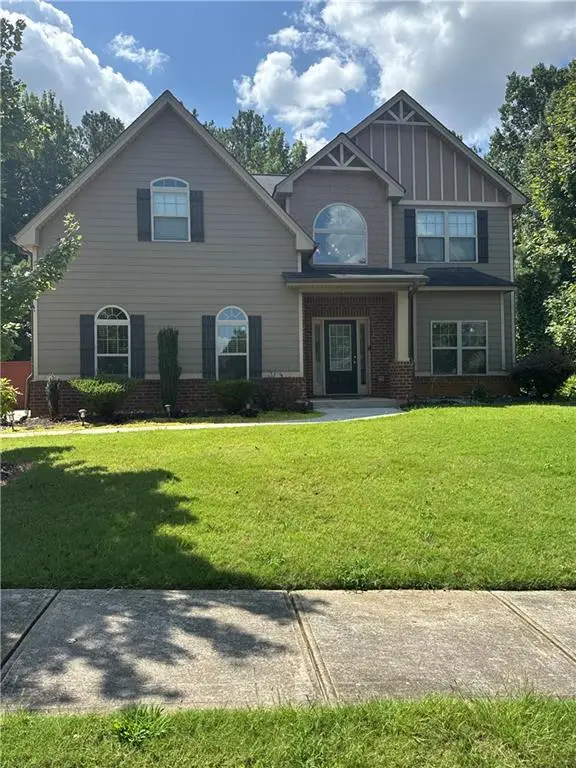 $380,000Coming Soon4 beds 3 baths2,612 sq. ft.
2948 Village Park Drive East, Ellenwood, GA 30294
MLS# 7827744Listed by: MARK SPAIN REAL ESTATE - Coming Soon
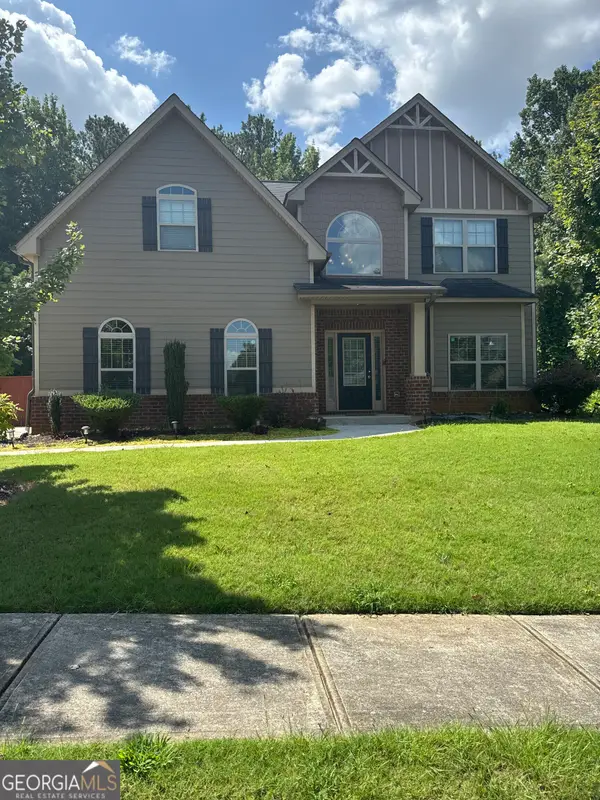 $380,000Coming Soon4 beds 3 baths2,612 sq. ft.
2948 Village Park Drive E, Ellenwood, GA 30294
MLS# 10833438Listed by: Mark Spain Real Estate - New
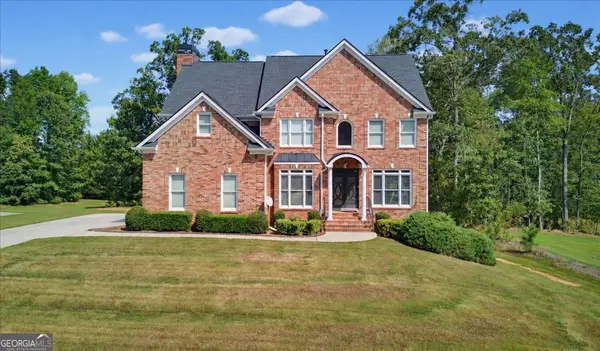 $599,900Active4 beds 3 baths3,020 sq. ft.
144 Chapel Ridge Drive, Ellenwood, GA 30294
MLS# 10852150Listed by: First United Realty, Inc. - New
 $149,900Active3 beds 2 baths1,450 sq. ft.
120 Wilhelmina Drive, Ellenwood, GA 30294
MLS# 7841921Listed by: REALTY ASSOCIATES OF ATLANTA, LLC.  $164,900Active3 beds 1 baths1,220 sq. ft.
2933 Coffer Drive, Ellenwood, GA 30294
MLS# 7785048Listed by: EXP REALTY, LLC.- New
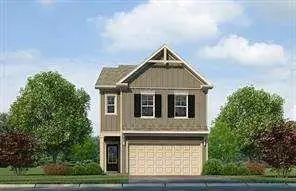 $343,380Active3 beds 3 baths1,677 sq. ft.
2630 Colville Terrace, Ellenwood, GA 30294
MLS# 7841894Listed by: ROCKHAVEN REALTY, LLC - New
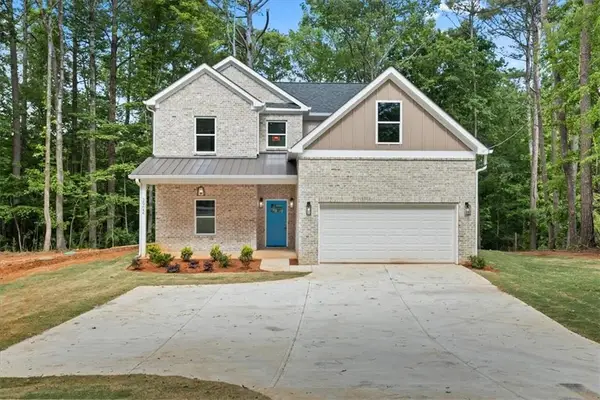 $394,900Active5 beds 4 baths2,876 sq. ft.
3902 Bouldercrest Road, Ellenwood, GA 30294
MLS# 7841984Listed by: SHELEASE REAL ESTATE, LLC


Protect your home and budget from life's surprises with an Assurant Home Warranty, backed by a partner that supports you through every step of homeownership. Explore Plans.
©2026 Century 21 Real Estate LLC. All rights reserved. CENTURY 21®, the CENTURY 21 Logo and C21® are service marks owned by Century 21 Real Estate LLC. Century 21 Real Estate LLC fully supports the principles of the Fair Housing Act and the Equal Opportunity Act. Each office is independently owned and operated. Listing information is deemed reliable but not guaranteed accurate.