105 Riveredge Drive, Ellijay, GA 30536
Local realty services provided by:CENTURY 21 Black Bear Realty
Listed by: emily reece
Office: remax town & country - ellijay
MLS#:437007
Source:NEG
Price summary
- Price:$824,900
- Price per sq. ft.:$298.77
About this home
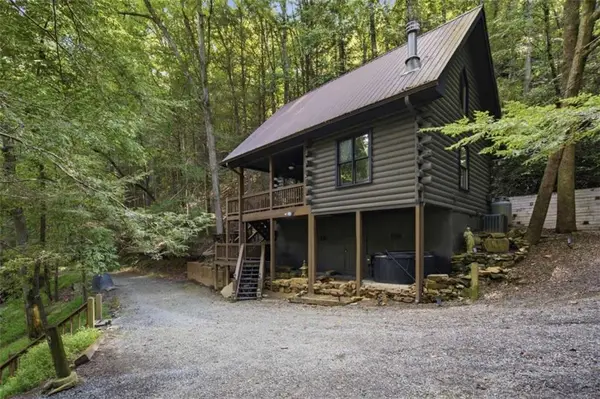
CARTECAY RIVERFRONT | 3.32 UNRESTRICTED ACRES | APPROX. 129 FT RIVER FRONTAGE | FULLY RENOVATED | 4BR + OFFICE | 3.5BA | 85K–115K+ STR PROJECTION! RARE OPPORTUNITY to own a renovated riverfront retreat w/ usable waterfront acreage, outdoor entertaining & NO HOA! Minutes from Downtown Ellijay, enjoy WATER, PRIVACY, MODERN UPGRADES & INVESTMENT POTENTIAL! Renovated by a local builder, this home features REPLACED HVAC & DUCTWORK, 2-YEAR-OLD ROOF & HOT WATER HEATER, NEW ELECTRICAL, WINDOWS, INSULATION, SHEETROCK, FLOORING, UPDATED FIXTURES, FRESH INTERIOR/EXTERIOR PAINT & WATER FILTRATION SYSTEM! Inside, enjoy GENUINE WHITE OAK HARDWOOD FLOORS on the main & upper levels, vaulted ceilings, GAS-LOG FIREPLACE & kitchen w/ GRANITE COUNTERTOPS, STAINLESS APPLIANCES, GAS STOVE, ISLAND & PANTRY. MAIN LEVEL features 1BR/1.5BA, including a primary suite w/ walk-in closet, dual vanities & laundry. UPSTAIRS offers 2BR/1BA + LOFT, while the FINISHED TERRACE LEVEL features 1BR/1BA, PRIVATE OFFICE, GAME/FAMILY ROOM, 10-FT CEILINGS & LVP FLOORING! Step outside to the MASSIVE COVERED RIVERFRONT PARTY DECK featuring a REAL STACKED- STONE WOOD-BURNING FIREPLACE W/GAS STARTER, TV/FAN WIRING & SUPPORT PLUS ELECTRICAL FOR A FUTURE HOT TUB! Enjoy approx. 129 FT OF CARTECAY RIVER FRONTAGE w/ a rare FLAT, USABLE AREA BY THE WATER, gently sloping yard, fishing, tubing & kayaking, plus an existing TROUT FEEDER! Highlights include a 3040 DETACHED OUTBUILDING BUILT IN 2018 W/POWER & CONCRETE FLOOR, ALL-PAVED ACCESS, HIGH-SPEED FIBER INTERNET, SEASONAL MOUNTAIN VIEWS & POTENTIAL ADDITIONAL HOMESITE! NO HOA & NO REPORTED DEED RESTRICTIONS! STR PROJECTION OF APPROX. 85K–115K+ ANNUAL GROSS REVENUE, w/ upside from outdoor amenities! Minutes to wineries, apple orchards, hiking, Amicalola Falls & North Georgia attractions. Perfect for a PRIMARY RESIDENCE, MOUNTAIN GETAWAY OR VACATION RENTAL INVESTMENT! Rental projections are estimates,not guaranteed;STR use subject to local regulations.65+paysless tax...
Contact an agent
Home facts
- Year built:1999
- Subdivision & Development:None
- Listing ID #:437007
- Updated:October 19, 2026 at 10:39 PM
Rooms and interior
- Bedrooms:4
- Total bathrooms:4
- Full bathrooms:3
- Half bathrooms:1
- Flooring:Tile, Wood
- Kitchen Description:Cooktop, Dishwasher, Oven, Refrigerator
- Basement Description:Finished, Full
- Living area:2,761 sq. ft.
Heating and cooling
- Heating:Central
Structure and exterior
- Roof:Shingle
- Year built:1999
- Building area:2,761 sq. ft.
- Lot area:3.32 Acres
- Architectural Style:Cabin, Cottage, Craftsman, Ranch
- Exterior Features:Detached Workshop, Garden, Private Yard
Utilities
- Water:Well
- Sewer:Septic Tank
Finances and disclosures
- Price:$824,900
- Price per sq. ft.:$298.77
Features and amenities
- Appliances:Cooktop, Dishwasher, Oven, Refrigerator
- Laundry features:Laundry Closet
- Amenities:Cable TV Available, Ceiling Fan(s), Pantry
Parking
- Parking description:Detached, Driveway, Garage
New listings near 105 Riveredge Drive
- New
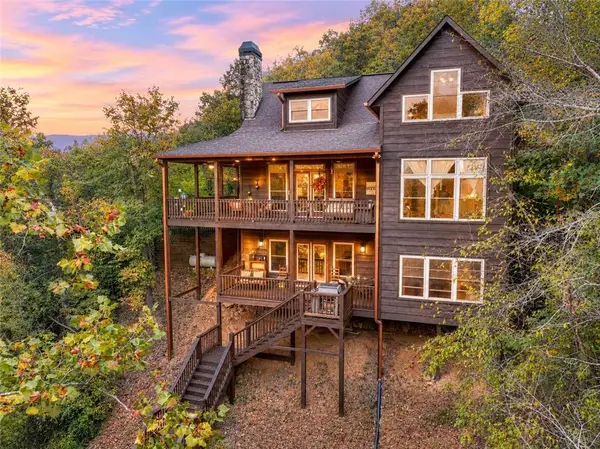 $729,000Active3 beds 4 baths2,664 sq. ft.
633 Riverfront Drive, Ellijay, GA 30536
MLS# 7854657Listed by: RE/MAX TOWN AND COUNTRY
- New
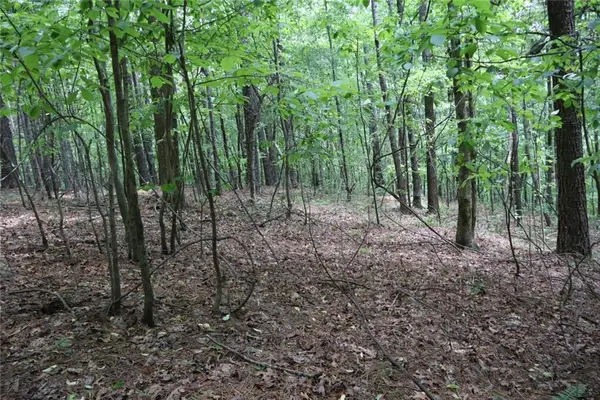
 $376,425Active27.87 Acres
0 Parksbrook Road A, Ellijay, GA 30540
MLS# 7856193Listed by: CENTURY 21 LINDSEY AND PAULEY - New
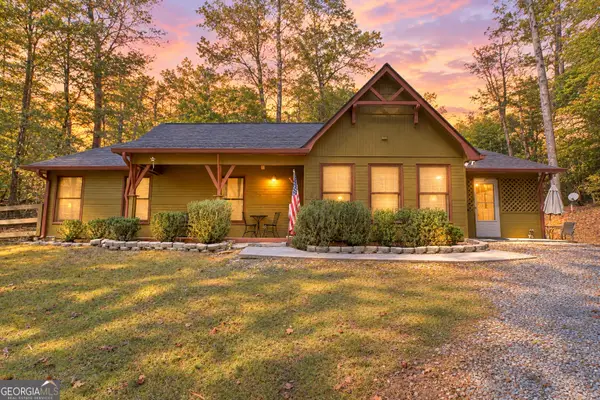 $429,000Active3 beds 2 baths2,646 sq. ft.
364 Monocle Drive, Ellijay, GA 30540
MLS# 10875426Listed by: RE/MAX Town & Country - New
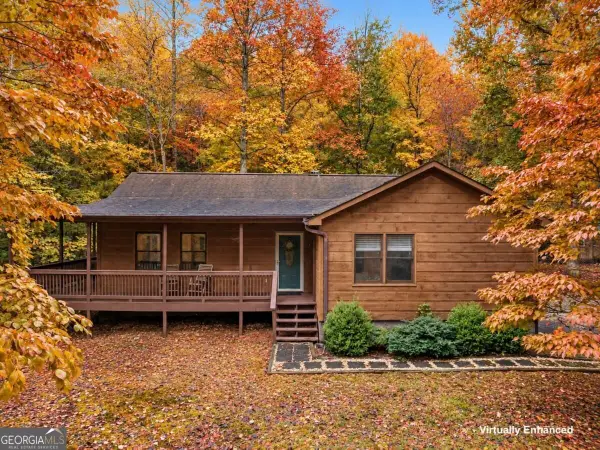 $349,900Active3 beds 2 baths1,344 sq. ft.
212 Nexus Drive, Ellijay, GA 30540
MLS# 10875378Listed by: RE/MAX Town & Country - New
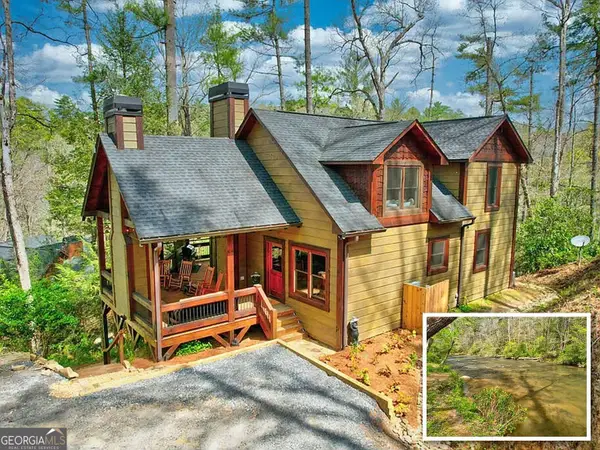 $814,900Active4 beds 4 baths
136 Gallery Court, Ellijay, GA 30540
MLS# 10875402Listed by: eXp Realty - New
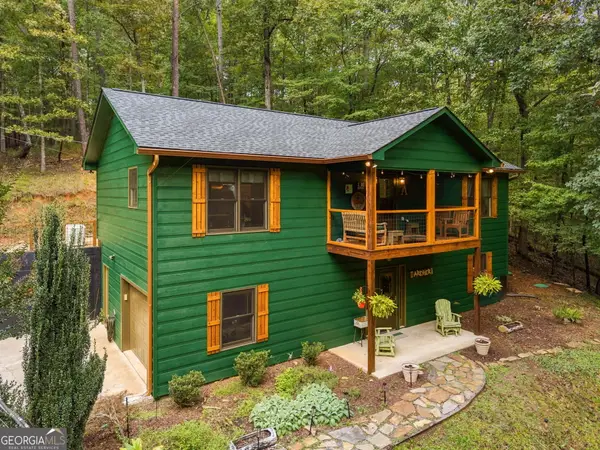 $429,900Active2 beds 3 baths1,824 sq. ft.
100 Julep Circle, Ellijay, GA 30540
MLS# 10875418Listed by: RE/MAX Town & Country - New
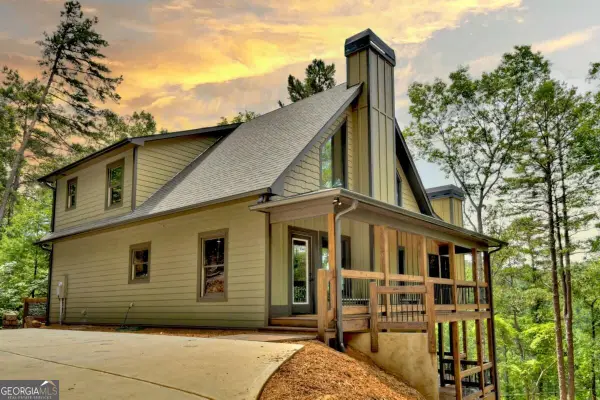 $655,000Active3 beds 4 baths2,604 sq. ft.
80 Parker Court, Ellijay, GA 30540
MLS# 10875359Listed by: RE/MAX Town & Country - New
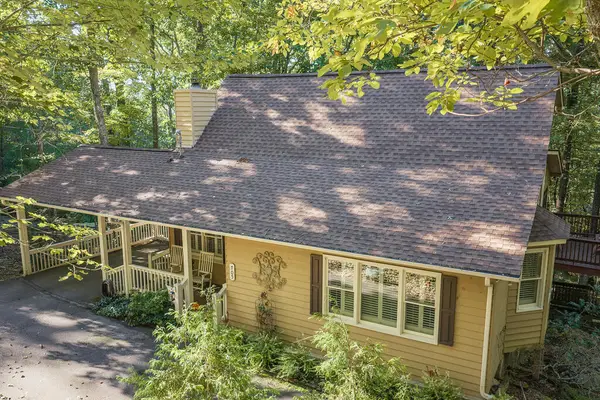 $434,000Active3 beds 3 baths2,008 sq. ft.
705 Laurel Ridge Drive, Ellijay, GA 30536
MLS# 437001Listed by: REMAX TOWN & COUNTRY - ELLIJAY - New
 $419,900Active1 beds 1 baths
259 Sutton Ridge Way, Ellijay, GA 30540
MLS# 7856072Listed by: CHRIS MCCALL REALTY, LLC


Protect your home and budget from life's surprises with an Assurant Home Warranty, backed by a partner that supports you through every step of homeownership. Explore Plans.
©2026 Century 21 Real Estate LLC. All rights reserved. CENTURY 21®, the CENTURY 21 Logo and C21® are service marks owned by Century 21 Real Estate LLC. Century 21 Real Estate LLC fully supports the principles of the Fair Housing Act and the Equal Opportunity Act. Each office is independently owned and operated. Listing information is deemed reliable but not guaranteed accurate.