
705 Laurel Ridge Drive, Ellijay, GA 30536
Local realty services provided by:CENTURY 21 Black Bear Realty
Listed by: the fountain team
Office: remax town & country - ellijay
MLS#:437001
Source:NEG
Price summary
- Price:$434,000
- Price per sq. ft.:$216.14
- Monthly HOA dues:$140.33
About this home
**Cottage Charm, Thoughtful Updates & Easy Mountain Living in Walnut Mountain!** Lovingly cared for by the same owners for nearly 20 years, this inviting home is filled with character, warmth, and thoughtful improvements throughout. Located in Ellijay's gated Walnut Mountain community, the home offers the convenience of all-paved access, a circular driveway, covered parking just steps from the front door, and a flexible floor plan with multiple living spaces. Inside, you'll find beautiful hardwood flooring, charming architectural details, and cozy gathering spaces that give this home its distinctive cottage feel. The main level features a welcoming living room with a gas log fireplace, a spacious eat-in kitchen with granite countertops, stainless steel appliances, and a pass-through window connecting to an additional dining and sitting area. The spacious main-level primary suite features an updated bathroom, walk-in closet, and charming bay window with built-in bench seating. Upstairs, a cozy open loft, along with a second bedroom and an expanded full bathroom with convenient access from both the bedroom and loft. The finished lower level adds even more flexibility with a bonus living area that could serve as guest accommodations, an art studio, or hobby space, plus a half bath and a drive-under garage currently used as a woodworking workshop and storage. Significant improvements over the years include expanded living areas, updated bathrooms, hardwood flooring, a carport, whole-house generator, two HVAC systems, and a new roof in 2023. Walnut Mountain residents enjoy access to swimming, fishing lakes, tennis and pickleball courts, hiking trails, and more. Conveniently located near Downtown Ellijay....
Contact an agent
Home facts
- Year built:1997
- Subdivision & Development:Walnut Mountain
- Listing ID #:437001
- Updated:October 19, 2026 at 09:44 PM
Rooms and interior
- Bedrooms:3
- Total bathrooms:3
- Full bathrooms:2
- Half bathrooms:1
- Flooring:Carpet, Wood
- Kitchen Description:Dishwasher, Microwave, Oven, Refrigerator
- Basement Description:Finished, Unfinished
- Living area:2,008 sq. ft.
Heating and cooling
- Heating:Central
Structure and exterior
- Roof:Shingle
- Year built:1997
- Building area:2,008 sq. ft.
- Lot area:0.4 Acres
- Architectural Style:Cottage
- Construction Materials:Wood Siding
Utilities
- Water:Public
- Sewer:Septic Tank
Finances and disclosures
- Price:$434,000
- Price per sq. ft.:$216.14
Features and amenities
- Appliances:Dishwasher, Dryer, Generator, Microwave, Oven, Refrigerator, Washer
- Amenities:Cable TV Available, Cathedral Ceiling(s), Ceiling Fan(s), Furnished, Pantry
Parking
- Parking description:Carport, Garage
- Garage spaces:1
New listings near 705 Laurel Ridge Drive
- New
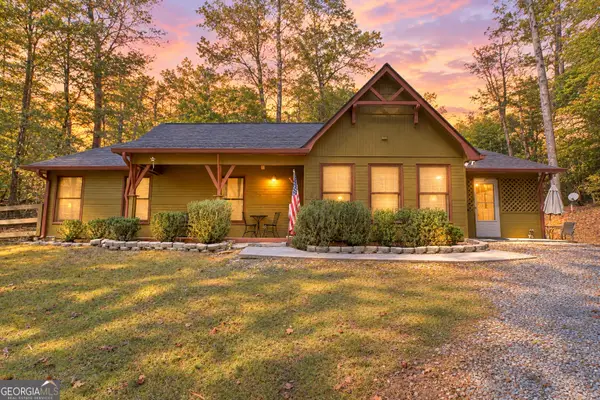 $429,000Active3 beds 2 baths2,646 sq. ft.
364 Monocle Drive, Ellijay, GA 30540
MLS# 10875426Listed by: RE/MAX Town & Country
- New
 $824,900Active4 beds 4 baths2,761 sq. ft.
105 Riveredge Drive, Ellijay, GA 30536
MLS# 437007Listed by: REMAX TOWN & COUNTRY - ELLIJAY - New
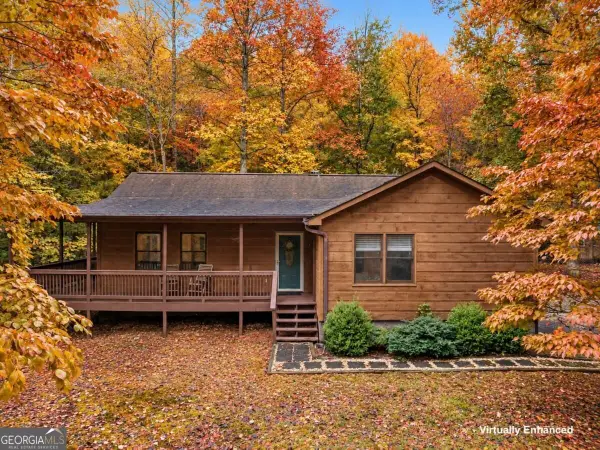 $349,900Active3 beds 2 baths1,344 sq. ft.
212 Nexus Drive, Ellijay, GA 30540
MLS# 10875378Listed by: RE/MAX Town & Country - New
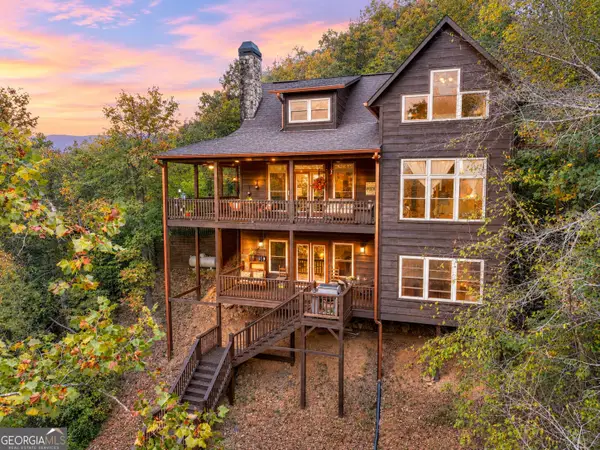 $729,000Active3 beds 4 baths2,664 sq. ft.
633 Riverfront Drive, Ellijay, GA 30536
MLS# 10875414Listed by: RE/MAX Town & Country - New
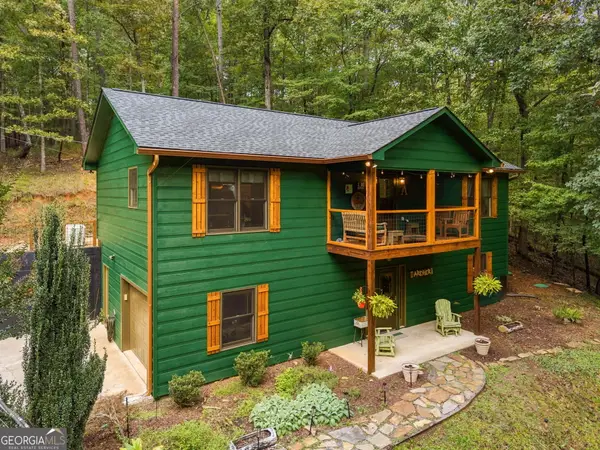 $429,900Active2 beds 3 baths1,824 sq. ft.
100 Julep Circle, Ellijay, GA 30540
MLS# 10875418Listed by: RE/MAX Town & Country - New
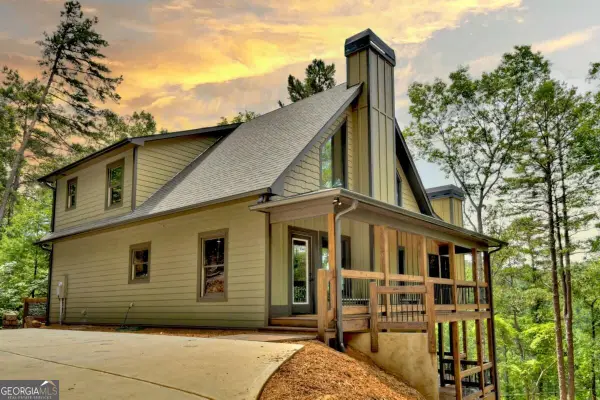 $655,000Active3 beds 4 baths2,604 sq. ft.
80 Parker Court, Ellijay, GA 30540
MLS# 10875359Listed by: RE/MAX Town & Country - New
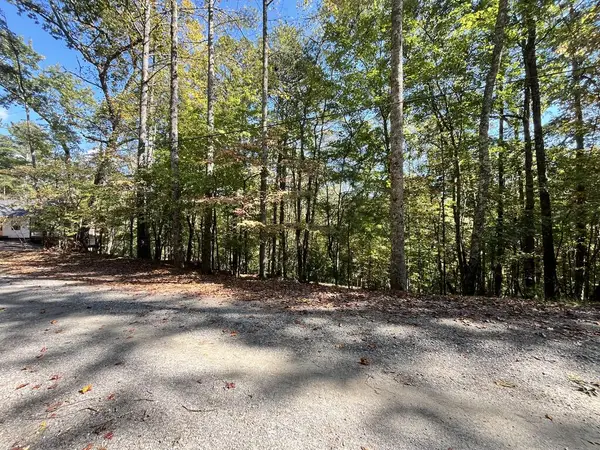 $17,000Active0.69 Acres
LT 3261 Haven Court, Ellijay, GA 30540
MLS# 436998Listed by: WOODLAND REALTY - New
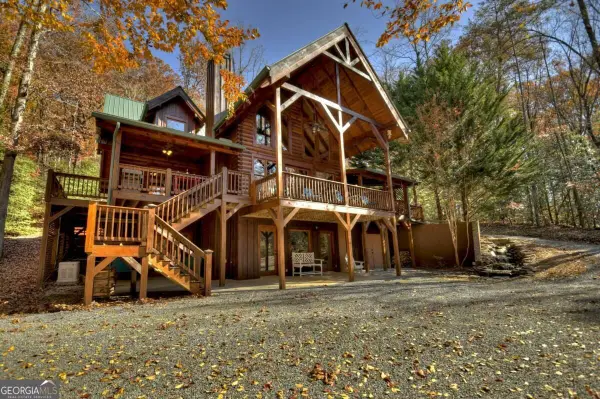 $825,000Active5 beds 4 baths4,232 sq. ft.
1970 Big Ben Road #TR 27, Ellijay, GA 30540
MLS# 10875190Listed by: Coldwell Banker High Country - New
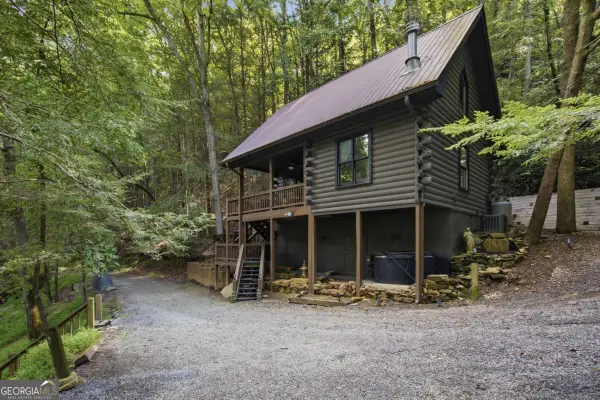 $419,900Active1 beds 1 baths848 sq. ft.
259 Sutton Ridge Way, Ellijay, GA 30540
MLS# 10875202Listed by: Chris McCall Realty


Protect your home and budget from life's surprises with an Assurant Home Warranty, backed by a partner that supports you through every step of homeownership. Explore Plans.
©2026 Century 21 Real Estate LLC. All rights reserved. CENTURY 21®, the CENTURY 21 Logo and C21® are service marks owned by Century 21 Real Estate LLC. Century 21 Real Estate LLC fully supports the principles of the Fair Housing Act and the Equal Opportunity Act. Each office is independently owned and operated. Listing information is deemed reliable but not guaranteed accurate.