
138 Rhondas Way, Ellijay, GA 30540
Local realty services provided by:CENTURY 21 Results
138 Rhondas Way,Ellijay, GA 30540
$465,000
- 2 Beds
- 2 Baths
- 1,308 sq. ft.
- Single family
- Active
Listed by: terrill carlson
Office: compass
MLS#:7826034
Source:FIRSTMLS
Price summary
- Price:$465,000
- Price per sq. ft.:$355.5
- Monthly HOA dues:$50.42
About this home
Now offered under $500K, this brand-new genuine log cabin brings together several things that are becoming harder to find in North Georgia: creek frontage, real privacy, gated-community living, STR eligibility, and new construction that's already finished and ready to enjoy. This is genuine log construction, not conventional stud-wall construction given a cabin treatment. Exposed beams carry throughout the home, along with 8-inch wood plank floors, granite countertops, vessel sinks, upgraded lighting and fans, a metal roof, extended 10-foot decks, and two fireplaces, including a second fireplace on the covered deck. Outside is where the property really separates itself. A private path winds through the woods to the creek and a firepit at the water's edge. Mature trees surround the property, and the rush of the creek becomes the soundtrack. It's private, peaceful, and removed from the noise without being removed from everything people come to Ellijay to enjoy. Behind the gates of The Preserve at Mountaintown Creek, owners also have access to a beautiful community pool, pickleball court, and outdoor gathering area with a large stone fireplace. Short-term rentals are permitted, opening the door to several possibilities: keep it as a personal North Georgia getaway, generate rental income when you're not using it, or make it home. A furnished option is also available, making this cabin move-in or STR ready without the added work of furnishing from scratch. Downtown Ellijay, wineries, hiking, mountain biking, fishing, and river recreation are all within easy reach, and Atlanta is close enough to make Friday-afternoon departures for the mountains entirely doable. An adjoining lot may also be available separately, offering additional privacy and interesting possibilities for future use....
Contact an agent
Home facts
- Year built:2025
- Subdivision & Development:The Preserve at Mountaintown Creek
- Listing ID #:7826034
- Updated:November 01, 2026 at 02:58 AM
Rooms and interior
- Bedrooms:2
- Total bathrooms:2
- Full bathrooms:2
- Flooring:Hardwood
- Bathrooms Description:Tub/Shower Combo
- Kitchen Description:Breakfast Bar, Dishwasher, Electric Oven, Microwave, Pantry, Refrigerator, Stone Counters, View to Family Room
- Basement Description:Crawl Space
- Living area:1,308 sq. ft.
Heating and cooling
- Cooling:Ceiling Fan(s), Central Air
- Heating:Central, Electric
- Central air:Yes
Structure and exterior
- Roof:Metal
- Year built:2025
- Building area:1,308 sq. ft.
- Lot area:1.06 Acres
- Lot Features:Creek On Lot, Sloped, Steep Slope, Wooded
- Architectural Style:Cabin
- Construction Materials:Wood Siding
- Exterior Features:Covered, Deck, Front Porch
- Levels:2 Story
Schools
- High school:Gilmer
- Middle school:Clear Creek
- Elementary school:Clear Creek - Gilmer
Utilities
- Water:Public
- Sewer:Septic Tank
Finances and disclosures
- Price:$465,000
- Price per sq. ft.:$355.5
- Tax amount:$685 (2024)
Features and amenities
- Amenities:Beamed Ceilings, Electric Water Heater, Entrance Foyer, Walk-In Closet(s)
Parking
- Total parking spaces:3
- Parking description:Parking Pad
 Listings identified with the FMLS IDX logo come from FMLS and are held by brokerage firms other than the owner of this website. The listing brokerage is identified in any listing details. Information is deemed reliable but is not guaranteed. If you believe any FMLS listing contains material that infringes your copyrighted work please click here (https://www.fmls.com/dmca) to review our DMCA policy and learn how to submit a takedown request. ©2026 First Multiple Listing Service, Inc. FIRSTMLS Member Broker: Debbie Cooke
New listings near 138 Rhondas Way
- New
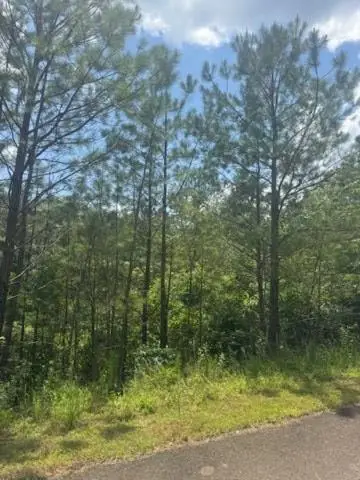 $74,500Active4 Acres
LT43&44 Reece Mountain Road, Ellijay, GA 30536
MLS# 437328Listed by: COLDWELL BANKER HIGH COUNTRY REALTY - ELLIJAY - New
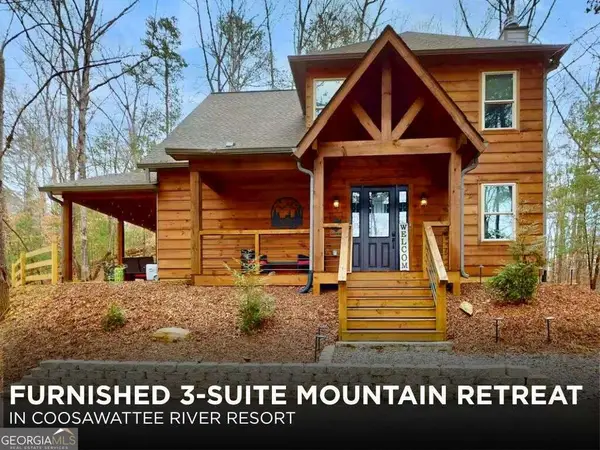 $499,000Active3 beds 4 baths1,874 sq. ft.
635 Garnet Drive #2622, Ellijay, GA 30540
MLS# 10882277Listed by: RE/MAX Town & Country - New
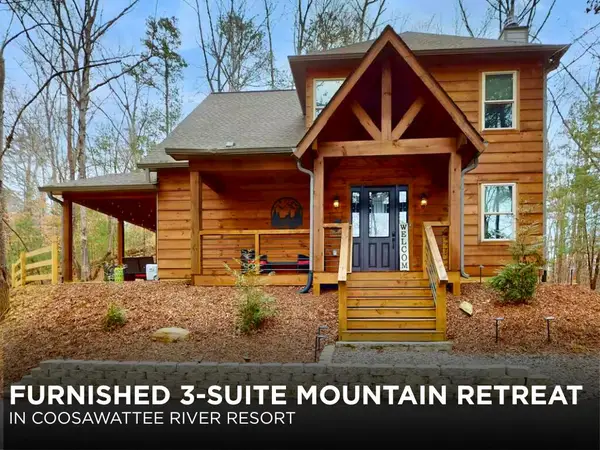 $499,000Active3 beds 4 baths1,874 sq. ft.
635 Garnet Drive, Ellijay, GA 30540
MLS# 437316Listed by: REMAX TOWN & COUNTRY - ELLIJAY - New
 $1,100,000Active4 beds 4 baths3,773 sq. ft.
2079 Springfield Parkway, Ellijay, GA 30540
MLS# 10882107Listed by: Brown Haven Realty LLC - New
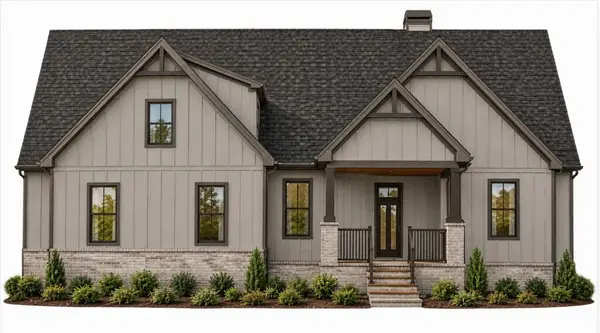 $1,100,000Active4 beds 4 baths3,773 sq. ft.
2079 Shenandoah Drive, Ellijay, GA 30540
MLS# 437313Listed by: BROWN HAVEN REALTY, LLC - New
 $2,350,000Active2 beds 1 baths1,014 sq. ft.
196 Creek Camp Road, Ellijay, GA 30536
MLS# 10881913Listed by: RE/MAX Town & Country - New
 $855,000Active3 beds 3 baths2,640 sq. ft.
3840 Owltown Road, Ellijay, GA 30536
MLS# 10881949Listed by: Keller Williams Elevate - New
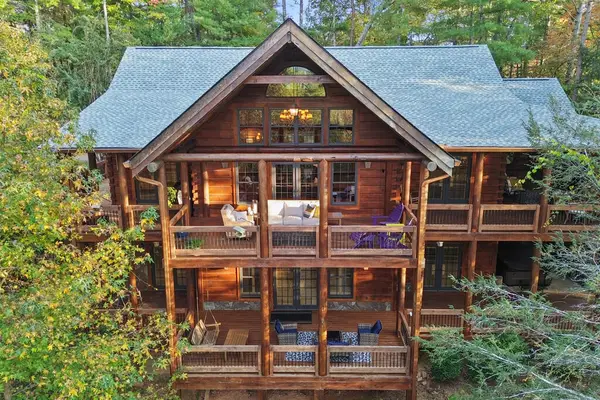 $994,500Active4 beds 5 baths3,928 sq. ft.
112 Lookiba Lane, Ellijay, GA 30540
MLS# 437306Listed by: REMAX TOWN & COUNTRY - ELLIJAY - New
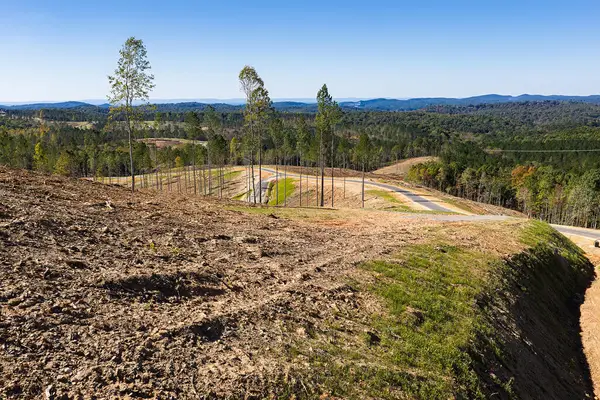 $307,900Active1.61 Acres
Lot 146 Singers Glen Loop, Ellijay, GA 30540
MLS# 437301Listed by: REMAX TOWN & COUNTRY - ELLIJAY


Protect your home and budget from life's surprises with an Assurant Home Warranty, backed by a partner that supports you through every step of homeownership. Explore Plans.
©2026 Century 21 Real Estate LLC. All rights reserved. CENTURY 21®, the CENTURY 21 Logo and C21® are service marks owned by Century 21 Real Estate LLC. Century 21 Real Estate LLC fully supports the principles of the Fair Housing Act and the Equal Opportunity Act. Each office is independently owned and operated. Listing information is deemed reliable but not guaranteed accurate.