953 Roundtop Road, Ellijay, GA 30540
Local realty services provided by:CENTURY 21 Results
953 Roundtop Road,Ellijay, GA 30540
$689,900
- 4 Beds
- 4 Baths
- 2,590 sq. ft.
- Single family
- Active
Listed by: linda cedeno
Office: atlanta communities
MLS#:7655629
Source:FIRSTMLS
Price summary
- Price:$689,900
- Price per sq. ft.:$266.37
About this home
Barnes Estates by Mardon Construction - NO HOA! Discover Five New Semi-Custom Homes being Built in Beautiful Ellijay, each on a 1-Acre Lot with Private Wooded Views. Stay Connected while Escaping It All, with Semi-Custom Craftsmanship Inside and Out!
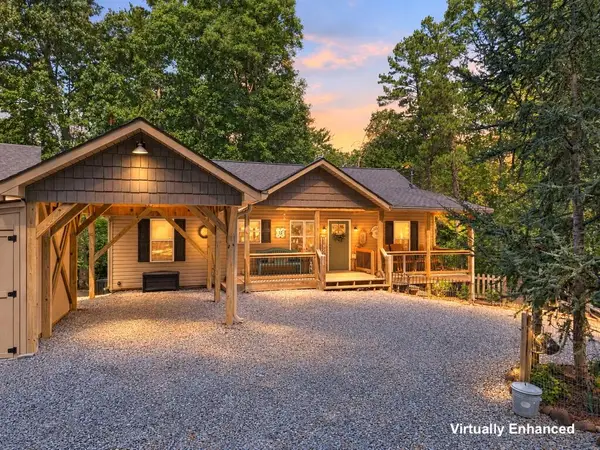
This Gorgeous Farmhouse-Style Ranch Home Features: Three Bedrooms and Two & Half Baths on the Main Level. In addition, a 4th Bedroom & Full Bath on Second Floor! The Gourmet Kitchen is a Stunning Focal Point, complete with a Large Double Island, 42" Upper Wood Cabinets with Crown Molding, Quartz Countertops, Soft Closed Drawers & Doors, Curved Wood Hood Vent, a Farmhouse Sink, and Stainless Steel Appliances. The Spacious Master Suite includes an Ensuite Bath with Double Sinks, a Large Shower with Frameless Glass Doors. Luxurious Laminate Flooring flows throughout the Main Level of Home. Step out onto your Beautiful, Covered Porch with Wood Ceiling & Wood Burning Brick Fireplace and Enjoy Serene, Wooded Views!
Stay connected while escaping it all, with Semi-Custom Craftsmanship Inside and Out. Welcome Friends and Family into Open, Inviting Spaces Perfect for Entertaining or Cozy Nights In. Nestled in the foothills of the Chattahoochee National Forest at the base of the Appalachian Mountains, this location is Surrounded by Natural Beauty yet close to Ellijay's Quaint City Life, Multiple Wineries, Nearby Lakes, Hiking Trails, Restaurants, and Shopping. This is a Must See Home! There are three remaining lots to choose from, with three different floor plans!
Up to $7,500 in closing concessions offered with full price offer and using builder's preferred lender....
Contact an agent
Home facts
- Year built:2026
- Subdivision & Development:Barnes Estates - Braeburn Model
- Listing ID #:7655629
- Updated:September 14, 2026 at 01:28 PM
Rooms and interior
- Bedrooms:4
- Total bathrooms:4
- Full bathrooms:3
- Half bathrooms:1
- Flooring:Laminate
- Dining Description:Great Room
- Bathrooms Description:Double Vanity, Shower Only
- Kitchen Description:Breakfast Bar, Cabinets White, Dishwasher, Disposal, Double Oven, Electric Cooktop, Kitchen Island, Microwave, Pantry Walk-In, Range Hood, Solid Surface Counters, View to Family Room
- Bedroom Description:Master on Main
- Living area:2,590 sq. ft.
Heating and cooling
- Cooling:Central Air
- Heating:Central, Electric
- Central air:Yes
Structure and exterior
- Roof:Shingle
- Year built:2026
- Building area:2,590 sq. ft.
- Lot area:1.01 Acres
- Lot Features:Back Yard, Front Yard
- Architectural Style:Farmhouse
- Construction Materials:HardiPlank Type
- Exterior Features:Covered, Front Porch, Rear Porch
- Levels:1 Story
Schools
- High school:Gilmer
- Middle school:Clear Creek
- Elementary school:Clear Creek - Gilmer
Utilities
- Water:Public, Water Available
- Sewer:Septic Tank
Finances and disclosures
- Price:$689,900
- Price per sq. ft.:$266.37
Features and amenities
- Laundry features:Laundry Room, Main Level
- Amenities:Electric Water Heater, High Ceilings 9 ft Main, Tankless Water Heater
Parking
- Parking description:Driveway, Garage
- Garage spaces:2
 Listings identified with the FMLS IDX logo come from FMLS and are held by brokerage firms other than the owner of this website. The listing brokerage is identified in any listing details. Information is deemed reliable but is not guaranteed. If you believe any FMLS listing contains material that infringes your copyrighted work please click here (https://www.fmls.com/dmca) to review our DMCA policy and learn how to submit a takedown request. ©2026 First Multiple Listing Service, Inc. FIRSTMLS Member Broker: Debbie Cooke
New listings near 953 Roundtop Road
- New
 $650,000Active4 beds 4 baths2,580 sq. ft.
20 Foxhound Court, Ellijay, GA 30540
MLS# 436012Listed by: REMAX TOWN & COUNTRY - ELLIJAY - New
 $375,000Active2 beds 2 baths1,240 sq. ft.
328 Back Pine Way, Ellijay, GA 30540
MLS# 7836702Listed by: KEY REAL ESTATE SOLUTIONS, INC. - New
 $599,000Active2 beds 3 baths
37 Abernathy Lane, Ellijay, GA 30540
MLS# 10844851Listed by: RE/MAX Five Star - New
 $120,000Active3.02 Acres
TR 13 Southern Pines Drive, Ellijay, GA 30540
MLS# 436007Listed by: WOODLAND REALTY - New
 $89,000Active4 Acres
4AC Scenic Way, Ellijay, GA 30540
MLS# 7836596Listed by: BERKSHIRE HATHAWAY HOMESERVICES GA PROPERTIES - New
 $129,900Active1 beds 1 baths
185 37th Street, Ellijay, GA 30540
MLS# 7836605Listed by: COMPASS - New
 $699,900Active3 beds 2 baths2,354 sq. ft.
135 Muller Lane, Ellijay, GA 30540
MLS# 436001Listed by: REMAX TOWN & COUNTRY - BR DOWNTOWN - New

 $487,777Active2 beds 3 baths1,321 sq. ft.
1275 Marie Drive, Ellijay, GA 30540
MLS# 10844769Listed by: Century 21 Results - New
 $19,995Active0.62 Acres
LT M177 Walnut Ridge, Ellijay, GA 30536
MLS# 435997Listed by: REMAX TOWN & COUNTRY - BR APPALACHIAN - New
 $19,995Active0.48 Acres
LT J351 Mountain View Court, Ellijay, GA 30536
MLS# 435999Listed by: REMAX TOWN & COUNTRY - BR APPALACHIAN


Protect your home and budget from life's surprises with an Assurant Home Warranty, backed by a partner that supports you through every step of homeownership. Explore Plans.
©2026 Century 21 Real Estate LLC. All rights reserved. CENTURY 21®, the CENTURY 21 Logo and C21® are service marks owned by Century 21 Real Estate LLC. Century 21 Real Estate LLC fully supports the principles of the Fair Housing Act and the Equal Opportunity Act. Each office is independently owned and operated. Listing information is deemed reliable but not guaranteed accurate.