
1058 Emerald Place, Evans, GA 30809
Local realty services provided by:CENTURY 21 Sterling Combs
1058 Emerald Place,Evans, GA 30809
$645,000
- 4 Beds
- 3 Baths
- 3,411 sq. ft.
- Single family
- Active
Listed by: andy higgins, meghan bishop
Office: meybohm real estate - evans
MLS#:100610402
Source:NC_CCAR
Price summary
- Price:$645,000
- Price per sq. ft.:$189.09
About this home
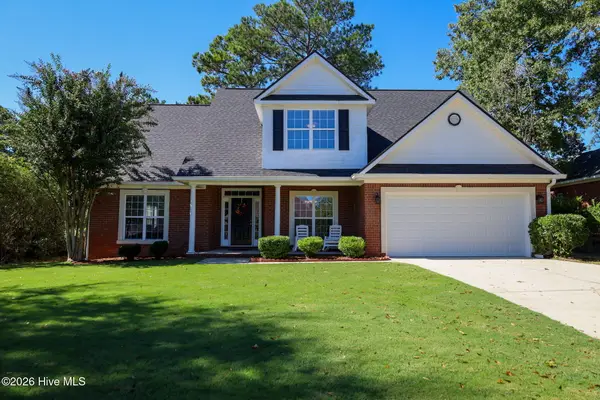
Welcome home to this beautiful custom-built 4-bedroom, 3-bath brick home offering a thoughtful layout and inviting spaces throughout. The main level features an open kitchen with a center island, perfect for meal prep, entertaining, and gathering with family and friends. The spacious owner's suite is conveniently located on the main floor, along with a guest bedroom and full bath.
Upstairs, you'll find two additional bedrooms connected by a Jack-and-Jill bathroom, a versatile loft area, and an 8x7 walk-in storage room that is heated and cooled. Need more space? The unfinished bonus room over the garage is already pre-wired and ready for your vision, offering endless possibilities for future expansion.
Step outside to enjoy the covered back porch overlooking a charming fenced backyard--perfect for relaxing, entertaining, or enjoying time outdoors.
Located in the desirable Jones Creek Plantation community, this home is zoned for River Ridge Elementary, Stallings Island Middle, and Lakeside High School.
With its classic brick exterior, functional floor plan, and room to grow, this home offers the perfect blend of comfort, style, and potential. Come see all it has to offer!...
Contact an agent
Home facts
- Year built:2013
- Subdivision & Development:Jones Creek Plantation
- Listing ID #:100610402
- Added:1 day(s) ago
- Updated:October 15, 2026 at 09:17 PM
Rooms and interior
- Bedrooms:4
- Total bathrooms:3
- Full bathrooms:3
- Rooms Total:8
- Dining Description:Eat-in Kitchen
- Bathrooms Description:Walk-in Shower
- Kitchen Description:Dishwasher, Disposal, Eat-in Kitchen, Gas Range, Kitchen Island, Pantry
- Bedroom Description:Walk-In Closet(s)
- Living area:3,411 sq. ft.
Heating and cooling
- Cooling:Central Air
- Heating:Electric, Fireplace(s), Forced Air, Heating
- Central air:Yes
Structure and exterior
- Roof:Composition
- Year built:2013
- Building area:3,411 sq. ft.
- Lot area:0.28 Acres
- Lot Features:Level
- Construction Materials:Brick, Wood Frame
- Exterior Features:Covered, Irrigation System
- Foundation Description:Crawl Space
- Levels:2 Story
Schools
- High school:Lakeside
- Middle school:Stallings Island
- Elementary school:River Ridge
Utilities
- Water:County Water, Water Connected
- Sewer:Sewer Connected
Finances and disclosures
- Price:$645,000
- Price per sq. ft.:$189.09
Features and amenities
- Appliances:Dishwasher, Disposal
- Laundry features:Washer Hookup
- Amenities:Street Lights, Walk-In Closet(s)
Parking
- Total parking spaces:2
- Parking description:Attached, Attached Garage, Garage
- Garage:Yes
- Garage spaces:2

New listings near 1058 Emerald Place
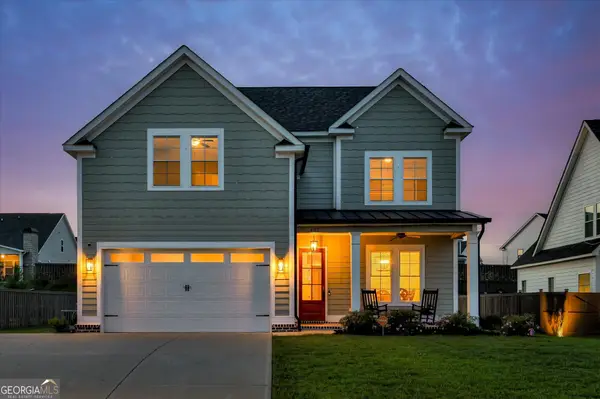 $514,000Pending5 beds 4 baths
427 Woodlawn Street, Evans, GA 30809
MLS# 10873053Listed by: Meybohm LLC- New
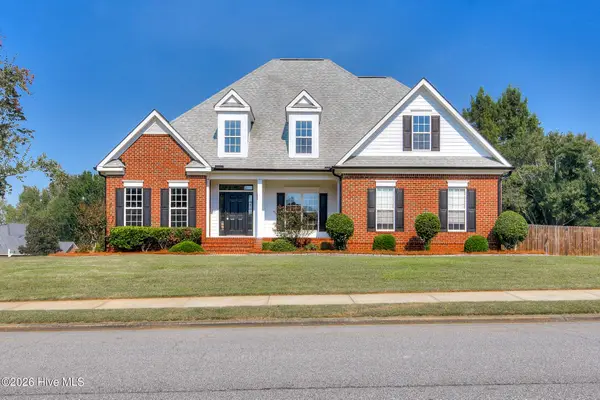 $539,000Active5 beds 4 baths3,465 sq. ft.
701 Avrett Circle, Evans, GA 30809
MLS# 100610360Listed by: RED ROCK REALTY 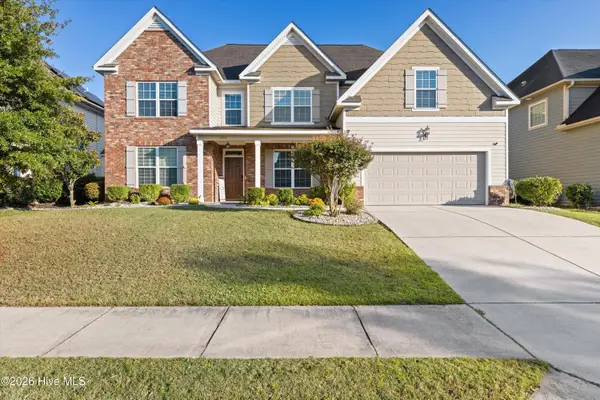 $465,000Pending4 beds 4 baths3,498 sq. ft.
7215 Hoffman Drive, Evans, GA 30809
MLS# 100610226Listed by: SOUTHEASTERN RESIDENTIAL, LLC- New
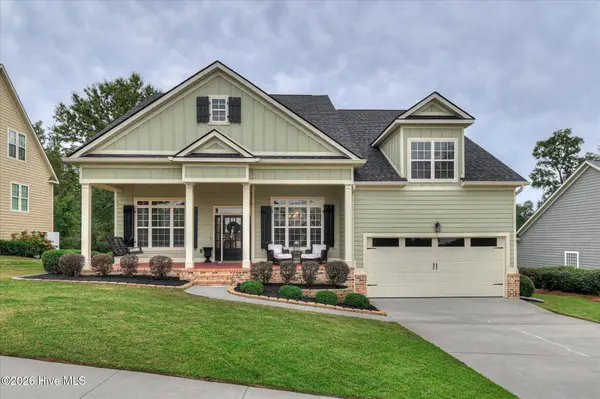 $569,900Active3 beds 4 baths3,379 sq. ft.
443 Buxton Lane, Evans, GA 30809
MLS# 100610240Listed by: AMY COOK & CO., LLC - New
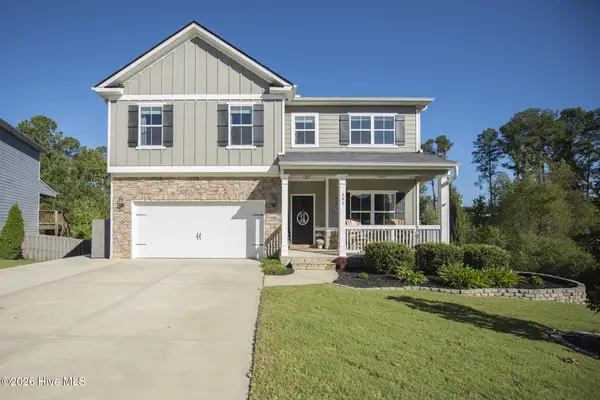 $589,900Active5 beds 4 baths3,654 sq. ft.
681 Tree Top Trail, Evans, GA 30809
MLS# 100610119Listed by: KELLER WILLIAMS REALTY AUGUSTA PARTNERS 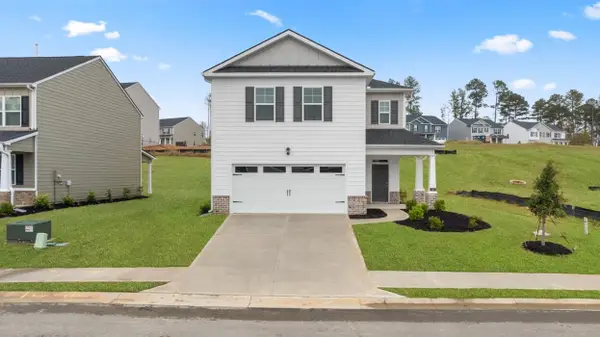 $345,000Pending4 beds 3 baths2,176 sq. ft.
604 Hillock Court, Evans, GA 30809
MLS# 100580321Listed by: D.R. HORTON REALTY OF GEORGIA, INC.- New
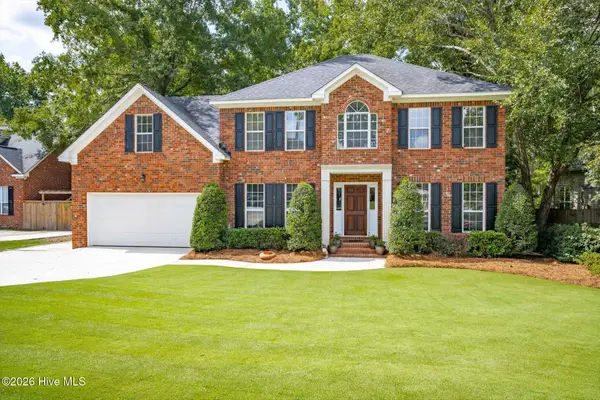 $399,900Active4 beds 3 baths2,466 sq. ft.
4100 Quinn Drive, Evans, GA 30809
MLS# 100610085Listed by: KELLER WILLIAMS REALTY AUGUSTA PARTNERS - New
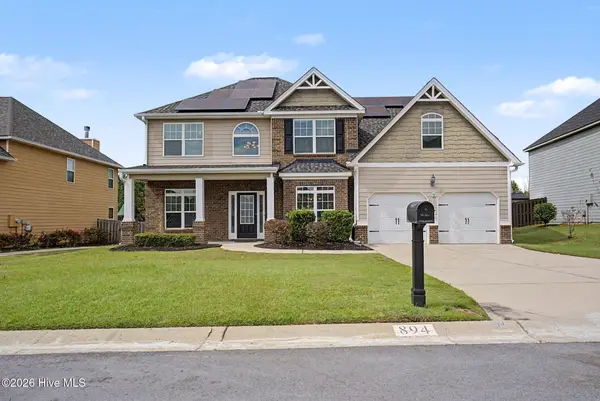 $389,900Active5 beds 3 baths2,955 sq. ft.
894 Rollo Domino Circle, Evans, GA 30809
MLS# 100610072Listed by: MEYBOHM REAL ESTATE - WHEELER - Open Sat, 2 to 4pmNew
 $370,000Active4 beds 3 baths2,481 sq. ft.
602 Rutledge Way, Evans, GA 30809
MLS# 100610036Listed by: SOUTHEASTERN RESIDENTIAL, LLC


Protect your home and budget from life's surprises with an Assurant Home Warranty, backed by a partner that supports you through every step of homeownership. Explore Plans.
©2026 Century 21 Real Estate LLC. All rights reserved. CENTURY 21®, the CENTURY 21 Logo and C21® are service marks owned by Century 21 Real Estate LLC. Century 21 Real Estate LLC fully supports the principles of the Fair Housing Act and the Equal Opportunity Act. Each office is independently owned and operated. Listing information is deemed reliable but not guaranteed accurate.