
701 Avrett Circle, Evans, GA 30809
Local realty services provided by:CENTURY 21 Triangle Group
701 Avrett Circle,Evans, GA 30809
$539,000
- 5 Beds
- 4 Baths
- 3,465 sq. ft.
- Single family
- Active
Listed by: richard wiebe, charles kirby
Office: red rock realty
MLS#:100610360
Source:NC_CCAR
Price summary
- Price:$539,000
- Price per sq. ft.:$155.56
About this home
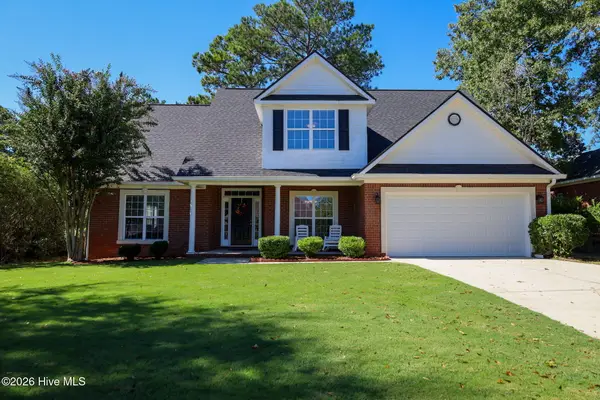
Welcome to 701 Avrett Circle! This beautifully renovated home offers 5 bedrooms, 3.5 bathrooms, and 3,465 square feet of living space in the sought-after Knob Hill neighborhood, zoned for Greenbrier High School! Situated on a spacious corner lot, this stunning brick home combines timeless curb appeal with modern finishes. Extensively updated in 2026, the home features fresh paint throughout, new luxury vinyl plank flooring downstairs, new carpet, updated lighting, and tasteful finishes throughout. The beautifully refreshed kitchen boasts new countertops, a stylish tile backsplash, new appliances, updated hardware, and abundant cabinet space. The spacious floor plan features multiple living areas, a formal dining room with elegant wainscoting, and a great room with soaring ceilings and a fireplace. The main-level primary suite offers a private retreat, featuring a beautifully renovated bathroom with a tiled walk-in shower, soaking tub, and updated fixtures. Just off the primary bedroom, you'll find a charming sunroom with its own fireplace, creating the perfect space to relax and unwind.
Outside, enjoy the covered back porch overlooking the fenced backyard, ideal for relaxing or entertaining. Additional highlights include new gutters, mature landscaping, and a two-car garage.
Knob Hill residents enjoy fantastic neighborhood amenities, including a community pool, playground, sidewalks, and scenic nature trails. With its extensive updates, spacious layout, and desirable location, this move-in-ready home is a must-see! Call today to schedule your private showing!...
Contact an agent
Home facts
- Year built:2000
- Subdivision & Development:Knob Hill
- Listing ID #:100610360
- Added:1 day(s) ago
- Updated:October 15, 2026 at 09:17 PM
Rooms and interior
- Bedrooms:5
- Total bathrooms:4
- Full bathrooms:3
- Half bathrooms:1
- Rooms Total:12
- Flooring:Carpet
- Dining Description:Eat-in Kitchen
- Bathrooms Description:Walk-in Shower
- Kitchen Description:Dishwasher, Eat-in Kitchen, Pantry, Refrigerator
- Bedroom Description:Walk-In Closet(s)
- Living area:3,465 sq. ft.
Heating and cooling
- Cooling:Central Air, Heat Pump
- Heating:Electric, Fireplace(s), Forced Air, Gas Pack, Heat Pump, Heating, Natural Gas
- Central air:Yes
Structure and exterior
- Roof:Architectural Shingle, Composition
- Year built:2000
- Building area:3,465 sq. ft.
- Lot area:0.4 Acres
- Lot Features:Corner Lot
- Construction Materials:Block, Brick
- Exterior Features:Covered
- Foundation Description:Crawl Space
- Levels:2 Story
Schools
- High school:Greenbrier
- Middle school:Greenbrier
- Elementary school:Parkway
Utilities
- Water:County Water
- Sewer:Sewer Connected
Finances and disclosures
- Price:$539,000
- Price per sq. ft.:$155.56
Features and amenities
- Appliances:Dishwasher, Refrigerator
- Laundry features:Laundry Room, Washer Hookup
- Amenities:Ceiling Fan(s), Walk-In Closet(s)
Parking
- Total parking spaces:4
- Parking description:Attached Garage, Concrete, Garage
- Garage:Yes
- Garage spaces:2

New listings near 701 Avrett Circle
- New
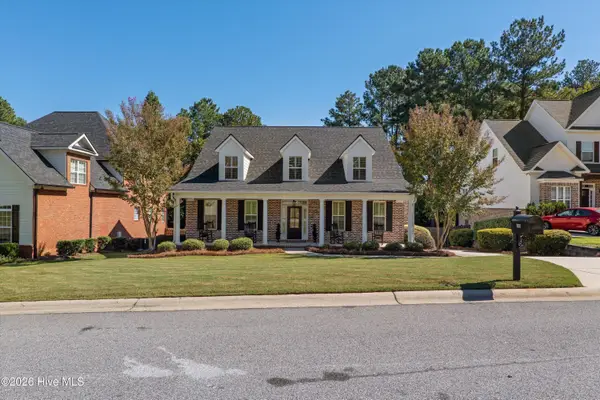 $645,000Active4 beds 3 baths3,411 sq. ft.
1058 Emerald Place, Evans, GA 30809
MLS# 100610402Listed by: MEYBOHM REAL ESTATE - EVANS 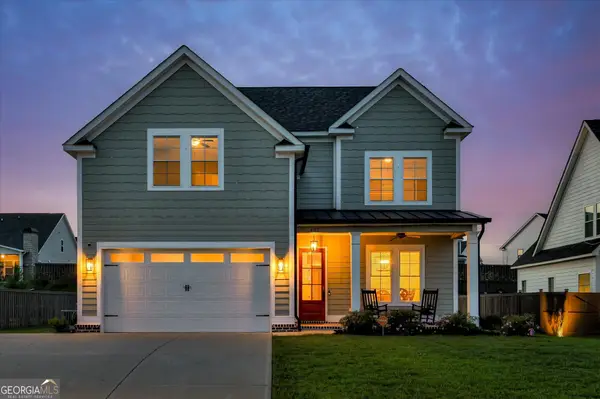 $514,000Pending5 beds 4 baths
427 Woodlawn Street, Evans, GA 30809
MLS# 10873053Listed by: Meybohm LLC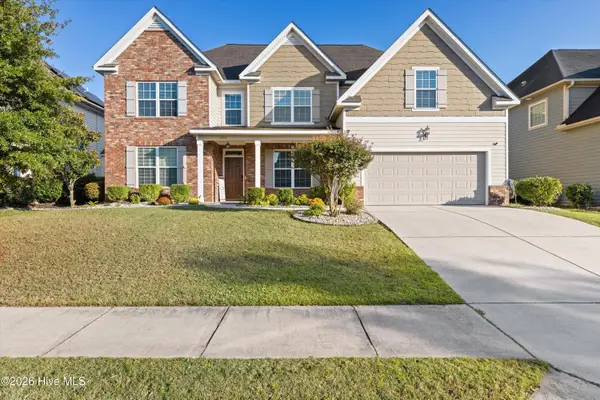 $465,000Pending4 beds 4 baths3,498 sq. ft.
7215 Hoffman Drive, Evans, GA 30809
MLS# 100610226Listed by: SOUTHEASTERN RESIDENTIAL, LLC- New
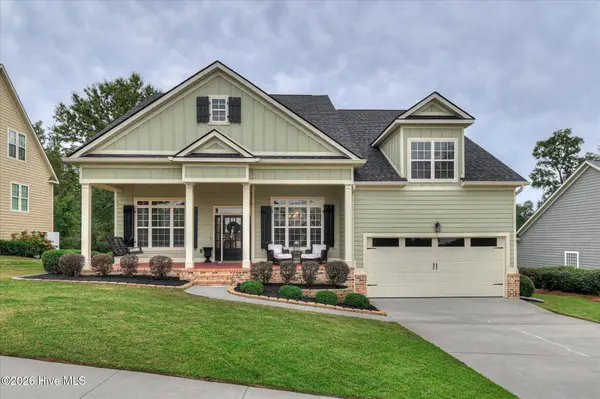 $569,900Active3 beds 4 baths3,379 sq. ft.
443 Buxton Lane, Evans, GA 30809
MLS# 100610240Listed by: AMY COOK & CO., LLC - New
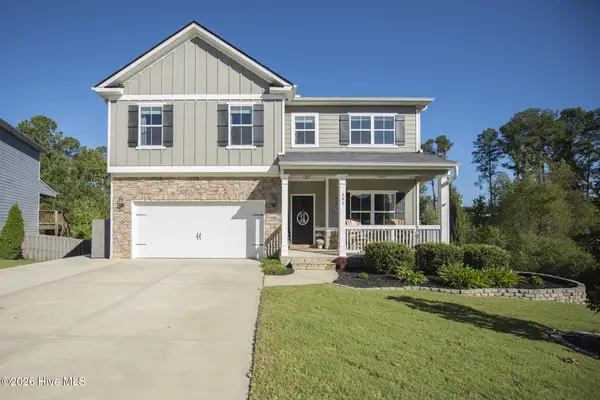 $589,900Active5 beds 4 baths3,654 sq. ft.
681 Tree Top Trail, Evans, GA 30809
MLS# 100610119Listed by: KELLER WILLIAMS REALTY AUGUSTA PARTNERS 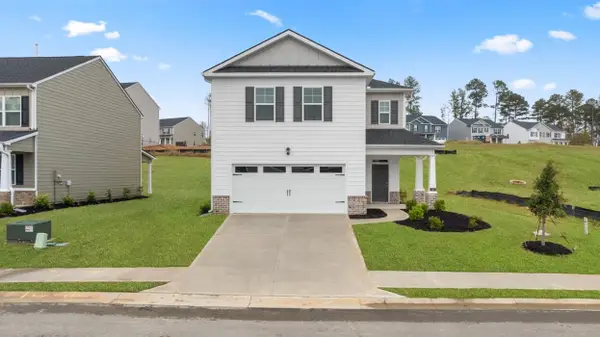 $345,000Pending4 beds 3 baths2,176 sq. ft.
604 Hillock Court, Evans, GA 30809
MLS# 100580321Listed by: D.R. HORTON REALTY OF GEORGIA, INC.- New
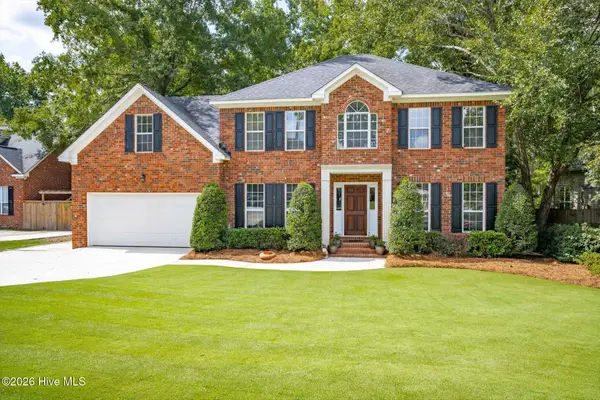 $399,900Active4 beds 3 baths2,466 sq. ft.
4100 Quinn Drive, Evans, GA 30809
MLS# 100610085Listed by: KELLER WILLIAMS REALTY AUGUSTA PARTNERS - New
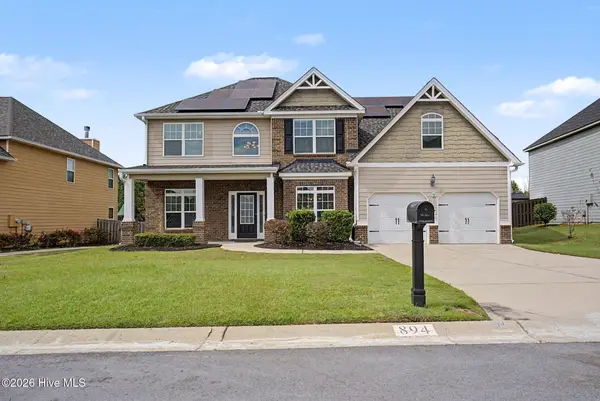 $389,900Active5 beds 3 baths2,955 sq. ft.
894 Rollo Domino Circle, Evans, GA 30809
MLS# 100610072Listed by: MEYBOHM REAL ESTATE - WHEELER - Open Sat, 2 to 4pmNew
 $370,000Active4 beds 3 baths2,481 sq. ft.
602 Rutledge Way, Evans, GA 30809
MLS# 100610036Listed by: SOUTHEASTERN RESIDENTIAL, LLC


Protect your home and budget from life's surprises with an Assurant Home Warranty, backed by a partner that supports you through every step of homeownership. Explore Plans.
©2026 Century 21 Real Estate LLC. All rights reserved. CENTURY 21®, the CENTURY 21 Logo and C21® are service marks owned by Century 21 Real Estate LLC. Century 21 Real Estate LLC fully supports the principles of the Fair Housing Act and the Equal Opportunity Act. Each office is independently owned and operated. Listing information is deemed reliable but not guaranteed accurate.