
427 Woodlawn Street, Evans, GA 30809
Local realty services provided by:CENTURY 21 NUWAY REALTY
427 Woodlawn Street,Evans, GA 30809
$514,000
- 5 Beds
- 4 Baths
- - sq. ft.
- Single family
- Pending
Listed by: bradley sikes group
Office: meybohm llc
MLS#:10873053
Source:METROMLS
Price summary
- Price:$514,000
About this home
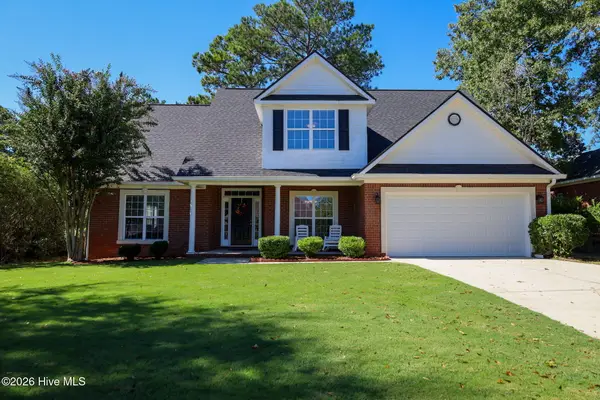
OVER $10,000 IN UPGRADES! VA assumable loan at 4.625% available for eligible veteran buyers. Discover this stunning Dakota Plan home, expertly crafted by local builder PDH Homebuilders, nestled in the desirable Highland Lakes Subdivision. This beautiful, well-maintained residence is approximately three years old and features 5 spacious bedrooms and 4 full bathrooms. Step inside to an inviting open-concept layout that seamlessly connects the kitchen and great room, perfect for entertaining. The chef's dream kitchen features a large island with seating, ample cabinetry, a48-inch gas range, stainless steel appliances including the refrigerator, and custom cabinetry. Gorgeous site-finished hardwood floors flow throughout the main living areas. The downstairs ceilings reach an impressive 10 feet, creating an airy atmosphere, while upstairs ceilings are 9 feet. The owner's suite is a true retreat, featuring a tray ceiling, a custom walk-in closet with additional built-ins and direct access to the laundry room, and a luxurious en-suite bathroom equipped with a garden tub, a large walk-in tiled shower, and his and her sinks. An added convenience is a downstairs bedroom with its own bathroom, ideal for guests or as a home office. Upstairs, you'll find the remaining four bedrooms, including the master suite. Three additional bedrooms share a spacious Jack and Jill bath. All bedrooms, along with the great room and back porch are equipped with ceiling fans for a year-round comfort. Enjoy the serene outdoors from your covered back porch overlooking a beautifully landscaped yard, complete with 30-year architectural shingles covering both the front and back porches. Additional features include a gas fireplace for cozy evenings and a tankless hot water heater for efficient convenience. With all carpets professionally cleaned on June 1st. The neighborhood enhances your living experience with a welcoming clubhouse and a spacious pool, perfect for relaxation and a fantastic place for families and friends to come together. This home is ready for you to move in. Don't miss the opportunity to make this exquisite property your own!...
Contact an agent
Home facts
- Year built:2022
- Subdivision & Development:Highland Lakes
- Listing ID #:10873053
- Updated:October 15, 2026 at 08:34 PM
Rooms and interior
- Bedrooms:5
- Total bathrooms:4
- Full bathrooms:4
- Flooring:Carpet, Hardwood, Tile
- Kitchen Description:Disposal, Microwave, Refrigerator
- Bedroom Description:Walk-In Closet(s)
Heating and cooling
- Cooling:Ceiling Fan(s), Central Air, Heat Pump
- Heating:Electric
- Central air:Yes
Structure and exterior
- Roof:Composition
- Year built:2022
- Lot area:0.25 Acres
- Architectural Style:A-frame
- Levels:2 Story
Schools
- High school:Greenbrier
- Middle school:Greenbrier
- Elementary school:Parkway
Utilities
- Water:Public, Water Available
- Sewer:Public Sewer, Sewer Connected
Finances and disclosures
- Price:$514,000
- Tax amount:$1,897 (2025)
Features and amenities
- Appliances:Disposal, Microwave, Refrigerator
- Laundry features:Upper Level
- Amenities:Tray Ceiling(s)
Parking
- Parking description:Garage
- Garage:Yes
 2026 Georgia MLS. All rights reserved. Information Deem Reliable But Not Guaranteed October 15, 2026
New listings near 427 Woodlawn Street
- New
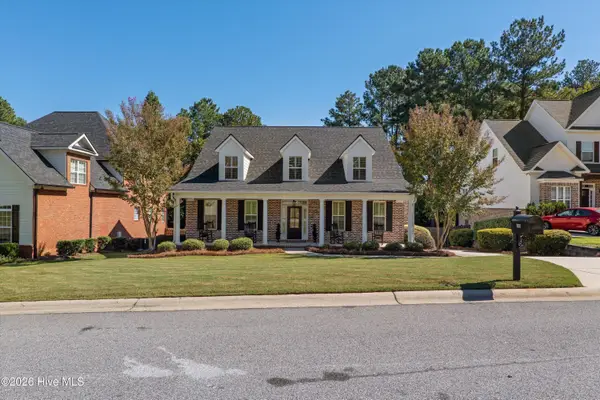 $645,000Active4 beds 3 baths3,411 sq. ft.
1058 Emerald Place, Evans, GA 30809
MLS# 100610402Listed by: MEYBOHM REAL ESTATE - EVANS - New
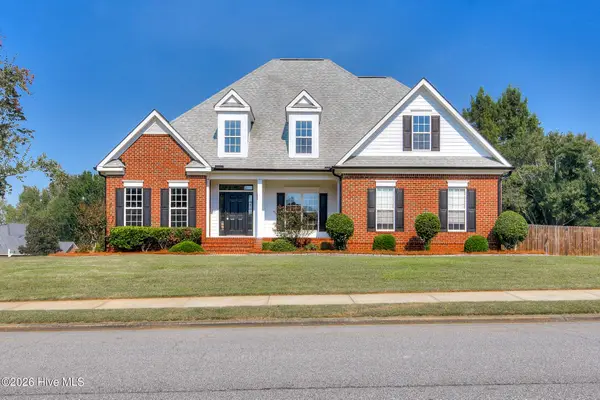 $539,000Active5 beds 4 baths3,465 sq. ft.
701 Avrett Circle, Evans, GA 30809
MLS# 100610360Listed by: RED ROCK REALTY - New
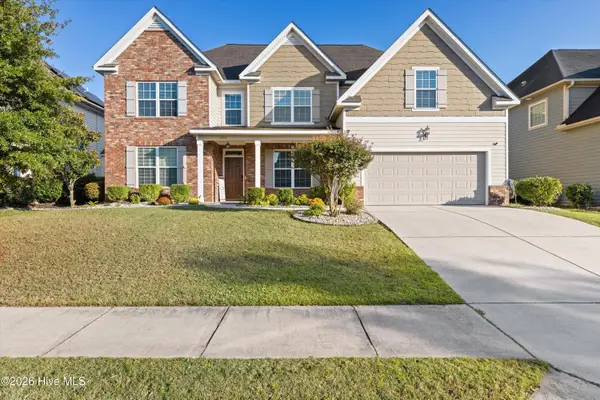 $465,000Active4 beds 4 baths3,498 sq. ft.
7215 Hoffman Drive, Evans, GA 30809
MLS# 100610226Listed by: SOUTHEASTERN RESIDENTIAL, LLC - New
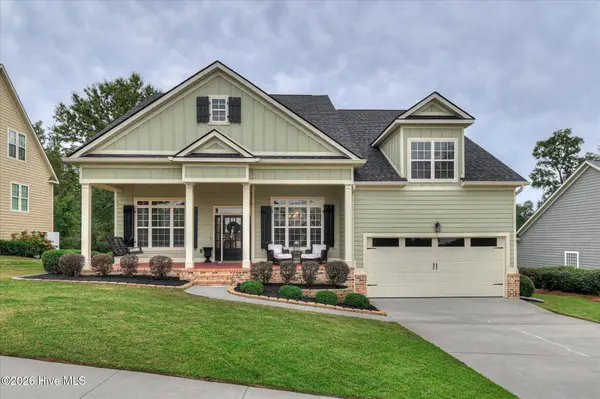 $569,900Active3 beds 4 baths3,379 sq. ft.
443 Buxton Lane, Evans, GA 30809
MLS# 100610240Listed by: AMY COOK & CO., LLC - New
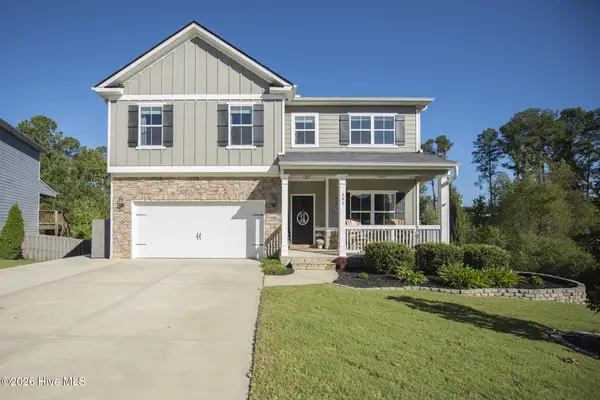 $589,900Active5 beds 4 baths3,654 sq. ft.
681 Tree Top Trail, Evans, GA 30809
MLS# 100610119Listed by: KELLER WILLIAMS REALTY AUGUSTA PARTNERS 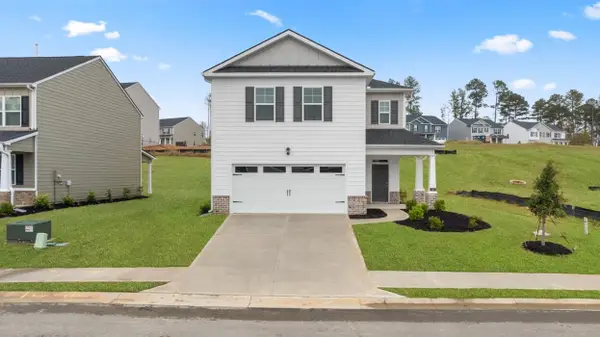 $345,000Pending4 beds 3 baths2,176 sq. ft.
604 Hillock Court, Evans, GA 30809
MLS# 100580321Listed by: D.R. HORTON REALTY OF GEORGIA, INC.- New
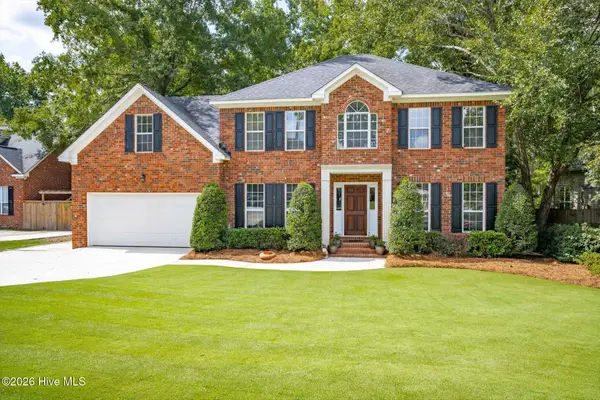 $399,900Active4 beds 3 baths2,466 sq. ft.
4100 Quinn Drive, Evans, GA 30809
MLS# 100610085Listed by: KELLER WILLIAMS REALTY AUGUSTA PARTNERS - New
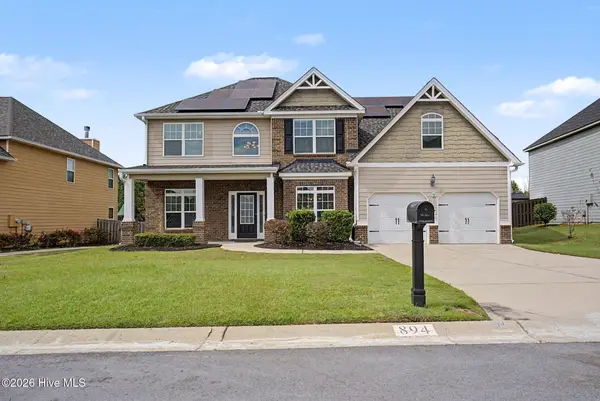 $389,900Active5 beds 3 baths2,955 sq. ft.
894 Rollo Domino Circle, Evans, GA 30809
MLS# 100610072Listed by: MEYBOHM REAL ESTATE - WHEELER - Open Sat, 2 to 4pmNew
 $370,000Active4 beds 3 baths2,481 sq. ft.
602 Rutledge Way, Evans, GA 30809
MLS# 100610036Listed by: SOUTHEASTERN RESIDENTIAL, LLC


Protect your home and budget from life's surprises with an Assurant Home Warranty, backed by a partner that supports you through every step of homeownership. Explore Plans.
©2026 Century 21 Real Estate LLC. All rights reserved. CENTURY 21®, the CENTURY 21 Logo and C21® are service marks owned by Century 21 Real Estate LLC. Century 21 Real Estate LLC fully supports the principles of the Fair Housing Act and the Equal Opportunity Act. Each office is independently owned and operated. Listing information is deemed reliable but not guaranteed accurate.