208 Asa Way, Evans, GA 30809
Local realty services provided by:CENTURY 21 Jeff Keller Realty
208 Asa Way,Evans, GA 30809
$305,000
- 3 Beds
- 3 Baths
- 1,971 sq. ft.
- Townhouse
- Active
Listed by: anais delnardo
Office: keller williams realty augusta partners
MLS#:100611786
Source:NC_CCAR
Price summary
- Price:$305,000
- Price per sq. ft.:$154.74
About this home
Make your move to Crawford Creek! This inviting end-unit townhome in Evans combines 3 bedrooms, 2.5 bathrooms, a two-car attached garage, and a private backyard with access to outstanding community amenities. Sharing only one side wall, the home features an open-concept layout that connects the kitchen, living, and dining areas—perfect for everyday comfort and entertaining. Stainless steel appliances, a tile backsplash, and an included refrigerator complete the kitchen. Spend your downtime relaxing outdoors, exploring the walking trails, or enjoying the community pools, playground, and tennis and basketball courts. Shopping, dining, and everyday essentials are conveniently nearby. Seller is ready to sell and welcomes all reasonable offers! Also available for lease. Showings begin November 2, 2026—add 208 Asa Way to your must-see list and schedule your visit!
Contact an agent
Home facts
- Year built:2011
- Subdivision & Development:Crawford Creek
- Listing ID #:100611786
- Added:1 day(s) ago
- Updated:October 22, 2026 at 07:53 PM
Rooms and interior
- Bedrooms:3
- Total bathrooms:3
- Full bathrooms:2
- Half bathrooms:1
- Rooms Total:5
- Flooring:Carpet
- Kitchen Description:Dishwasher, Disposal, Gas Range, Refrigerator
- Bedroom Description:Walk-In Closet(s)
- Living area:1,971 sq. ft.
Heating and cooling
- Cooling:Central Air
- Heating:Fireplace(s), Forced Air, Heating, Natural Gas
- Central air:Yes
Structure and exterior
- Roof:Shingle
- Year built:2011
- Building area:1,971 sq. ft.
- Lot area:0.05 Acres
- Construction Materials:Brick, Fiber Cement, Wood Frame
- Exterior Features:Patio
- Foundation Description:Slab
- Levels:2 Story
Schools
- High school:Evans
- Middle school:Evans
- Elementary school:Evans
Utilities
- Water:Water Connected
- Sewer:Sewer Connected
Finances and disclosures
- Price:$305,000
- Price per sq. ft.:$154.74
Features and amenities
- Appliances:Dishwasher, Disposal, Refrigerator
- Laundry features:Washer Hookup
- Amenities:Blinds/Shades, Cabana, Ceiling Fan(s), Clubhouse, Community Pool, Pickleball, Playground, Trail(s), Walk-In Closet(s)
- Pool features:Community Pool
Parking
- Total parking spaces:2
- Parking description:Attached Garage, Garage
- Garage:Yes
- Garage spaces:2

New listings near 208 Asa Way
- New
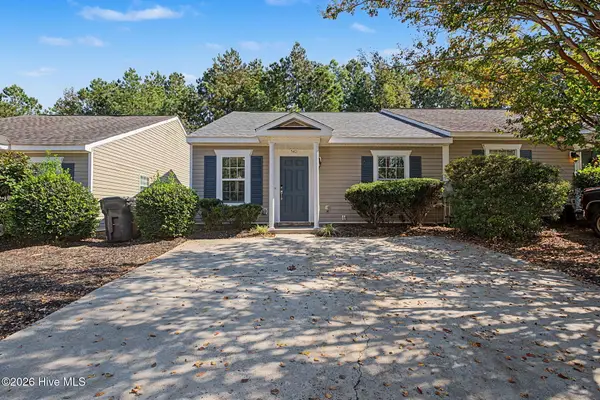 $204,900Active2 beds 2 baths1,092 sq. ft.
540 Southern Hills Drive, Evans, GA 30809
MLS# 100611795Listed by: MEYBOHM REAL ESTATE - WHEELER - Open Sun, 1 to 4pmNew

 $395,000Active4 beds 3 baths2,748 sq. ft.
4577 Brandermill Court, Evans, GA 30809
MLS# 100611557Listed by: CENTURY 21 MAGNOLIA - New
 $250,000Active3 beds 2 baths1,232 sq. ft.
4539 Fiske Loop, Evans, GA 30809
MLS# 100611477Listed by: DAVID GREENE REALTY, LLC - New
 $399,000Active4 beds 4 baths2,654 sq. ft.
4626 Woodbridge Court, Evans, GA 30809
MLS# 100611066Listed by: ON THE COURSE REALTY, LLC - New
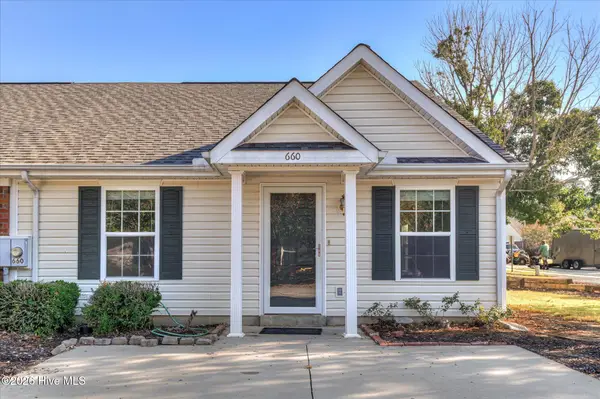 $174,900Active2 beds 2 baths1,092 sq. ft.
660 Brook Trail, Evans, GA 30809
MLS# 100611061Listed by: RE/MAX TRUE ADVANTAGE - New
 $315,000Active3 beds 3 baths1,814 sq. ft.
537 Blue Ridge Crossing, Evans, GA 30809
MLS# 100611057Listed by: REAL BROKER - SC - New
 $390,000Active4 beds 3 baths2,068 sq. ft.
165 Myrtle Grove Trail, Evans, GA 30809
MLS# 100611046Listed by: MEYBOHM REAL ESTATE - NORTH AUGUSTA - New
 $849,900Active5 beds 5 baths3,665 sq. ft.
2335 William Few Parkway, Evans, GA 30809
MLS# 100611028Listed by: MEYBOHM REAL ESTATE - WHEELER - New
 $315,000Active3 beds 3 baths1,752 sq. ft.
1016 Glenhaven Drive, Evans, GA 30809
MLS# 100610964Listed by: ERA WILDER AIKEN


Protect your home and budget from life's surprises with an Assurant Home Warranty, backed by a partner that supports you through every step of homeownership. Explore Plans.
©2026 Century 21 Real Estate LLC. All rights reserved. CENTURY 21®, the CENTURY 21 Logo and C21® are service marks owned by Century 21 Real Estate LLC. Century 21 Real Estate LLC fully supports the principles of the Fair Housing Act and the Equal Opportunity Act. Each office is independently owned and operated. Listing information is deemed reliable but not guaranteed accurate.