
2229 Millshaven Trail, Evans, GA 30809
Local realty services provided by:CENTURY 21 New Beginnings
2229 Millshaven Trail,Evans, GA 30809
$459,900
- 5 Beds
- 4 Baths
- 3,722 sq. ft.
- Single family
- Active
Listed by: abbi ashley
Office: real broker, llc.
MLS#:100601430
Source:NC_CCAR
Price summary
- Price:$459,900
- Price per sq. ft.:$123.56
About this home
Space, storage, and room for everyone, welcome home! This impressive 5-bedroom, 3.5-bath home offers 3,722 square feet of thoughtfully designed living space in Evans, GA. The spacious primary suite is conveniently located on the main floor, offering a comfortable retreat with added privacy.
Upstairs, you'll find four generously sized bedrooms, each with its own walk-in closet, providing plenty of storage and personal space for everyone. With an abundance of storage throughout and a spacious floor plan, there is room to stay organized while still having plenty of space to live and entertain.
Whether you're hosting family gatherings, entertaining friends, or enjoying everyday life, this home offers the space and flexibility to make it your own. With room for everyone and storage to spare, this Evans home is ready to welcome you home! Conveniently located near shopping, dining, and everyday amenities.
SPECIAL FINANCING INCENTIVE: Receive up to an additional 1% lender credit when using preferred lender....
Contact an agent
Home facts
- Year built:2013
- Subdivision & Development:Millshaven
- Listing ID #:100601430
- Added:56 day(s) ago
- Updated:October 31, 2026 at 10:33 AM
Rooms and interior
- Bedrooms:5
- Total bathrooms:4
- Full bathrooms:3
- Half bathrooms:1
- Rooms Total:9
- Flooring:Carpet, Wood
- Dining Description:Eat-in Kitchen
- Kitchen Description:Dishwasher, Eat-in Kitchen, Kitchen Island, Pantry, Range
- Bedroom Description:Walk-In Closet(s)
- Living area:3,722 sq. ft.
Heating and cooling
- Cooling:Central Air
- Heating:Electric, Fireplace(s), Forced Air, Heating
- Central air:Yes
Structure and exterior
- Roof:Composition
- Year built:2013
- Building area:3,722 sq. ft.
- Lot area:0.3 Acres
- Construction Materials:Stone, Vinyl Siding, Wood Frame
- Exterior Features:Covered, Patio
- Foundation Description:Crawl Space
- Levels:2 Story
Schools
- High school:Evans
- Middle school:Evans
- Elementary school:Lewiston Elementary
Utilities
- Water:Water Connected
- Sewer:Sewer Connected
Finances and disclosures
- Price:$459,900
- Price per sq. ft.:$123.56
Features and amenities
- Appliances:Dishwasher, Range
- Laundry features:Washer Hookup
- Amenities:Street Lights, Walk-In Closet(s)
Parking
- Total parking spaces:2
- Parking description:Attached, Attached Garage, Concrete, Garage
- Garage:Yes
- Garage spaces:2

New listings near 2229 Millshaven Trail
- New
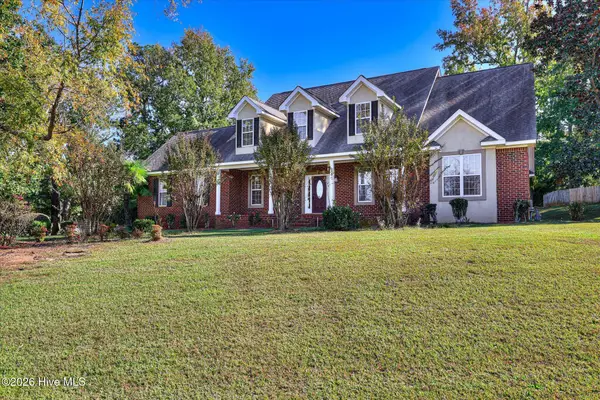 $475,000Active4 beds 4 baths3,238 sq. ft.
904 Rainne Court, Evans, GA 30809
MLS# 100613607Listed by: VIRTUAL PROPERTIES REALTY - New
 $355,000Active4 beds 2 baths1,726 sq. ft.
427 Sandleton Way, Evans, GA 30809
MLS# 100613531Listed by: KELLER WILLIAMS REALTY AUGUSTA PARTNERS - New
 $424,900Active5 beds 3 baths3,120 sq. ft.
4021 Battery Drive, Evans, GA 30809
MLS# 100613466Listed by: SOUTHEASTERN RESIDENTIAL, LLC - New
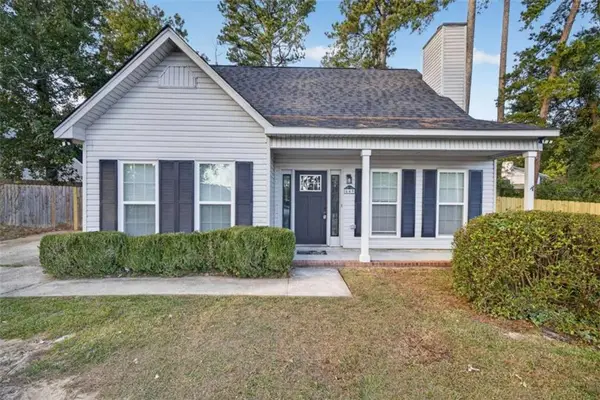 $305,000Active3 beds 3 baths1,560 sq. ft.
649 Kemper Drive, Evans, GA 30809
MLS# 7861281Listed by: WATKINS REAL ESTATE ASSOCIATES - New
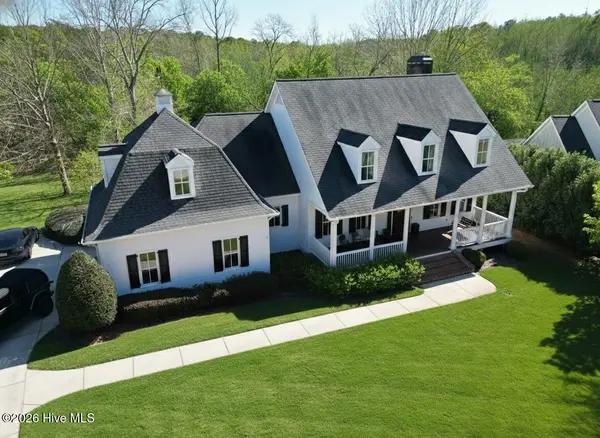 $1,060,000Active4 beds 4 baths3,683 sq. ft.
1012 Peninsula Crossing, Evans, GA 30809
MLS# 100613229Listed by: BEYCOME BROKERAGE REALTY - New
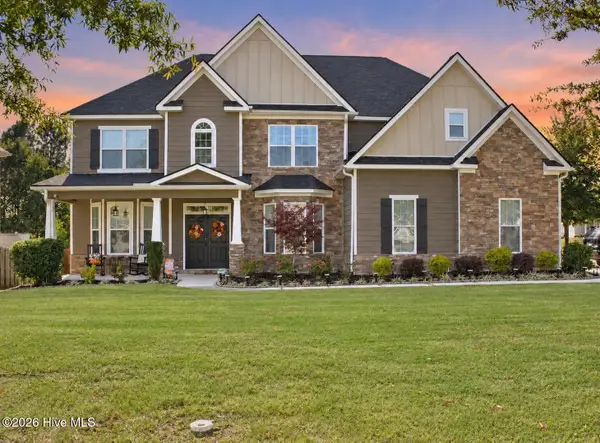 $574,900Active5 beds 5 baths4,610 sq. ft.
1206 Honey Lane, Evans, GA 30809
MLS# 100613087Listed by: MEYBOHM REAL ESTATE - EVANS - New
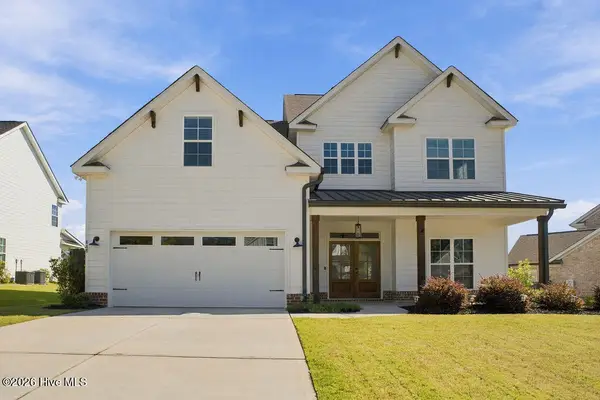 $559,900Active6 beds 4 baths3,226 sq. ft.
818 Nuttall Street, Evans, GA 30809
MLS# 100613005Listed by: WEICHERT REALTORS - CORNERSTONE - New
 $539,000Active3 beds 3 baths1,815 sq. ft.
4639 Haddlesay Drive, Evans, GA 30809
MLS# 100612860Listed by: BEYCOME BROKERAGE REALTY - New
 $549,900Active5 beds 3 baths3,652 sq. ft.
1156 Waltons Pass, Evans, GA 30809
MLS# 100612716Listed by: KELLER WILLIAMS REALTY AIKEN PARTNERS - New
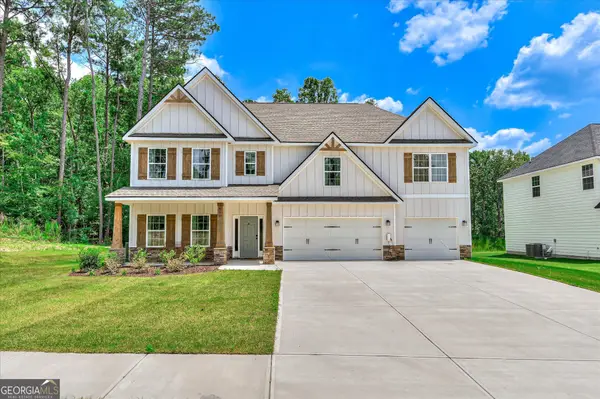 $559,000Active5 beds 4 baths3,696 sq. ft.
430 Bronco Pass, Evans, GA 30809
MLS# 10879632Listed by: eXp Realty


Protect your home and budget from life's surprises with an Assurant Home Warranty, backed by a partner that supports you through every step of homeownership. Explore Plans.
©2026 Century 21 Real Estate LLC. All rights reserved. CENTURY 21®, the CENTURY 21 Logo and C21® are service marks owned by Century 21 Real Estate LLC. Century 21 Real Estate LLC fully supports the principles of the Fair Housing Act and the Equal Opportunity Act. Each office is independently owned and operated. Listing information is deemed reliable but not guaranteed accurate.