
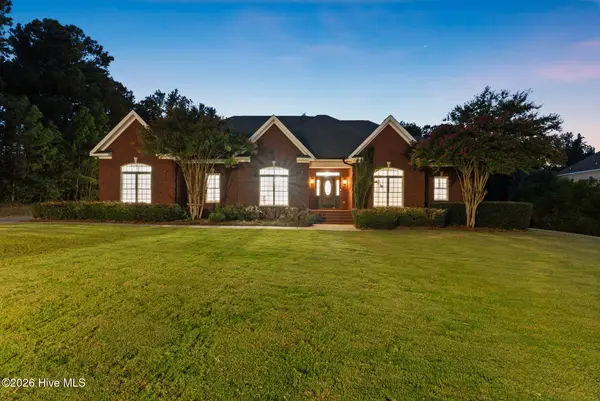
3009 Rosewood Drive, Evans, GA 30809
Local realty services provided by:CENTURY 21 Solomon Properties
Listed by: jessica jenkins
Office: blanchard & calhoun - evans
MLS#:100609743
Source:NC_CCAR
Price summary
- Price:$525,000
- Price per sq. ft.:$178.09
About this home
Welcome to this stunning move in ready, custom-built Nottingham Plan home in Columbia County. This beautifully-designed 2,948 square foot living space offers an open floor plan with a luxurious kitchen featuring a double oven, granite counter tops, beautiful tile backsplash, and a walk-in pantry! The primary suite plus two additional bedrooms on the first floor make one-level living easy. In addition, there have been abundant upgrades including plantation shutters throughout the downstairs, custom storage solutions, additional shelving in the mudroom and laundry room, and more. The upstairs includes an additional bedroom and full bath with a bonus room with walk-in closet that works as a fifth bedroom, guest suite, office, or playroom.
Highlands Lakes amenities include community pool, dog park, trails, fishing ponds, activity field, and fire pits. Zoned for Parkway Elementary, Greenbrier Middle, and Greenbrier High. Schedule your showing today!
Contact an agent
Home facts
- Year built:2023
- Subdivision & Development:Highland Lakes
- Listing ID #:100609743
- Added:1 day(s) ago
- Updated:October 14, 2026 at 10:43 AM
Rooms and interior
- Bedrooms:5
- Total bathrooms:3
- Full bathrooms:3
- Rooms Total:9
- Flooring:Carpet
- Kitchen Description:Dishwasher, Disposal, Kitchen Island, Pantry, Range
- Bedroom Description:Walk-In Closet(s)
- Living area:2,948 sq. ft.
Heating and cooling
- Cooling:Central Air
- Heating:Fireplace(s), Heat Pump, Heating, Natural Gas
- Central air:Yes
Structure and exterior
- Roof:Composition
- Year built:2023
- Building area:2,948 sq. ft.
- Lot area:0.24 Acres
- Construction Materials:Fiber Cement
- Foundation Description:Slab
- Levels:1.5 Story
Schools
- High school:Greenbrier
- Middle school:Greenbrier
- Elementary school:Parkway
Finances and disclosures
- Price:$525,000
- Price per sq. ft.:$178.09
Features and amenities
- Appliances:Dishwasher, Disposal, Range
- Laundry features:Washer Hookup
- Amenities:Clubhouse, Community Pool, Street Lights, Walk-In Closet(s)
- Pool features:Community Pool
Parking
- Total parking spaces:2
- Parking description:Attached, Attached Garage, Garage
- Garage:Yes
- Garage spaces:2

New listings near 3009 Rosewood Drive
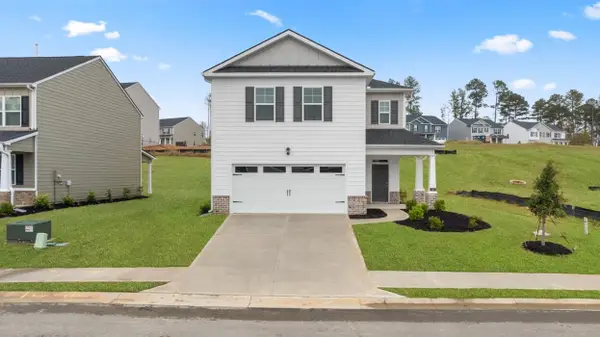 $345,000Pending4 beds 3 baths2,176 sq. ft.
604 Hillock Court, Evans, GA 30809
MLS# 100580321Listed by: D.R. HORTON REALTY OF GEORGIA, INC.- New
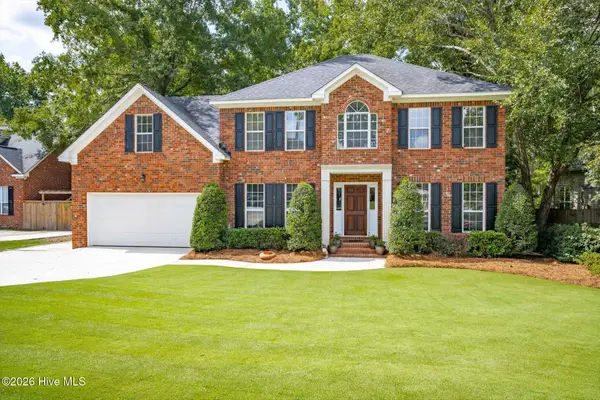 $399,900Active4 beds 3 baths2,466 sq. ft.
4100 Quinn Drive, Evans, GA 30809
MLS# 100610085Listed by: KELLER WILLIAMS REALTY AUGUSTA PARTNERS - New
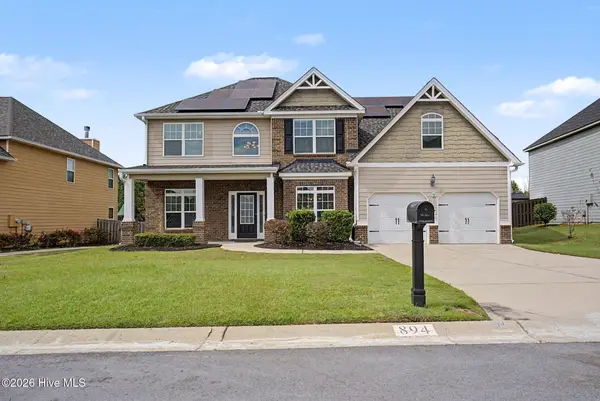 $389,900Active5 beds 3 baths2,955 sq. ft.
894 Rollo Domino Circle, Evans, GA 30809
MLS# 100610072Listed by: MEYBOHM REAL ESTATE - WHEELER - New
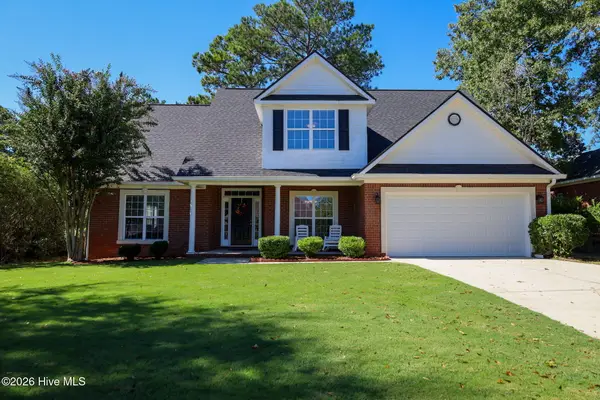 $370,000Active4 beds 3 baths2,481 sq. ft.
602 Rutledge Way, Evans, GA 30809
MLS# 100610036Listed by: SOUTHEASTERN RESIDENTIAL, LLC - New
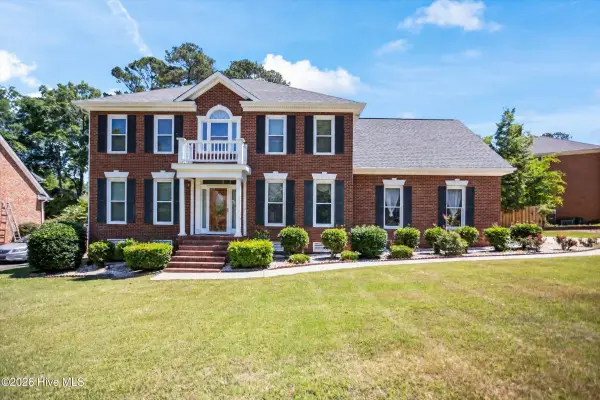 $509,900Active5 beds 4 baths3,889 sq. ft.
853 Sparkleberry Road, Evans, GA 30809
MLS# 100610032Listed by: CONNECT REALTY, LLC - New
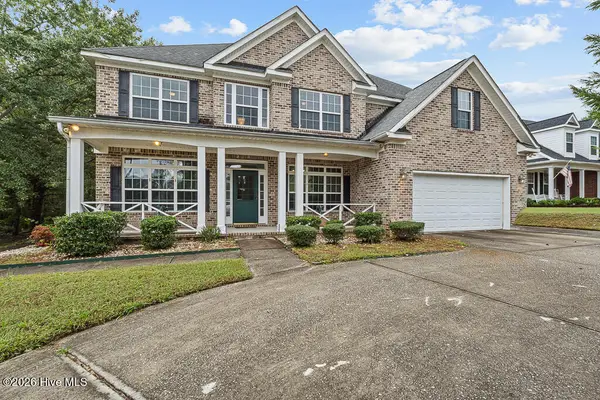 $489,900Active5 beds 3 baths3,005 sq. ft.
948 Woody Hill Circle, Evans, GA 30809
MLS# 100609920Listed by: MEYBOHM REAL ESTATE - WHEELER - New
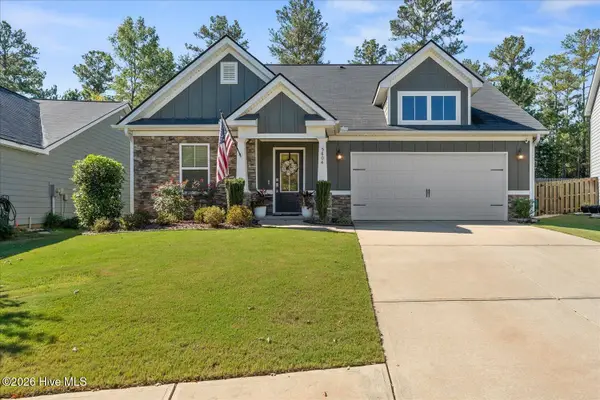 $399,900Active4 beds 2 baths2,126 sq. ft.
5804 Whispering Pines Way, Evans, GA 30809
MLS# 100609892Listed by: WALDORF REAL ESTATE CO. - New
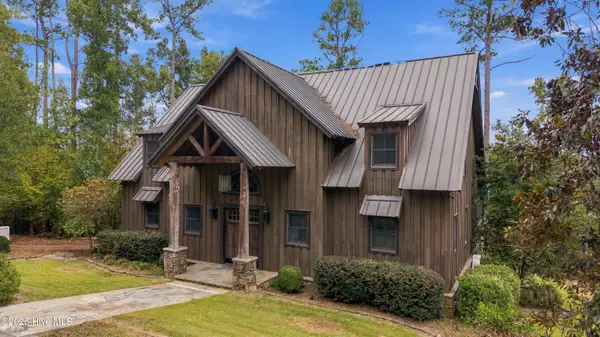 $3,500,000Active3 beds 4 baths3,660 sq. ft.
1385 Furys Ferry Road, Evans, GA 30809
MLS# 100609890Listed by: MEYBOHM REAL ESTATE - EVANS - New
 $799,000Active5 beds 5 baths5,319 sq. ft.
645 Emerald Crossing, Evans, GA 30809
MLS# 100609828Listed by: MEYBOHM REAL ESTATE - EVANS


Protect your home and budget from life's surprises with an Assurant Home Warranty, backed by a partner that supports you through every step of homeownership. Explore Plans.
©2026 Century 21 Real Estate LLC. All rights reserved. CENTURY 21®, the CENTURY 21 Logo and C21® are service marks owned by Century 21 Real Estate LLC. Century 21 Real Estate LLC fully supports the principles of the Fair Housing Act and the Equal Opportunity Act. Each office is independently owned and operated. Listing information is deemed reliable but not guaranteed accurate.