
4173 Tindall Drive, Evans, GA 30809
Local realty services provided by:CENTURY 21 Triangle Group
4173 Tindall Drive,Evans, GA 30809
$890,000
- 4 Beds
- 4 Baths
- 3,673 sq. ft.
- Single family
- Active
Listed by: tonda booker
Office: real broker, llc.
MLS#:100603559
Source:NC_CCAR
Price summary
- Price:$890,000
- Price per sq. ft.:$242.31
About this home
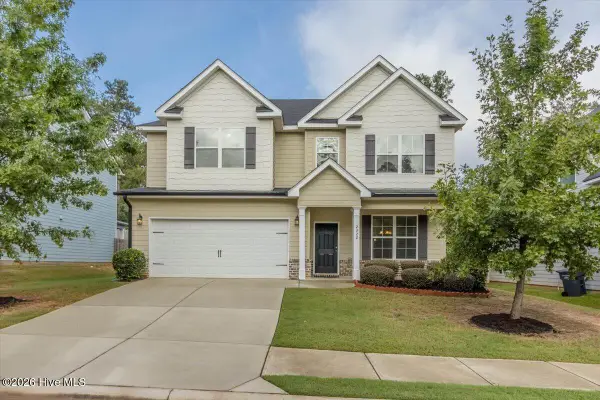
The stunning front elevation of this stately home with a Charleston double welcoming staircase on a corner lot, is only the prelude for elegance and the incredible beauty found within the interior of this Jones Creek home. This home was built when builders took pride in their craftmanship. Glass transoms over each doorway on the main level, with fluted woodwork, and wainscotting with chair rail in formal rooms. Hardwood floors throughout both levels of the home. 2 story foyer with a Juliet balcony at the top of the double vaulted staircase. This home boasts of 5 bedrooms, 3 full and 1 half bath, with Owner's suite on the main level, an office/formal living room, central vacuum, and a very large sunroom separated by columns from a great room with built in wet bar and Glassfire fireplace all on the main floor. The exterior is hard coat stucco, fully landscaped, arbor on patio with built in misters. So many other features make this home a must see!
Contact an agent
Home facts
- Year built:1994
- Subdivision & Development:Jones Creek
- Listing ID #:100603559
- Added:1 day(s) ago
- Updated:September 15, 2026 at 04:51 AM
Rooms and interior
- Bedrooms:4
- Total bathrooms:4
- Full bathrooms:3
- Half bathrooms:1
- Rooms Total:11
- Dining Description:Eat-in Kitchen
- Bathrooms Description:Walk-in Shower
- Kitchen Description:Dishwasher, Double Oven, Eat-in Kitchen, Pantry, Refrigerator
- Bedroom Description:Walk-In Closet(s)
- Living area:3,673 sq. ft.
Heating and cooling
- Cooling:Central Air
- Heating:Electric, Fireplace(s), Forced Air, Heat Pump, Heating
- Central air:Yes
Structure and exterior
- Roof:Architectural Shingle, Composition
- Year built:1994
- Building area:3,673 sq. ft.
- Lot area:0.52 Acres
- Lot Features:Corner Lot
- Construction Materials:Concrete, Stucco, Wood Frame
- Exterior Features:Covered, Patio
- Foundation Description:Crawl Space
- Levels:2 Story
Schools
- High school:Lakeside
- Middle school:Stallings Island
- Elementary school:Blue Ridge
Utilities
- Water:Water Connected
Finances and disclosures
- Price:$890,000
- Price per sq. ft.:$242.31
Features and amenities
- Appliances:Dishwasher, Double Oven, Refrigerator
- Laundry features:Laundry Closet, Laundry Room, Washer Hookup
- Amenities:Ceiling Fan(s), Clubhouse, Community Pool, Golf Course, Street Lights, Walk-In Closet(s)
- Pool features:Community Pool
Parking
- Total parking spaces:4
- Parking description:Additional Parking, Attached Garage, Circular Driveway, Concrete, Garage, Garage Door Opener, Parking Pad
- Garage:Yes
- Garage spaces:2

New listings near 4173 Tindall Drive
 $680,000Pending4 beds 5 baths3,306 sq. ft.
856 Sparrow Point Avenue, Evans, GA 30809
MLS# 100603514Listed by: SOUTHEASTERN RESIDENTIAL, LLC- New
 $408,000Active4 beds 3 baths2,439 sq. ft.
2322 Malone Way, Evans, GA 30809
MLS# 100603495Listed by: MEYBOHM REAL ESTATE - WHEELER - New
 $389,900Active6.52 Acres
1031,1041 Hardy Lake Road, Evans, GA 30809
MLS# 100603422Listed by: SOUTHEASTERN RESIDENTIAL, LLC - Open Sat, 2 to 4pmNew
 $369,000Active4 beds 3 baths2,117 sq. ft.
874 Deercrest Circle, Evans, GA 30809
MLS# 100603286Listed by: MEYBOHM REAL ESTATE - EVANS - New
 $399,900Active4 beds 3 baths2,170 sq. ft.
207 Torrey Pine Trail, Evans, GA 30809
MLS# 100603145Listed by: MARKET HOUSE REALTY, LLC - New
 $424,900Active4 beds 3 baths2,544 sq. ft.
108 Blazing Creek Court, Evans, GA 30809
MLS# 100603111Listed by: RE/MAX TRUE ADVANTAGE - Open Sat, 1 to 3pmNew
 $259,900Active3 beds 2 baths1,540 sq. ft.
4661 Wellington Court, Evans, GA 30809
MLS# 100602922Listed by: MEYBOHM REAL ESTATE - EVANS - New
 $430,000Active4 beds 3 baths2,489 sq. ft.
4269 Colony Square, Evans, GA 30809
MLS# 100600274Listed by: MEYBOHM REAL ESTATE - WHEELER - New
 $640,000Active4 beds 4 baths4,954 sq. ft.
687 Spooner Drive, Evans, GA 30809
MLS# 100602792Listed by: RE/MAX TRUE ADVANTAGE


Protect your home and budget from life's surprises with an Assurant Home Warranty, backed by a partner that supports you through every step of homeownership. Explore Plans.
©2026 Century 21 Real Estate LLC. All rights reserved. CENTURY 21®, the CENTURY 21 Logo and C21® are service marks owned by Century 21 Real Estate LLC. Century 21 Real Estate LLC fully supports the principles of the Fair Housing Act and the Equal Opportunity Act. Each office is independently owned and operated. Listing information is deemed reliable but not guaranteed accurate.