
4591 Hickory Drive #Unit A/B, Evans, GA 30809
Local realty services provided by:CENTURY 21 New Beginnings
4591 Hickory Drive #Unit A/B,Evans, GA 30809
$230,000
- 4 Beds
- 2 Baths
- 1,829 sq. ft.
- Multi-family
- Active
Listed by: trulock group
Office: blanchard & calhoun - evans
MLS#:100604313
Source:NC_CCAR
Price summary
- Price:$230,000
- Price per sq. ft.:$125.75
About this home
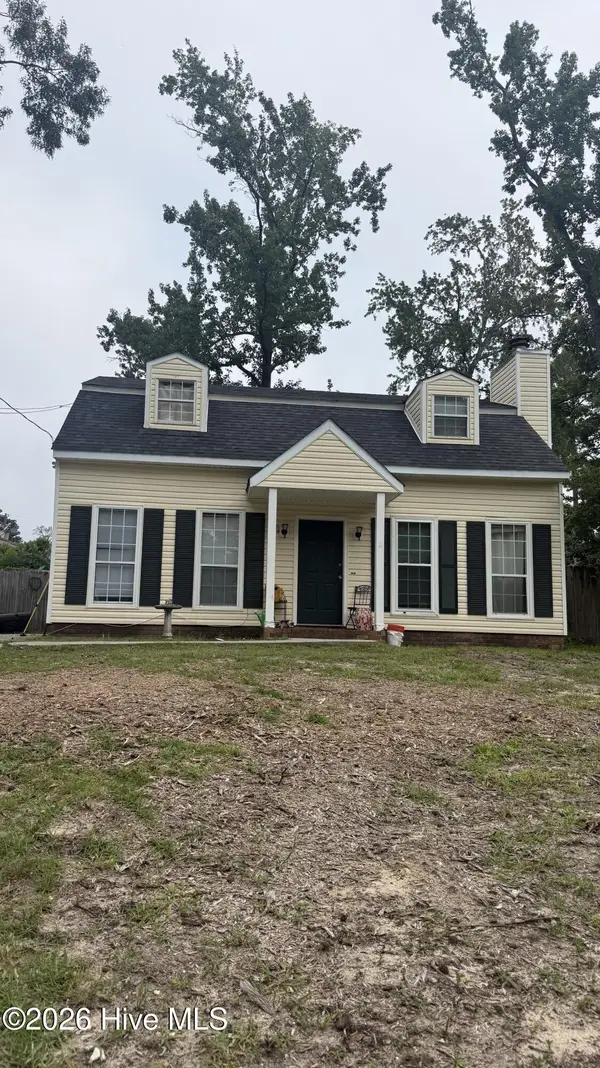
Investment Special in the Heart of Evans! This fully occupied duplex located off Belair Road is ripe with opportunity for the investor! Each unit boasts 2 bedrooms, 1 full bath, a den, dining area, kitchen, laundry room, covered front porch and rear patio. The .35 acre lot provides plenty of tenant parking and privacy. This duplex has a new roof (2025), updated flooring and a new dishwasher(2024) in Unit A, and updated electrical, a new refrigerator (2026) and a new water heater (2024) in Unit B. The units are well-kept with solid tenant history. Projected market rents range from $1,000 to $1,200/mo per side. This unit can be purchased individually or packaged with 4589 Hickory Drive. Showings are restricted to protect the tenants' quiet enjoyment. Please reach out to the listing agent directly for interior photos and financial information.
Contact an agent
Home facts
- Year built:1981
- Subdivision & Development:Calloway Woods
- Listing ID #:100604313
- Added:1 day(s) ago
- Updated:September 18, 2026 at 03:56 AM
Rooms and interior
- Bedrooms:4
- Total bathrooms:2
- Full bathrooms:2
- Kitchen Description:Dishwasher, Refrigerator
- Living area:1,829 sq. ft.
Heating and cooling
- Cooling:Central Air
- Heating:Forced Air, Heating, Natural Gas
- Central air:Yes
Structure and exterior
- Roof:Architectural Shingle
- Year built:1981
- Building area:1,829 sq. ft.
- Lot area:0.37 Acres
- Construction Materials:Brick
- Exterior Features:Patio
- Foundation Description:Slab
- Levels:1 Story
Schools
- High school:Evans
- Middle school:Evans
- Elementary school:Westmont
Finances and disclosures
- Price:$230,000
- Price per sq. ft.:$125.75
Features and amenities
- Appliances:Dishwasher, Refrigerator
- Laundry features:Laundry Room

New listings near 4591 Hickory Drive #Unit A/B
- New
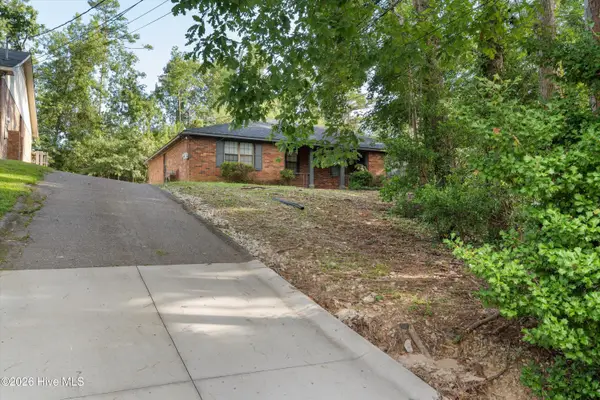 $230,000Active4 beds 2 baths1,829 sq. ft.
4589 Hickory Drive #Unit A/B, Evans, GA 30809
MLS# 100604323Listed by: BLANCHARD & CALHOUN - EVANS - New
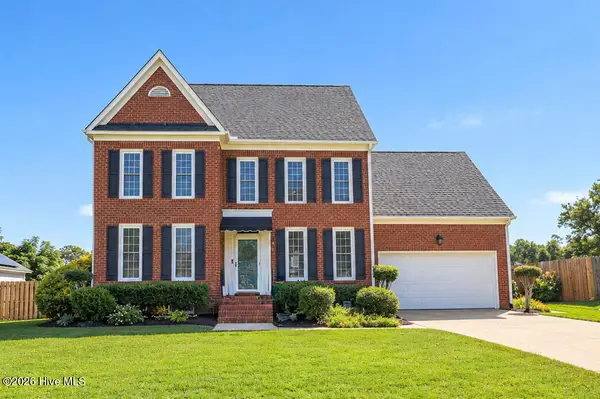 $369,900Active4 beds 3 baths2,450 sq. ft.
4568 Oxford Drive, Evans, GA 30809
MLS# 100604355Listed by: RE/MAX REINVENTED - Open Sun, 2 to 4pmNew
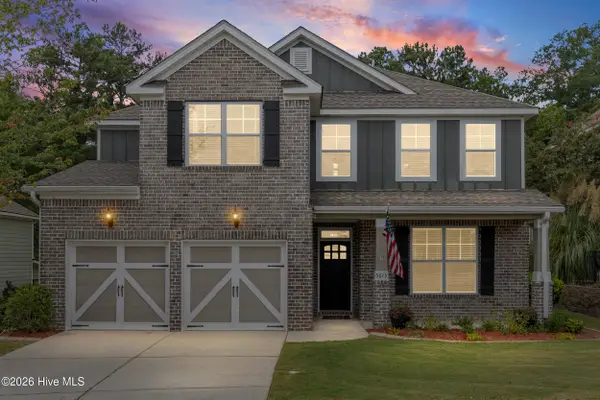 $449,000Active5 beds 4 baths3,031 sq. ft.
5613 Sunbury Loop, Evans, GA 30809
MLS# 100604361Listed by: EXP REALTY, LLC - New
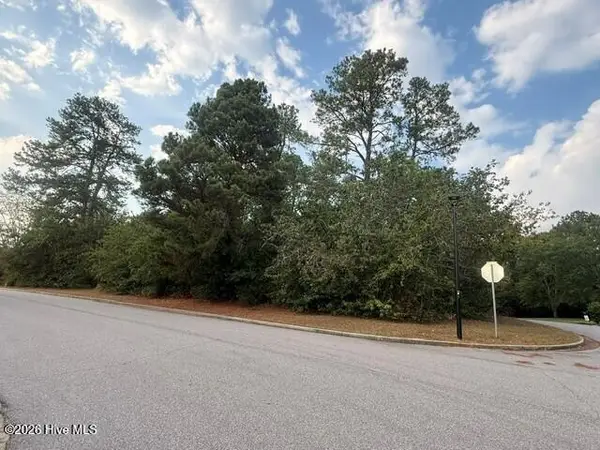 $125,000Active1.08 Acres
4221 Riverside Drive, Evans, GA 30809
MLS# 100604217Listed by: SOUTHEASTERN RESIDENTIAL, LLC - Open Sat, 1 to 3pmNew
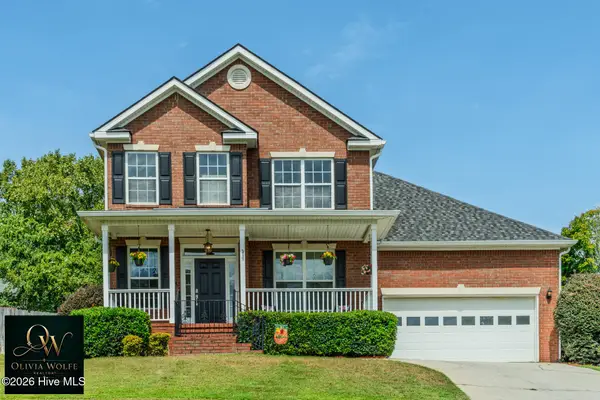 $370,000Active4 beds 3 baths2,552 sq. ft.
653 Surrey Lane, Martinez, GA 30907
MLS# 100604102Listed by: KELLER WILLIAMS REALTY AUGUSTA PARTNERS - New
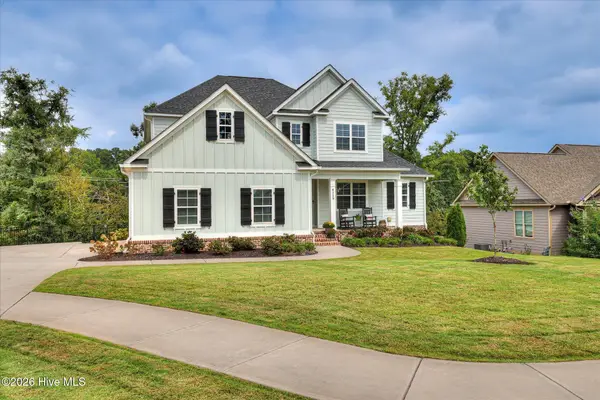 $850,000Active5 beds 5 baths4,484 sq. ft.
4319 Sabal Drive, Evans, GA 30809
MLS# 100604109Listed by: MEYBOHM REAL ESTATE - EVANS - Open Sun, 2 to 4pmNew
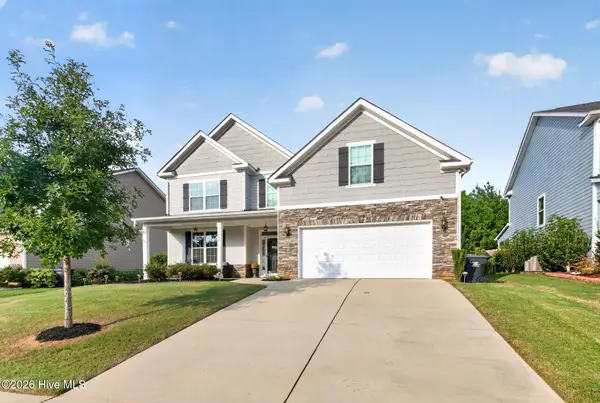 $450,000Active5 beds 4 baths3,167 sq. ft.
1748 Davenport Drive, Evans, GA 30809
MLS# 100604090Listed by: SOUTHEASTERN RESIDENTIAL, LLC - New
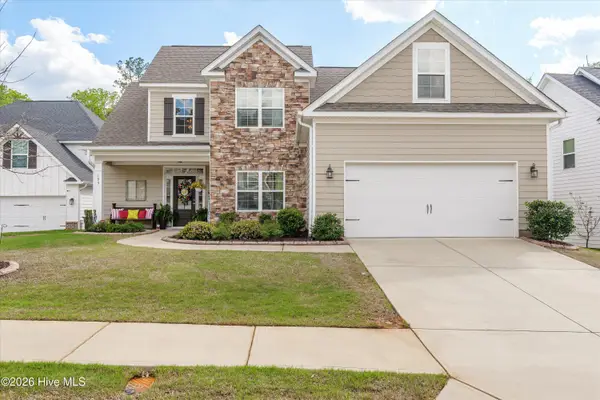 $445,000Active5 beds 4 baths2,862 sq. ft.
105 Blazing Creek Court, Evans, GA 30809
MLS# 100603933Listed by: MEYBOHM REAL ESTATE - NORTH AUGUSTA - New
 $195,000Active3 beds 2 baths1,377 sq. ft.
134 Avery Court, Martinez, GA 30907
MLS# 100603992Listed by: MEYBOHM REAL ESTATE - EVANS


Protect your home and budget from life's surprises with an Assurant Home Warranty, backed by a partner that supports you through every step of homeownership. Explore Plans.
©2026 Century 21 Real Estate LLC. All rights reserved. CENTURY 21®, the CENTURY 21 Logo and C21® are service marks owned by Century 21 Real Estate LLC. Century 21 Real Estate LLC fully supports the principles of the Fair Housing Act and the Equal Opportunity Act. Each office is independently owned and operated. Listing information is deemed reliable but not guaranteed accurate.